This open concept ranch is designed for comfort and convenience offering 3,407 of finished sq ft. It is a split bedroom design giving the primary suite privacy. The large kitchen features stainless steel appliances, a walk-in pantry, and opens up to the spacious great room with 10 foot ceilings. Enjoy cozy nights in front of the gas fireplace with custom tile finishes. Relax in the expansive primary suite after a long day. Primary Bath offers double vanities, private commode, custom tile shower, and massive walk in closet. The finished basement is ready for your enjoyment and entertainment offering approx 1276 sq ft. LVP flooring in the bar area, wet bar, 2 additional spaces for a home office or play area, full bathroom to die for, and large guest bedroom. The combination of comfort and convenience makes this open concept ranch ideal for anyone looking for a new place to call home. Enjoy the covered deck as you relax after a long work day. Fenced backyard for peace of mind. For extra storage space or hobbies, this home offers a three-car garage with one tandem space. .With its prime location, modern amenities, and endless potential, this ranch is sure to become a place you would like to call home! Community amenities include a pool, clubhouse, fitness center, walking trails and stocked fishing pond. Clearcreek Twp, Centerville 45458 mailing address.
Sold for $575,000
$575,000
1120 Petrus Ct, Centerville, OH 45458
4beds
3,407sqft
SingleFamily
Built in 2020
9,047 Square Feet Lot
$643,700 Zestimate®
$169/sqft
$3,654 Estimated rent
Home value
$643,700
$612,000 - $676,000
$3,654/mo
Zestimate® history
Owner options
List your home for rent
$3,654/mo
Rent Zestimate®
Find your next renter with Zillow Rental Manager. Plus, with online applications, you can quickly screen prospective tenants – for free.
$3,654/mo
Rent Zestimate®
Refinance and save
$3,038/mo
Est. payment
Refinancing to a lower rate could help reduce your monthly payments and save thousands over the life of the loan.
$3,038/mo
Est. payment
Explore your selling options
Work with a Zillow partner agent
Leverage their expertise and Zillow's premium Showcase listings to get your home seen by more buyers.
Get startedList with your own agent
Get your home in front of millions of buyers by listing it on Zillow.
Learn how to do itSell it yourself
Take full control of how buyers see your home on Zillow by listing For Sale by Owner (FSBO).
List your homeWhat's special
Facts & features
Interior
Bedrooms & bathrooms
- Bedrooms: 4
- Bathrooms: 3
- Full bathrooms: 3
Heating
- Forced air
Features
- Basement: Finished
- Has fireplace: Yes
Interior area
- Total interior livable area: 3,407 sqft
Property
Parking
- Total spaces: 3
Features
- Levels: 1 Story
- Exterior features: Other
Lot
- Size: 9,047 Square Feet
Details
- Parcel number: 527105003
- Zoning: Residential
Construction
Type & style
- Home type: SingleFamily
Materials
- Metal
- Foundation: Concrete
Condition
- Year built: 2020
Utilities & green energy
- Utilities for property: City Water, Sanitary Sewer, Natural Gas
Community & HOA
HOA
- Has HOA: Yes
- HOA fee: $70 monthly
Location
- Region: Centerville
Financial & listing details
- Price per square foot: $169/sqft
- Tax assessed value: $616,590
- Annual tax amount: $9,229
Price history
| Date | Event | Price |
|---|---|---|
| 8/1/2023 | Sold | $575,000-4.2%$169/sqft |
Source: Public Record Report a problem | ||
| 5/16/2023 | Listed for sale | $599,900+22.5%$176/sqft |
Source: Local MLS #886018 Report a problem | ||
| 8/13/2021 | Sold | $489,900$144/sqft |
Source: Public Record Report a problem | ||
| 7/9/2021 | Pending sale | $489,900$144/sqft |
Source: DABR MLS #837129 Report a problem | ||
| 6/12/2021 | Price change | $489,900+1%$144/sqft |
Source:  DABR MLS #837129 Report a problem DABR MLS #837129 Report a problem | ||
| 5/16/2021 | Pending sale | $484,900$142/sqft |
Source: DABR MLS #837129 Report a problem | ||
| 4/7/2021 | Listed for sale | $484,900$142/sqft |
Source: DABR MLS #837129 Report a problem | ||
| 3/4/2021 | Listing removed | -- |
Source: Local MLS Report a problem | ||
| 2/3/2021 | Price change | $484,900+3.2%$142/sqft |
Source: Design Homes & Development Co. #830501 Report a problem | ||
| 11/20/2020 | Listed for sale | $469,900$138/sqft |
Source: Design Homes & Development Co. #830501 Report a problem | ||
Public tax history
| Year | Property taxes | Tax assessment |
|---|---|---|
| 2025 | $9,229 +5.2% | $215,810 |
| 2024 | $8,771 +26.3% | $215,810 +37.6% |
| 2023 | $6,942 +2.2% | $156,840 +0% |
| 2022 | $6,793 +50% | $156,831 +44.6% |
| 2021 | $4,530 +495.2% | $108,444 +588.5% |
| 2020 | $761 +7.7% | $15,750 |
| 2019 | $707 | $15,750 |
| 2018 | -- | -- |
Find assessor info on the county website
Neighborhood: 45458
Nearby homes
- $575,0004 bd3 ba3.4k sqft1120 Petrus Ct, Dayton, OH 45458Sold
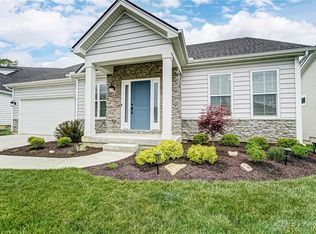
- $614,9004 bd4 ba3.1k sqft1124 Petrus Ct, Centerville, OH 45458For Sale
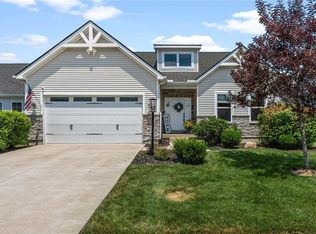
- $663,9003 bd2 ba-- sqft1116 Petrus Ct, Centerville, OH 45458Off Market
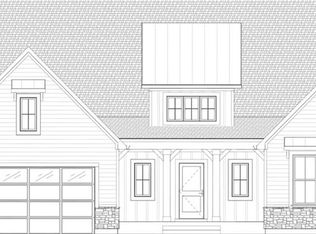
- $710,9004 bd3 ba3.5k sqft1128 Petrus Ct, Centerville, OH 45458Off Market

- $583,8003 bd3 ba-- sqft9908 Rothschild Ct, Centerville, OH 45458Off Market
- $747,9004 bd4 ba-- sqft9904 Rothschild Ct, Centerville, OH 45458Sold
- $624,5003 bd2 ba-- sqft9912 Rothschild Ct, Centerville, OH 45458Off Market
- $780,3003 bd4 ba3.3k sqft1112 Petrus Ct, Centerville, OH 45458Off Market
Nearby schools
GreatSchools rating
- 7/10Five Points ElementaryGrades: 2-5Distance: 0.9 mi
- 8/10Springboro Intermediate SchoolGrades: 6Distance: 4.1 mi
- 9/10Springboro High SchoolGrades: 9-12Distance: 5.2 mi
Schools provided by the listing agent
- District: Springboro
Source: The MLS. This data may not be complete. We recommend contacting the local school district to confirm school assignments for this home.
Get a cash offer in 3 minutes
Find out how much your home could sell for in as little as 3 minutes with a no-obligation cash offer.
Estimated market value
$643,700
Get a cash offer in 3 minutes
Find out how much your home could sell for in as little as 3 minutes with a no-obligation cash offer.
Estimated market value
$643,700
- Ohio
- Warren County
- Centerville
- 45458
- 1120 Petrus Ct
Nearby cities
Nearby zip codes
Other Centerville Topics
