Skip main navigation
Off market
  • $780,300

    1112 Petrus Ct, Centerville, OH 45458

    3beds
    3,378sqft
    SingleFamily
    Built in 2019
    0.44 Acres Lot
    $780,300 Zestimate®
    $231/sqft
    $4,000 Estimated rent

    Home value

    $780,300

    $741,000 - $819,000

    $4,000/mo

    Zestimate® history
    Loading
    Loading...

    Owner options

    List your home for rent

    $4,000/mo

    Rent Zestimate®

    Find your next renter with Zillow Rental Manager. Plus, with online applications, you can quickly screen prospective tenants – for free.

    Learn more

    $4,000/mo

    Rent Zestimate®

    Refinance and save

    $4,097/mo

    Est. payment

    Refinancing to a lower rate could help reduce your monthly payments and save thousands over the life of the loan.

    See today's rates

    $4,097/mo

    Est. payment

    Explore your selling options

    Work with a Zillow partner agent

    Leverage their expertise and Zillow's premium Showcase listings to get your home seen by more buyers.

    Get started

    List with your own agent

    Get your home in front of millions of buyers by listing it on Zillow.

    Learn how to do it

    Sell it yourself

    Take full control of how buyers see your home on Zillow by listing For Sale by Owner (FSBO).

    List your home

    What's special

    Rec areaLarge laundryDaylight windowsInstant hot waterCustom wet barPan ceilingHigh efficiency furnace

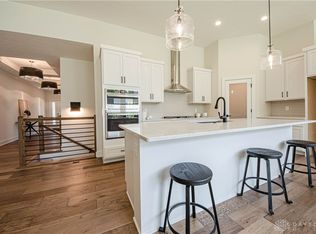
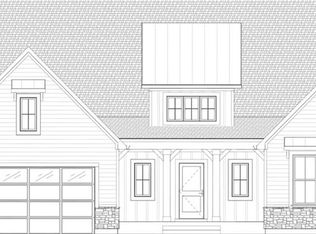
    Welcome home! Are you looking to upscale your downsize? Better than new, with so many included features. You found the home that will check all of your boxes. This 3 bedroom, 3.5 bath home has a split floor plan providing privacy to the secondary suite on the main floor. As you enter you will fall in love with the stunning finishes the seller has chosen. LVP throughout the main area, stained wood accents with the u-stairs in the center of the home, the mantel, built ins, and stained beams in the great room and the gorgeous kitchen. The Great Room offers a stone floor to ceiling fireplace, pan ceiling with beams, large windows that have the woods in the background, and very spacious for entertaining. The kitchen is a chef's dream with so many offerings: quartz countertops and waterfall on the island, tile backsplash, microwave drawer, vented hood and gas range, trash compactor, roll out shelving in the pantry, cookbook rack, wine storage, instant hot water and air button for garbage disposal. Wide hallways and stairs make it convenient for moving and everyday living. The mud hall offers a large walk in closet to be used for coats, and storage, custom bench seat, gorgeous powder room, and large laundry with cabinets and utility sink. Primary suite offers split vanities, walk in tile shower, separate commode, linen, his/her closets with laminate shelving, and suite the looks out onto the woods, and access door to covered and screened deck. Lower level offers daylight windows, rec area and custom wet bar with stone and vertical barnwood, granite and accent lighting. Third bedroom in lower level with full bath. Screened deck with accent lighting, ceiling fans, water bib for watering plants on the deck, and stairs leading to the private yard backing to the woods. Irrigation. Central Vac. High efficiency furnace with humidifier. Water Softener. So many upgrades in this beautifully appointed home! Upscale your Downsize.

    This property is off market, which means it's not currently listed for sale or rent on Zillow. This may be different from what's available on other websites or public sources.

    Facts & features

    Interior

    Bedrooms & bathrooms
    • Bedrooms: 3
    • Bathrooms: 4
    • Full bathrooms: 3
    • 1/2 bathrooms: 1
    Heating
    • Forced air
    Features
    • Basement: Finished
    • Has fireplace: Yes
    Interior area
    • Total interior livable area: 3,378 sqft

    Property

    Parking
    • Total spaces: 2
    Features
    • Levels: 1 Story
    • Exterior features: Other
    Lot
    • Size: 0.44 Acres
    Details
    • Parcel number: 527105001
    • Zoning: Residential

    Construction

    Type & style
    • Home type: SingleFamily
    Materials
    • Metal
    • Foundation: Concrete
    Condition
    • Year built: 2019

    Utilities & green energy

    • Utilities for property: City Water, Sanitary Sewer, Natural Gas

    Community & HOA

    HOA
    • Has HOA: Yes
    • HOA fee: $70 monthly
    Location
    • Region: Centerville

    Financial & listing details

    • Price per square foot: $231/sqft
    • Tax assessed value: $594,950
    • Annual tax amount: $8,905

    Price history

    DateEventPrice
    10/3/2022Sold$730,000+1.4%$216/sqft
    Source: Public Record Report a problem
    9/16/2022Pending sale$719,900$213/sqft
    Source: DABR MLS #873568 Report a problem
    9/15/2022Listed for sale$719,900$213/sqft
    Source: DABR MLS #873568 Report a problem

    Public tax history

    YearProperty taxesTax assessment
    2025$8,905 +5.2%$208,230
    2024$8,463 +13.3%$208,230 +23.4%
    2023$7,472 -0.3%$168,800 +0%
    2022$7,497 +6.3%$168,794
    2021$7,051 +2%$168,794 +18%
    2020$6,912 +878.3%$143,045 +808.2%
    2019$707 $15,750
    2018-- --
    Find assessor info on the county website

    Neighborhood: 45458

    Nearby schools

    GreatSchools rating
    Schools provided by the listing agent
    • District: Springboro

    Source: The MLS. This data may not be complete. We recommend contacting the local school district to confirm school assignments for this home.

    Get a cash offer in 3 minutes
    Find out how much your home could sell for in as little as 3 minutes with a no-obligation cash offer.
    Estimated market value
    $780,300
    Get a cash offer in 3 minutes
    Find out how much your home could sell for in as little as 3 minutes with a no-obligation cash offer.
    Estimated market value
    $780,300