Welcome home to this beautifully renovated 4-bedroom property offering over 2,200 square feet of living space on more than 1.6 acres in the highly desirable Waynesville School District.
Nearly every inch of this home has been updated, including flooring, paint, trim, a fully renovated kitchen, updated bathrooms, a newer roof, many new windows, electrical panel in garage, and a French drain system installed around the garage. Inside, you'll find two spacious living areas, creating plenty of room for entertaining, relaxing, or everyday living. An additional fourth bedroom has been added, providing even more flexibility for families, guests, or a home office as well as a designated laundry room with storage and countertop space for folding.
The large attached garage offers exceptional versatility with an additional room perfect for storage, a home gym, workshop, hobby room, or woodworking space. Outside, enjoy the benefits of a partially fenced yard and over 1.6 acres of land. A large side yard shaded by mature trees provides an ideal setting for outdoor activities, gatherings, gardening, or simply relaxing and enjoying the peaceful surroundings.
The sellers have used the fireplace during their ownership; however, it is not warranted. With extensive renovations, abundant living space, beautiful outdoor space, and a fantastic location, this move-in-ready property is ready for its next owners to call home.
Listing agent is related to sellers.
For sale
$379,000
4164 E State Route 73, Waynesville, OH 45068
4beds
2,207sqft
:
Get pre-qualified$2,615/mo
Single Family Residence
Built in 1954
1.61 Acres Lot
$371,000 Zestimate®
$172/sqft
$-- HOA
What's special
Partially fenced yardLarge attached garageAbundant living spaceUpdated bathroomsFully renovated kitchenBeautiful outdoor spaceNewer roof
- 18 days |
- 2,616 |
- 252 |
Zillow last checked:
Listing updated:
Listed by:
Olivia Cannon (866)212-4991,
eXp Realty
Source: DABR MLS,MLS#: 963832 Originating MLS: Dayton Area Board of REALTORS
Originating MLS: Dayton Area Board of REALTORSFacts & features
Interior
Bedrooms & bathrooms
- Bedrooms: 4
- Bathrooms: 2
- Full bathrooms: 2
- Main level bathrooms: 2
Primary bedroom
- Level: Main
- Dimensions: 20 x 22
Bedroom
- Level: Main
- Dimensions: 11 x 13
Bedroom
- Level: Main
- Dimensions: 12 x 13
Bedroom
- Level: Main
- Dimensions: 12 x 9
Dining room
- Level: Main
- Dimensions: 7 x 12
Entry foyer
- Level: Main
- Dimensions: 9 x 13
Family room
- Level: Main
- Dimensions: 14 x 19
Kitchen
- Level: Main
- Dimensions: 16 x 12
Laundry
- Level: Main
- Dimensions: 9 x 6
Living room
- Level: Main
- Dimensions: 14 x 12
Other
- Level: Main
- Dimensions: 9 x 11
Utility room
- Level: Main
- Dimensions: 5 x 8
Heating
- Forced Air, Heat Pump
Cooling
- Central Air
Features
- Remodeled
- Has fireplace: Yes
- Fireplace features: Wood Burning
Interior area
- Total structure area: 2,207
- Total interior livable area: 2,207 sqft
Property
Parking
- Total spaces: 2
- Parking features: Attached, Garage, Two Car Garage, Storage
- Attached garage spaces: 2
Features
- Levels: One
- Stories: 1
- Exterior features: Fence
Lot
- Size: 1.61 Acres
- Dimensions: 309 x 249
Details
- Parcel number: 0507151015
- Zoning: Residential
- Zoning description: Residential
Construction
Type & style
- Home type: SingleFamily
- Property subtype: Single Family Residence
Materials
- Aluminum Siding
- Foundation: Slab
Condition
- Year built: 1954
Utilities & green energy
- Sewer: Septic Tank
- Water: Public
- Utilities for property: Septic Available, Water Available
Community & HOA
Community
- Subdivision: Wayne Mdws Sub
HOA
- Has HOA: No
Location
- Region: Waynesville
Financial & listing details
- Price per square foot: $172/sqft
- Date on market: 7/9/2026
Estimated market value
$371,000
$352,000 - $390,000
$2,455/mo
Price history
| Date | Event | Price |
|---|---|---|
| 7/16/2026 | Listed for sale | $379,000$172/sqft |
Source:  DABR MLS #963832 Report a problem DABR MLS #963832 Report a problem | ||
| 7/12/2026 | Pending sale | $379,000$172/sqft |
Source: DABR MLS #963832 Report a problem | ||
| 7/10/2026 | Listed for sale | $379,000+102.7%$172/sqft |
Source: DABR MLS #963832 Report a problem | ||
| 8/13/2019 | Sold | $187,000$85/sqft |
Source:  Cincy MLS #1620790 Report a problem Cincy MLS #1620790 Report a problem | ||
Public tax history
Tax history is unavailable.
Monthly payment
Est. payment
Payment breakdown
Explore the cost of this home by adjusting the details. Changes won't be saved.Climate risks
Neighborhood: 45068
Getting around
7 / 100
Car-DependentNearby schools
GreatSchools rating
- 8/10Waynesville Elementary SchoolGrades: PK-5Distance: 1.3 mi
- 7/10Waynesville Middle SchoolGrades: 6-8Distance: 1.2 mi
- 8/10Waynesville High SchoolGrades: 9-12Distance: 1.2 mi
Schools provided by the listing agent
- District: Wayne
Source: DABR MLS. This data may not be complete. We recommend contacting the local school district to confirm school assignments for this home.
- $227,4003 bd1 ba1.3k sqft7529 Carter Dr, Waynesville, OH 45068Off Market
- $233,9003 bd1 ba1.1k sqft7500 Carter Dr, Waynesville, OH 45068Off Market
- $313,6003 bd2 ba1.4k sqft7553 Carter Dr, Waynesville, OH 45068Off Market
- $264,0003 bd1 ba2.2k sqft4230 E State Route 73, Waynesville, OH 45068Sold
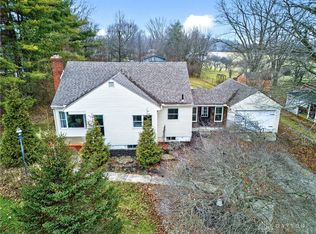
- $166,6001 bd1 ba720 sqft7581 Carter Dr, Waynesville, OH 45068Off Market
- $267,4003 bd1 ba1.7k sqft7574 Carter Dr, Waynesville, OH 45068Off Market
- $387,69074.094 Acres4338 N State Route 42, Waynesville, OH 45068Off Market
- $274,8003 bd1 ba1.6k sqft7599 Carter Dr, Waynesville, OH 45068Off Market
A local agent can set up tours, give advice and negotiate with sellers.
Similar homes
- $425,0005 bd3 ba2.1k sqft8080 Township Line Rd, Waynesville, OH 45068For Sale
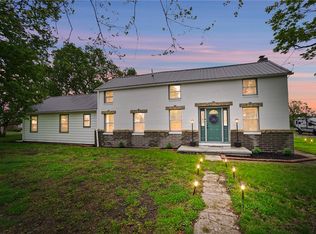
 MLS ID #957919, Janelle Sprandel, Comey & Shepherd REALTORS. DABR MLS
 - $399,9004 bd2 ba1.6k sqft2154 Stubbs Mill Rd, Lebanon, OH 45036For Sale
 MLS ID #964819, Cassidy Pratt, Record Year Realty. DABR MLS
 - $415,0005 bd4 ba3k sqft8800 Sugarcreek Point, Dayton, OH 45458For Sale
 MLS ID #964070, Sarah Back, Coldwell Banker Heritage. DABR MLS
 - $348,5003 bd2 ba1.9k sqft9732 Stagecoach Dr S, Dayton, OH 45458For Sale
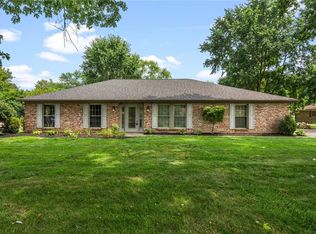 MLS ID #964739, Ryan S Riddell, Keller Williams Community Part. DABR MLS
 - $369,9003 bd2 ba1.7k sqft2097 Bonnie Dale Dr, Bellbrook, OH 45305For SaleMLS ID #962701, Alex Schafers, RE/MAX United Associates. DABR MLS
- $419,9004 bd3 ba2.5k sqft8951 Deep Forest Ln, Dayton, OH 45458For SaleMLS ID #959236, Tammy Murphy, R H 2 L. DABR MLS
- $495,0003 bd3 ba3.1k sqft363 Victoria Pl, Waynesville, OH 45068For SaleMLS ID #958914, Cassie A Gutt, Glasshouse Realty Group. DABR MLS
- $374,9003 bd3 ba2.3k sqft136 E Ridgeway Dr, Dayton, OH 45459For SaleMLS ID #962856, Paul M Angelopoulos, Irongate Inc.. DABR MLS
- $330,0003 bd3 ba1.3k sqft1428 E Social Row Rd, Dayton, OH 45458For SaleMLS ID #962656, John M Bissman, Keller Williams Advisors Rlty. DABR MLS
- $364,9004 bd3 ba2.1k sqft77 Lammers Ave, Dayton, OH 45459For SaleMLS ID #961560, Jill Aldineh, RE/MAX Victory + Affiliates. DABR MLS
- $374,9004 bd3 ba2.3k sqft3091 Shakertown Rd, Dayton, OH 45434For SaleMLS ID #963269, Matt Riffel, Irongate Inc.. DABR MLS
- $424,9004 bd3 ba2.3k sqft272 Maple Ave, Dayton, OH 45459For SaleMLS ID #963364, Bryan M Barker, BHHS Professional Realty. DABR MLS
- $399,9003 bd4 ba3k sqft9511 Glenwyck Ct, Dayton, OH 45458For SaleMLS ID #960305, Karen S Ollier, Irongate Inc.. DABR MLS
- $415,0004 bd4 ba3k sqft2425 Westlawn Dr, Dayton, OH 45440For SaleMLS ID #962345, Anna Vinskey, NavX Realty, LLC. DABR MLS
- $424,9004 bd3 ba2.7k sqft811 W Spring Valley Pike, Dayton, OH 45458For SaleMLS ID #959796, Julie Suitts, Keller Williams Advisors Rlty. DABR MLS
- $299,9003 bd2 ba1.9k sqft2617 Shadycrest Dr, Dayton, OH 45431For SaleMLS ID #961024, Arthur Solomon, Coldwell Banker Heritage. DABR MLS
- $419,9003 bd3 ba2k sqft7426 Martz Paulin Rd, Franklin, OH 45005For SaleMLS ID #959997, Tiffanie R Burney, eXp Realty. DABR MLS
- $465,0004 bd3 ba2.7k sqft1860 Weathered Wood Trl, Centerville, OH 45459For SaleMLS ID #963663, Ryan Gillen, Keller Williams Community Part. DABR MLS
- $349,9003 bd2 ba2.5k sqft8531 Cheshire Ct, Franklin, OH 45005For SaleMLS ID #963455, Carrie B Robbins, BHHS Professional Realty. DABR MLS
- $379,0003 bd3 ba2.1k sqft4529 Rosemont Ct, Middletown, OH 45042For SaleMLS ID #962732, Missy Lawwill, Coldwell Banker Heritage. DABR MLS
