Welcome home to this beautifully maintained and thoughtfully updated two-story home that's truly move-in ready! From the moment you arrive, you'll appreciate the pride of ownership throughout. The spacious floor plan offers comfortable living and entertaining, while the full basement features a finished recreation room, providing the perfect space for a media room, game room, home gym, or play area. Step outside to enjoy the private, fenced backyard, ideal for pets, gatherings, or simply relaxing. With its tasteful updates, exceptional care, and versatile living spaces, this is a home you won't want to miss!
For sale
Price cut: $5.9K (7/22)
$379,000
4529 Rosemont Ct, Middletown, OH 45042
3beds
2,103sqft
:
Get pre-qualified$2,580/mo
Single Family Residence
Built in 1991
10,829 Square Feet Lot
$375,100 Zestimate®
$180/sqft
$-- HOA
What's special
Versatile living spacesSpacious floor planComfortable living and entertainingPrivate fenced backyardTasteful updates
- 31 days |
- 799 |
- 26 |
Zillow last checked:
Listing updated:
Listed by:
Missy Lawwill (513)424-2421,
Coldwell Banker Heritage
Source: DABR MLS,MLS#: 962732 Originating MLS: Dayton Area Board of REALTORS
Originating MLS: Dayton Area Board of REALTORSFacts & features
Interior
Bedrooms & bathrooms
- Bedrooms: 3
- Bathrooms: 3
- Full bathrooms: 2
- 1/2 bathrooms: 1
- Main level bathrooms: 1
Primary bedroom
- Level: Second
- Dimensions: 18 x 14
Bedroom
- Level: Second
- Dimensions: 14 x 12
Bedroom
- Level: Second
- Dimensions: 12 x 10
Dining room
- Level: Main
- Dimensions: 12 x 12
Family room
- Level: Main
- Dimensions: 23 x 16
Kitchen
- Level: Main
- Dimensions: 12 x 12
Living room
- Level: Main
- Dimensions: 15 x 12
Heating
- Forced Air, Natural Gas
Cooling
- Central Air
Features
- Basement: Full
Interior area
- Total structure area: 2,103
- Total interior livable area: 2,103 sqft
Video & virtual tour
Property
Parking
- Total spaces: 2
- Parking features: Attached, Garage, Two Car Garage
- Attached garage spaces: 2
Features
- Levels: Two
- Stories: 2
Lot
- Size: 10,829 Square Feet
- Dimensions: 80 x 135
Details
- Parcel number: Q6531067000058
- Zoning: Residential
- Zoning description: Residential
Construction
Type & style
- Home type: SingleFamily
- Property subtype: Single Family Residence
Materials
- Vinyl Siding
Condition
- Year built: 1991
Community & HOA
Community
- Subdivision: Rosedale Woods
HOA
- Has HOA: No
Location
- Region: Middletown
Financial & listing details
- Price per square foot: $180/sqft
- Tax assessed value: $201,570
- Annual tax amount: $3,712
- Date on market: 6/25/2026
Estimated market value
$375,100
$356,000 - $394,000
$2,532/mo
Price history
| Date | Event | Price |
|---|---|---|
| 7/22/2026 | Price change | $379,000-1.5%$180/sqft |
Source:  Cincy MLS #1884624 Report a problem Cincy MLS #1884624 Report a problem | ||
| 7/16/2026 | Price change | $384,900-1.1%$183/sqft |
Source: Cincy MLS #1884624 Report a problem | ||
| 7/12/2026 | Price change | $389,000-1.3%$185/sqft |
Source: Cincy MLS #1884624 Report a problem | ||
| 7/8/2026 | Price change | $394,000-1.3%$187/sqft |
Source: Cincy MLS #1884624 Report a problem | ||
| 6/25/2026 | Listed for sale | $399,000+166.2%$190/sqft |
Source:  DABR MLS #962732 Report a problem DABR MLS #962732 Report a problem | ||
| 9/20/2010 | Sold | $149,900$71/sqft |
Source: Cincy MLS #1222552 Report a problem | ||
| 7/17/2010 | Price change | $149,900-3.2%$71/sqft |
Source: Middletown #1222552 Report a problem | ||
| 5/16/2010 | Price change | $154,900-3.1%$74/sqft |
Source: Real Living Realty Services #1222552 Report a problem | ||
| 1/27/2010 | Listed for sale | $159,900-3.1%$76/sqft |
Source: Visual Tour #460193 Report a problem | ||
| 4/12/2002 | Sold | $165,000$78/sqft |
Source: Cincy MLS #776048 Report a problem | ||
Public tax history
| Year | Property taxes | Tax assessment |
|---|---|---|
| 2025 | $3,712 +1.3% | $70,550 |
| 2024 | $3,666 +1.2% | $70,550 |
| 2023 | $3,622 +18.2% | $70,550 +33.8% |
| 2022 | $3,064 +4% | $52,720 |
| 2021 | $2,946 -4% | $52,720 |
| 2020 | $3,070 +2.9% | $52,720 +9% |
| 2019 | $2,983 -2.2% | $48,360 |
| 2018 | $3,051 -0.2% | $48,360 |
| 2017 | $3,056 +1.3% | $48,360 +5.8% |
| 2016 | $3,016 +102.9% | $45,710 |
| 2015 | $1,486 -46.1% | $45,710 |
| 2014 | $2,757 | $45,710 -1% |
| 2013 | $2,757 +2.2% | $46,170 |
| 2012 | $2,699 | $46,170 -21% |
| 2011 | $2,699 0% | $58,475 -2.3% |
| 2010 | $2,699 +2.2% | $59,872 |
| 2009 | $2,642 -4.6% | $59,872 -7.8% |
| 2008 | $2,770 -6.2% | $64,912 +14.9% |
| 2007 | $2,954 +0.2% | $56,487 |
| 2006 | $2,948 +2.5% | $56,487 |
| 2005 | $2,876 +8.2% | $56,487 -3% |
| 2004 | $2,657 +1.2% | $58,247 |
| 2003 | $2,625 +15.5% | $58,247 |
| 2002 | $2,273 +5.8% | $58,247 +10.3% |
| 2001 | $2,148 +0.6% | $52,791 |
| 2000 | $2,136 | $52,791 |
Find assessor info on the county website
Monthly payment
Est. payment
Payment breakdown
Explore the cost of this home by adjusting the details. Changes won't be saved.Climate risks
Neighborhood: 45042
Nearby schools
GreatSchools rating
- 5/10Central Academy Nongraded Elementary SchoolGrades: K-6Distance: 0.2 mi
- 6/10Middletown Middle SchoolGrades: 7-8Distance: 0.1 mi
- 2/10Middletown High SchoolGrades: 9-12Distance: 0.2 mi
Schools provided by the listing agent
- District: Middletown
Source: DABR MLS. This data may not be complete. We recommend contacting the local school district to confirm school assignments for this home.
- $346,9004 bd3 ba2.8k sqft4533 Rosemont Ct, Middletown, OH 45042Off Market
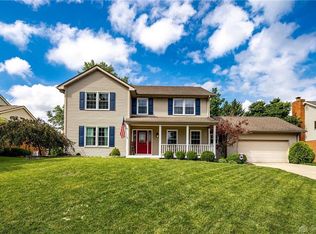
- $282,8003 bd2 ba1.4k sqft4525 Rosemont Ct, Middletown, OH 45042Off Market

- $26,420-- bd-- ba-- sqftRosemont Ct, Middletown, OH 45042Off Market
- $395,7003 bd4 ba3.1k sqft4528 Rosewood Ct, Middletown, OH 45042Off Market

- $369,9004 bd4 ba2.1k sqft4532 Rosewood Ct, Middletown, OH 45042Off Market
- $341,4004 bd2 ba2k sqft4537 Rosemont Ct, Middletown, OH 45042Off Market
- $332,3003 bd2 ba1.7k sqft4521 Rosemont Ct, Middletown, OH 45042Off Market
- $327,1003 bd2 ba1.7k sqft4524 Rosewood Ct, Middletown, OH 45042Off Market
A local agent can set up tours, give advice and negotiate with sellers.
A local lender can help you make sure your offer is ready when you are.
Similar homes
- $345,0004 bd3 ba1.7k sqft417 Kenec Dr, Middletown, OH 45042For Sale
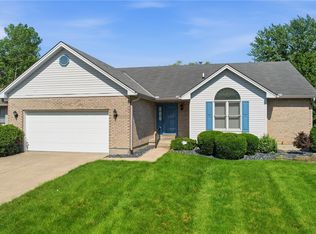
 MLS ID #961287, Michael Combs, Coldwell Banker Heritage. DABR MLS
 - $329,0004 bd3 ba2.9k sqft4804 Longford Dr, Middletown, OH 45042For Sale
 MLS ID #961813, Shelley Berry, Coldwell Banker Heritage. DABR MLS
 - $349,9003 bd2 ba2.5k sqft8531 Cheshire Ct, Franklin, OH 45005For Sale
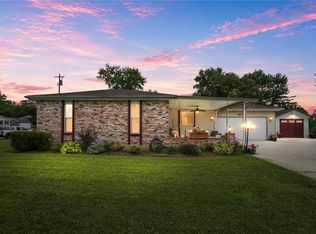 MLS ID #963455, Carrie B Robbins, BHHS Professional Realty. DABR MLS
 - $369,0003 bd2 ba1.8k sqft4595 Todd Rd, Franklin, OH 45005For Sale
 MLS ID #963834, Dana Ward, Dana Ward Realty. DABR MLS
 - $375,9004 bd1 ba1.8k sqft3935 Anthony Ln, Franklin, OH 45005For SaleMLS ID #954275, Barbara J Chasteen, Coldwell Banker Heritage. DABR MLS
- $409,9003 bd4 ba2.6k sqft220 Auburn Meadows Ct, Carlisle, OH 45005For SaleMLS ID #963301, Glen Whitten, Ohio Property Group, LLC. DABR MLS
- $234,9003 bd2 ba1.3k sqft2715 Elmo Pl, Middletown, OH 45042For SaleMLS ID #963885, Lindsey Schafer, Coldwell Banker Heritage. DABR MLS
- $369,9005 bd3 ba2.2k sqft10109 S Cliff Swallow Ct, Miamisburg, OH 45342For SaleMLS ID #962761, Daniel Buchenroth, New Castle Real Estate, LLC. DABR MLS
- $249,9003 bd1 ba1.2k sqft3808 Sherman Ave, Middletown, OH 45044For SaleMLS ID #963872, Lindsey Schafer, Coldwell Banker Heritage. DABR MLS
- $260,0003 bd3 ba1.1k sqft3805 Central Ave, Middletown, OH 45044For SaleMLS ID #961314, Barbara J Chasteen, Coldwell Banker Heritage. DABR MLS
- $390,0003 bd2 ba2.1k sqft10551 Old Dayton Rd, New Lebanon, OH 45345For SaleMLS ID #962488, Tim O'Bryant, Irongate Inc.. DABR MLS
- $349,9005 bd3 ba2.2k sqft4175 King Bird Ln, Miamisburg, OH 45342For SaleMLS ID #963263, Tami Holmes, Tami Holmes Realty. DABR MLS
- $450,0004 bd3 ba2k sqft2574 Leonardo Way, Middletown, OH 45005For SaleMLS ID #960422, Daniel Baron, Keller Williams Advisors Rlty. DABR MLS
- $369,0004 bd3 ba2.1k sqft11 S Glen Oak Dr, Springboro, OH 45066For SaleMLS ID #962201, Donald M Brenneman, Irongate Inc.. DABR MLS
- $374,9003 bd3 ba2.3k sqft136 E Ridgeway Dr, Dayton, OH 45459For SaleMLS ID #962856, Paul M Angelopoulos, Irongate Inc.. DABR MLS
- $474,9004 bd3 ba2.4k sqft5053 Joy Dr, Middletown, OH 45044For SaleMLS ID #963981, Mandi J Rider, Agora Realty Group. DABR MLS
- $399,0004 bd3 ba2k sqft40 Turnberry Ct, Springboro, OH 45066For SaleMLS ID #954327, Austin R Castro, Coldwell Banker Heritage. DABR MLS
- $355,0003 bd3 ba1.4k sqft2469 Byers Ridge Dr, Miamisburg, OH 45342For SaleMLS ID #963476, Jennifer Stewart, BHHS Professional Realty. DABR MLS
- $315,0004 bd2 ba1.3k sqft4301 Post Rail Ln, Franklin, OH 45005For SaleMLS ID #960402, Tyler A Smith, RE/MAX United Associates. DABR MLS
- $369,9003 bd2 ba1.7k sqft2097 Bonnie Dale Dr, Bellbrook, OH 45305For SaleMLS ID #962701, Alex Schafers, RE/MAX United Associates. DABR MLS
