Skip main navigation
For sale
  • $340,000

    489 N Church Dr, Lebanon, OH 45036

    4beds
    2,140sqft
    : 
    $2,384/mo
    Get pre-qualified
    Single Family Residence
    Built in 2003
    10,837 Square Feet Lot
    $332,600 Zestimate®
    $159/sqft
    $15/mo HOA

    What's special

    Large flexible bonus spaceTwo-car garageFully fenced backyardEat-in kitchen
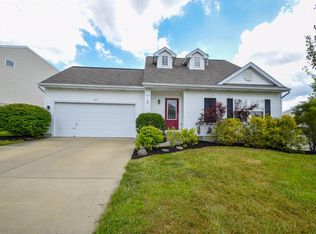
    Welcome to this spacious 4-bedroom, 2.5-bath home in Revere's Run community in Lebanon. The main floor features en suite & eat-in kitchen. Upstairs, you'll find a large, flexible bonus space, currently used as a kids' play area, ready to become your home office, media room, or whatever fits your lifestyle. Laundry room is conveniently located on the second floor. Property features a two-car garage & fully fenced backyard. This community is within walking distance of Miller Ecological Park & just a short drive to Lebanon's Historic Downtown area.
    7 days
    757
    54

    Zillow last checked:

    Listing updated:

    Listed by:

    Bri Marcum (513)777-2333,

    Comey & Shepherd REALTORS

    Source: DABR MLS,MLS#: 967708MLS LogoOriginating MLS: Dayton Area Board of REALTORS

      Facts & features

      Interior

      Bedrooms & bathrooms
      • Bedrooms: 4
      • Bathrooms: 3
      • Full bathrooms: 2
      • 1/2 bathrooms: 1
      • Main level bathrooms: 2
      Primary bedroom
      • Level: Main
      • Dimensions: 14 x 15
      Bedroom
      • Level: Second
      • Dimensions: 11 x 11
      Bedroom
      • Level: Second
      • Dimensions: 11 x 11
      Bedroom
      • Level: Second
      • Dimensions: 12 x 13
      Bonus room
      • Level: Second
      • Dimensions: 16 x 21
      Dining room
      • Level: Main
      • Dimensions: 14 x 20
      Kitchen
      • Features: Eat-in Kitchen
      • Level: Main
      • Dimensions: 14 x 15
      Laundry
      • Level: Second
      • Dimensions: 10 x 7
      Living room
      • Level: Main
      • Dimensions: 14 x 16
      Heating
      • Forced Air, Natural Gas
      Cooling
      • Central Air
      Appliances
      • Included: Cooktop, Dishwasher, Disposal, Microwave, Range, Refrigerator, Gas Water Heater
      Features
      • Ceiling Fan(s), Walk-In Closet(s)
      • Windows: Aluminum Frames, Vinyl
      • Has fireplace: Yes
      • Fireplace features: Gas
      Interior area
      • Total structure area: 2,140
      • Total interior livable area: 2,140 sqft

      Property

      Parking
      • Total spaces: 2
      • Parking features: Attached, Garage, Two Car Garage
      • Attached garage spaces: 2
      Features
      • Levels: Two
      • Stories: 2
      • Patio & porch: Patio
      • Exterior features: Fence, Patio
      Lot
      • Size: 10,837 Square Feet
      • Dimensions: .2488
      Details
      • Parcel number: 0801172033
      • Zoning: Residential
      • Zoning description: Residential

      Construction

      Type & style
      • Home type: SingleFamily
      • Property subtype: Single Family Residence
      Materials
      • Vinyl Siding, Wood Siding
      • Foundation: Slab
      Condition
      • Year built: 2003

      Utilities & green energy

      • Electric: 220 Volts in Garage
      • Water: Public
      • Utilities for property: Natural Gas Available, Sewer Available, Water Available

      Community & HOA

      Community
      • Subdivision: Reveres Run 5
      HOA
      • Has HOA: Yes
      • Services included: Snow Removal
      • HOA fee: $15 monthly
      • HOA name: Stonegate Property management
      Location
      • Region: Lebanon

      Financial & listing details

      • Price per square foot: $159/sqft
      • Tax assessed value: $267,720
      • Annual tax amount: $3,803
      • Date on market: 8/28/2026

        Estimated market value

        $332,600

        $316,000 - $349,000

        $2,650/mo

        Price history

        DateEventPrice
        8/28/2026Listed for sale$340,000+51.1%$159/sqft
        Source: Cincy MLS #1892141 Report a problem
        10/19/2020Sold$225,000-2.1%$105/sqft
        Source: Cincy MLS #1673049 Report a problem
        9/4/2020Pending sale$229,900$107/sqft
        Source: Comey & Shepherd REALTORS #824160 Report a problem
        8/20/2020Listed for sale$229,900+38.7%$107/sqft
        Source: Comey & Shepherd REALTORS #824160 Report a problem
        5/2/2019Sold$165,800-10.8%$77/sqft
        Source: Public Record Report a problem
        3/15/2016Listing removed$185,800$87/sqft
        Source: Comey & Shepherd #1483018 Report a problem
        2/26/2016Listed for sale$185,800+61.6%$87/sqft
        Source: Comey & Shepherd #1483018 Report a problem
        9/8/2011Sold$115,000+4.5%$54/sqft
        Source: Cincy MLS #1246167 Report a problem
        4/7/2011Pending sale$110,000$51/sqft
        Source: Comey & Shepherd LLC #1246167 Report a problem
        2/9/2011Price change$110,000-8.3%$51/sqft
        Source: Comey & Shepherd LLC #1246167 Report a problem
        1/21/2011Listed for sale$120,000-24.5%$56/sqft
        Source: Comey & Shepherd LLC #1246167 Report a problem
        4/19/2004Sold$159,033$74/sqft
        Source: Public Record Report a problem

        Public tax history

        YearProperty taxesTax assessment
        2025$3,803 -2.3%$93,700
        2024$3,891 +18.1%$93,700 +31.4%
        2023$3,295 -4.1%$71,300 +0%
        2022$3,435 +5.8%$71,298
        2021$3,246 +3.9%$71,298 +23%
        2020$3,125 -0.5%$57,967
        2019$3,139 +16.7%$57,967
        2018$2,691 -4.4%$57,967 +6.5%
        2017$2,815 -3.1%$54,425
        2016$2,904 -0.7%$54,425
        2015$2,925 $54,425 +10%
        2014$2,925 +9.8%$49,480 -9.7%
        2013$2,664 +3.7%$54,820
        2012$2,570 -2.5%$54,820
        2011$2,635 +10.6%$54,820
        2010$2,383 +6.1%$54,820
        2009$2,246 -2.8%$54,820
        2008$2,310 $54,820
        2007-- $54,820
        Find assessor info on the county website

        Monthly payment

        Est. payment

        Payment breakdown

        Explore the cost of this home by adjusting the details. Changes won't be saved.
        All calculations are estimates and provided by Zillow, Inc. for informational purposes only. Actual amounts may vary.
        HOA fees may include property taxes on listings classified as Co-Ops. Contact the listing agent and/or owner for fee details.
        See how much you could borrow to make a competitive offer.

        Climate risks

        Neighborhood: 45036

        Getting around

        1 / 100
        Car-Dependent
        18 / 100
        Somewhat Bikeable

        Nearby schools

        GreatSchools rating
        Schools provided by the listing agent
        • District: Lebanon

        Source: DABR MLS. This data may not be complete. We recommend contacting the local school district to confirm school assignments for this home.

        A local agent can set up tours, give advice and negotiate with sellers.

        Browse local experts