Panoramic Lebanon views, fin walkout basement, updated kit and 3 bedrooms all on 1 level! This move-in ready ranch sits on a peaceful cul-de-sac and is filled w/natural light. The main level features a split-bedroom layout, spacious living area and an updated primary suite w/walk-in closet and ensuite bath renovated in 2025. The open kitchen offers stainless steel appliances (2022), raised-bar peninsula and abundant cabinet storage. Head downstairs to the fin walkout basement, complete w/full bath, wet bar and flexible space for a home office, gym, guest area or recreation room. 2-car garage and additional basement storage add everyday convenience. Enjoy the outdoors from the front porch or rear deck overlooking the expansive 0.4047-acre lot w/mature trees. Recent updates include roof (2023), windows and water heater (2020). 0.9 miles to Miller Ecological Park, 2.5 miles to downtown Lebanon and close to I-71 & I-75. A whimsical menagerie of wildlife calls this backyard home. Owner/Agent
Pending
$372,000
1185 Bugle Bluff Ct, Lebanon, OH 45036
3beds
2,439sqft
Single Family Residence
Built in 2004
0.4 Acres Lot
$368,000 Zestimate®
$153/sqft
$15/mo HOA
What's special
- 24 days
- 1,962
- 179
Zillow last checked:
Listing updated:
Listed by:
Marian Cooper (513)489-2100,
Comey & Shepherd REALTORS
Source: DABR MLS,MLS#: 969894 Originating MLS: Dayton Area Board of REALTORS
Facts & features
Interior
Bedrooms & bathrooms
- Bedrooms: 3
- Bathrooms: 3
- Full bathrooms: 3
- Main level bathrooms: 2
Primary bedroom
- Level: Main
- Dimensions: 16 x 13
Bedroom
- Level: Main
- Dimensions: 14 x 12
Bedroom
- Level: Main
- Dimensions: 13 x 10
Dining room
- Level: Main
- Dimensions: 15 x 13
Kitchen
- Level: Main
- Dimensions: 14 x 9
Laundry
- Level: Lower
- Dimensions: 14 x 17
Living room
- Level: Main
- Dimensions: 18 x 14
Heating
- Forced Air, Natural Gas
Cooling
- Central Air
Appliances
- Included: Dryer, Dishwasher, Disposal, Microwave, Range, Refrigerator, Washer
Features
- Pantry
- Windows: Double Hung, Vinyl
- Basement: Full,Partially Finished,Walk-Out Access
Interior area
- Total structure area: 2,439
- Total interior livable area: 2,439 sqft
Video & virtual tour
Property
Parking
- Total spaces: 2
- Parking features: Built In, Garage, Two Car Garage
- Garage spaces: 2
Features
- Levels: One
- Stories: 1
- Patio & porch: Deck, Porch
- Exterior features: Deck, Porch
Lot
- Size: 0.4 Acres
- Dimensions: .4047
Details
- Parcel number: 0801172028
- Zoning: Residential
- Zoning description: Residential
Construction
Type & style
- Home type: SingleFamily
- Property subtype: Single Family Residence
Materials
- Vinyl Siding
Condition
- Year built: 2004
Community & HOA
Community
- Subdivision: Reveres Run 5
HOA
- Has HOA: Yes
- HOA fee: $180 annually
- HOA name: Stonegate
- HOA phone: 513-528-3990
Location
- Region: Lebanon
Financial & listing details
- Price per square foot: $153/sqft
- Tax assessed value: $310,870
- Annual tax amount: $4,004
- Date on market: 9/28/2026
Estimated market value
$368,000
$350,000 - $386,000
$2,819/mo
Price history
| Date | Event | Price |
|---|---|---|
| 10/6/2026 | Pending sale | $372,000$153/sqft |
Source:  DABR MLS #969894 Report a problem | ||
| 9/28/2026 | Listed for sale | $372,000+112.6%$153/sqft |
Source:  Cincy MLS #1895229 Report a problem | ||
| 9/3/2004 | Sold | $174,984$72/sqft |
Source: Cincy MLS #879939 Report a problem | ||
Public tax history
| Year | Property taxes | Tax assessment |
|---|---|---|
| 2025 | $4,004 -2.6% | $108,800 |
| 2024 | $4,111 +17.4% | $108,800 +28.7% |
| 2023 | $3,502 -4.1% | $84,530 +0% |
| 2022 | $3,650 +5.8% | $84,528 |
| 2021 | $3,450 +6.7% | $84,528 +23% |
| 2020 | $3,233 -0.5% | $68,722 |
| 2019 | $3,248 +16.7% | $68,722 0% |
| 2018 | $2,783 -3.3% | $68,723 +6.8% |
| 2017 | $2,877 -3.1% | $64,376 |
| 2016 | $2,968 -0.7% | $64,376 |
| 2015 | $2,990 | $64,376 +22.8% |
| 2014 | $2,990 +27.1% | $52,420 -9.8% |
| 2013 | $2,352 +3.7% | $58,090 |
| 2012 | $2,269 -3.4% | $58,090 |
| 2011 | $2,349 +10.6% | $58,090 |
| 2010 | $2,124 +5.1% | $58,090 |
| 2009 | $2,021 -2.8% | $58,090 |
| 2008 | $2,080 | $58,090 |
| 2007 | -- | $58,090 +4.7% |
| 2006 | -- | $55,470 +8.6% |
| 2005 | -- | $51,090 |
Find assessor info on the county website
Monthly payment
Est. payment
Payment breakdown
Explore the cost of this home by adjusting the details. Changes won't be saved.Climate risks
Neighborhood: 45036
Nearby schools
Schools provided by the listing agent
- District: Lebanon
Source: DABR MLS. This data may not be complete. We recommend contacting the local school district to confirm school assignments for this home.
Similar homes
- $359,9005 bd3 ba2.1k sqft842 Miller Rd, Lebanon, OH 45036For Sale
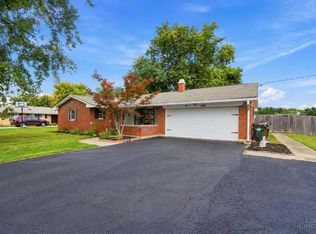
 MLS ID #1889621, Molly J. Rybarczyk, Coldwell Banker Heritage. Cincy MLS
- $324,9003 bd2 ba1.6k sqft3630 Crestview Ave, Lebanon, OH 45036For Sale
 MLS ID #1897881, Bryan L. Hoelzer, Coldwell Banker Realty. Cincy MLS
- $370,0004 bd3 ba2k sqft873 Greengate Dr, Lebanon, OH 45036For Sale
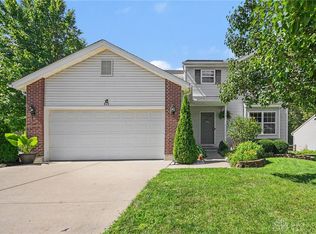
 MLS ID #969770, Eric Lowry, eXp Realty. DABR MLS
- $399,9003 bd3 ba1.7k sqft141 Raintree Trl, Lebanon, OH 45036For Sale
 MLS ID #1895706, Kyle Doughman, Redfin Corporation. Cincy MLS
- $415,0004 bd3 ba1.5k sqft1033 Hubbell Ct, Lebanon, OH 45036For SaleMLS ID #1896638, Cody Goodlett, eXp Realty. Cincy MLS
- $399,9004 bd4 ba1.9k sqft468 Silverwood Farms Dr, Lebanon, OH 45036For SaleMLS ID #1894915, Martha S Leach, Huff Realty. Cincy MLS
- $300,0004 bd3 ba1.9k sqft77 Desales Ave, Lebanon, OH 45036For SaleMLS ID #971253, Barbie Woehrmyer, Coldwell Banker Realty. DABR MLS
- $435,0004 bd3 ba2.2k sqft859 Dogwood Ct, Lebanon, OH 45036For SaleMLS ID #967508, John M Bissman, Keller Williams Advisors Rlty. DABR MLS
- $317,5003 bd2 ba1.9k sqft651 Charlotte Ave, Lebanon, OH 45036For SaleMLS ID #969891, Barbie Woehrmyer, Coldwell Banker Realty. DABR MLS
- $349,9004 bd2 ba1.9k sqft214 Columbus Ave, Lebanon, OH 45036For SaleMLS ID #1884314, Jason Crouch, Plum Tree Realty. Cincy MLS
- $439,8004 bd4 ba2.1k sqft878 Grandstone Ct, Lebanon, OH 45036For SaleMLS ID #965691, Megan Reed, Glasshouse Realty Group. DABR MLS
- $325,0004 bd2 ba1.3k sqft3337 Crestview Ave, Lebanon, OH 45036For SaleMLS ID #970551, Jennifer Day, RE/MAX Preferred Group. DABR MLS
- $465,0003 bd2 ba1.7k sqft707 Old State Route 122, Lebanon, OH 45036For SaleMLS ID #970349, Sarah Treon, Glasshouse Realty Group. DABR MLS
- $349,9003 bd1 ba1.2k sqft3730 Greentree Rd, Lebanon, OH 45036For SaleMLS ID #962019, John M Bissman, Keller Williams Advisors Rlty. DABR MLS
- $319,9003 bd2 ba1.4k sqft27 Lawndale Ave, Lebanon, OH 45036For SaleMLS ID #1891133, Glen Whitten, Ohio Property Group, LLC. Cincy MLS
- $459,8005 bd3 ba3.1k sqft798 Farview Ave, Lebanon, OH 45036For SaleMLS ID #1894519, Scott A. Marvin, Team Results Realty. Cincy MLS
- $299,9003 bd2 ba1.4k sqft904 Hartz Dr, Lebanon, OH 45036For SaleMLS ID #1890265, Tracy Ward, Keller Williams Advisors. Cincy MLS
