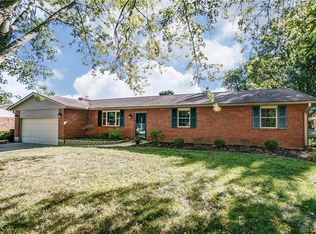
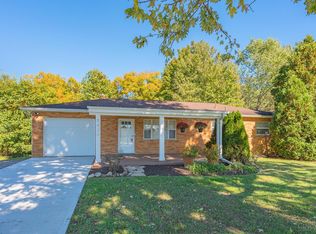
Updated 3BR/2BA brick ranch on a spacious 1/2-acre lot with mature trees in Lebanon CSD! Enjoy one-flr living with fresh paint ('25), new LVP ('25) and a living rm with wood-burning fireplace. Open kitchen features granite countertops, SS appliances and new breakfast bar ('24). Added doorway ('25) improves flow between living, kitchen and dining areas. New sliding glass door ('25) opens to the rear patio and expansive backyard, ideal for relaxing or entertaining. Primary BR offers adjoining updated bath with tiled walk-in shower. Additional features include spacious BRs, updated laundry area, new lighting/fixtures and oversized 2-car attached garage with epoxy floor ('26). Improvements include painted garage door, soffits and trim, new sewer line to septic ('26) and refreshed landscaping. Covered front porch and storage shed complete the package!
For sale
$324,900
3630 Crestview Ave, Lebanon, OH 45036
3beds
1,630sqft
Single Family Residence
Built in 1971
0.54 Acres Lot
$314,800 Zestimate®
$199/sqft
$-- HOA
What's special
Storage shedOpen kitchenOne-flr livingUpdated laundry areaSpacious brsPainted garage doorCovered front porch
- 21 days
- 1,611
- 100
Likely to sell faster than
Zillow last checked:
Listing updated:
Listed by:
Bryan L. Hoelzer 513-839-5595,
Coldwell Banker Realty 513-922-9400,
Kathryn E. Hoelzer 513-839-5003,
Coldwell Banker Realty
Source: Cincy MLS,MLS#: 1897881 Originating MLS: Cincinnati Area Multiple Listing Service
Facts & features
Interior
Bedrooms & bathrooms
- Bedrooms: 3
- Bathrooms: 2
- Full bathrooms: 2
Primary bedroom
- Features: Bath Adjoins, Wall-to-Wall Carpet
- Level: First
- Area: 180
- Dimensions: 15 x 12
Bedroom 2
- Level: First
- Area: 156
- Dimensions: 13 x 12
Bedroom 3
- Level: First
- Area: 168
- Dimensions: 14 x 12
Bedroom 4
- Area: 0
- Dimensions: 0 x 0
Bedroom 5
- Area: 0
- Dimensions: 0 x 0
Primary bathroom
- Features: Marb/Gran/Slate, Shower, Tile Floor
Bathroom 1
- Features: Full
- Level: First
Bathroom 2
- Features: Full
- Level: First
Dining room
- Features: LVF Luxury Vinyl Floor
- Level: First
- Area: 247
- Dimensions: 19 x 13
Family room
- Area: 0
- Dimensions: 0 x 0
Kitchen
- Features: Marble/Granite/Slate, Pantry, Counter Bar, Wood Cabinets, LVF Luxury Vinyl Floor
- Area: 140
- Dimensions: 14 x 10
Living room
- Features: Fireplace, Walkout, LVF Luxury Vinyl Floor
- Area: 252
- Dimensions: 21 x 12
Office
- Area: 0
- Dimensions: 0 x 0
Heating
- Electric, Heat Pump
Cooling
- Ceiling Fan(s), Central Air
Appliances
- Included: Oven/Range, Dishwasher, Refrigerator, Disposal, Electric Water Heater
Features
- Windows: Insulated Windows, Double Hung, Vinyl
- Basement: Crawl Space
- Attic: Storage
- Number of fireplaces: 1
- Fireplace features: Brick, Stove, Wood Burning, Living Room
Interior area
- Total structure area: 1,630
- Total interior livable area: 1,630 sqft
Property
Parking
- Total spaces: 2
- Parking features: On Street, Driveway, Garage Door Opener
- Attached garage spaces: 2
- Has uncovered spaces: Yes
Features
- Levels: One
- Stories: 1
Lot
- Size: 0.54 Acres
- Dimensions: 101 x 214
- Features: .5 to .9 Acres
Details
- Additional structures: Shed(s)
- Parcel number: 0933178006
- Zoning description: Residential
Construction
Type & style
- Home type: SingleFamily
- Architectural style: Ranch
- Property subtype: Single Family Residence
Materials
- Brick
- Foundation: Block
- Roof: Shingle
Condition
- New construction: No
- Year built: 1971
Utilities & green energy
- Gas: None
- Sewer: Septic Tank
- Water: Public
Community & HOA
HOA
- Has HOA: No
Location
- Region: Lebanon
Financial & listing details
- Price per square foot: $199/sqft
- Tax assessed value: $223,500
- Annual tax amount: $3,424
- Date on market: 10/20/2026
- Listing terms: No Special Financing
Estimated market value
$314,800
$299,000 - $331,000
$2,028/mo
Price history
| Date | Event | Price |
|---|---|---|
| 10/20/2026 | Listed for sale | $324,900+18.1%$199/sqft |
Source:  Cincy MLS #1897881 Report a problem | ||
| 7/9/2024 | Sold | $275,000$169/sqft |
Source:  DABR MLS #912863 Report a problem | ||
| 6/6/2024 | Pending sale | $275,000+101.5%$169/sqft |
Source: DABR MLS #912863 Report a problem | ||
| 12/17/2010 | Sold | $136,500+36.5%$84/sqft |
Source: Cincy MLS #1235167 Report a problem | ||
| 10/3/1994 | Sold | $100,000$61/sqft |
Source: Public Record Report a problem | ||
Public tax history
| Year | Property taxes | Tax assessment |
|---|---|---|
| 2025 | $3,513 +14.7% | $78,230 +11% |
| 2024 | $3,064 +12.2% | $70,470 +24.9% |
| 2023 | $2,732 +1.7% | $56,420 +0% |
| 2022 | $2,686 +5.1% | $56,416 |
| 2021 | $2,556 +3.1% | $56,416 +23% |
| 2020 | $2,479 +6.8% | $45,867 |
| 2019 | $2,322 +9.3% | $45,867 0% |
| 2018 | $2,123 -2.8% | $45,868 +8.2% |
| 2017 | $2,185 -3.1% | $42,382 |
| 2016 | $2,255 -0.4% | $42,382 |
| 2015 | $2,263 -1.7% | $42,382 +3% |
| 2014 | $2,302 +0.1% | $41,150 -8.8% |
| 2013 | $2,300 +3.5% | $45,120 |
| 2012 | $2,221 -1.9% | $45,120 |
| 2011 | $2,264 +10.2% | $45,120 |
| 2010 | $2,055 +7.5% | $45,120 |
| 2009 | $1,912 -2.7% | $45,120 |
| 2008 | $1,965 | $45,120 |
| 2007 | -- | $45,120 -0.4% |
| 2006 | -- | $45,320 +7.2% |
| 2005 | -- | $42,260 |
| 2004 | -- | $42,260 |
| 2003 | -- | $42,260 +10% |
| 2002 | -- | $38,420 |
| 2001 | -- | $38,420 |
| 2000 | -- | $38,420 +16.3% |
| 1999 | -- | $33,040 |
Find assessor info on the county website
Monthly payment
Est. payment
Payment breakdown
Explore the cost of this home by adjusting the details. Changes won't be saved.Climate risks
Neighborhood: 45036

Similar homes
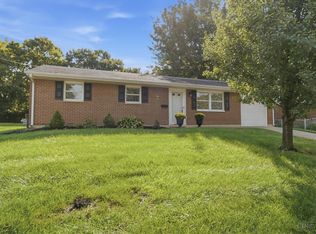
- $299,9003 bd2 ba1.4k sqft904 Hartz Dr, Lebanon, OH 45036For Sale
 MLS ID #1890265, Tracy Ward, Keller Williams Advisors. Cincy MLS
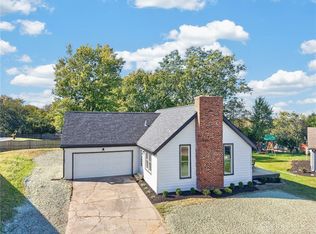
- $350,0003 bd4 ba2k sqft1113 Mohawk Dr, Lebanon, OH 45036For Sale
 MLS ID #971763, Michael Moore, eXp Realty. DABR MLS
- $399,9003 bd3 ba1.7k sqft141 Raintree Trl, Lebanon, OH 45036For Sale
 MLS ID #1895706, Kyle Doughman, Redfin. Cincy MLS
- $325,0003 bd1 ba1.5k sqft8626 S State Route 48, Loveland, OH 45140For Sale
 MLS ID #1897964, Julia A. Hayes, Coldwell Banker Heritage. Cincy MLS
- $289,0003 bd1 ba1.5k sqft3909 Sterling Dr, Franklin, OH 45005For SaleMLS ID #1897946, Adam G. Marit, Real Link. Cincy MLS
- $385,0004 bd3 ba2.3k sqft1151 Lake Field Dr, Lebanon, OH 45036For SaleMLS ID #1889879, Michael Alford, Coldwell Banker Realty. Cincy MLS
- $392,0003 bd3 ba2.1k sqft2113 Prairie Clover Dr, Lebanon, OH 45036For SaleMLS ID #1896268, Brooke B. McDade, Coldwell Banker Heritage. Cincy MLS
- $359,9003 bd2 ba2k sqft422 Kings Mills Rd, Mason, OH 45040For SaleMLS ID #1898423, Laura M. Faz, Coldwell Banker Realty. Cincy MLS
- $299,0003 bd2 ba1.4k sqft6710 Susan Dr, Loveland, OH 45140For SaleMLS ID #1898083, Michelle Meenach, Plum Tree Realty. Cincy MLS
- $325,0003 bd2 ba1.2k sqft575 Reeder Rd, Blanchester, OH 45107For SaleMLS ID #1896222, Rachel Akers, Coldwell Banker Heritage. Cincy MLS
- $340,0002 bd2 ba1.9k sqft856 Marion Ave, Maineville, OH 45039For SaleMLS ID #1885924, Deborah S Morgan, Coldwell Banker Realty. Cincy MLS
- $320,0003 bd3 ba2.4k sqft929 Brookwood Dr, Trenton, OH 45067For SaleMLS ID #1899392, Jennifer Vonderbrink, Redfin. Cincy MLS
- $345,0003 bd2 ba1.3k sqft196 Rollingwood Dr, Maineville, OH 45039For SaleMLS ID #1897566, Kirk Ramsey, Keller Williams Pinnacle Group. Cincy MLS
- $337,0003 bd3 ba1.5k sqft201 Keith Ave, Trenton, OH 45067For SaleMLS ID #1898842, Wesley Harrison, CENTURY 21 The Gene Group. Cincy MLS
- $337,0004 bd4 ba1.9k sqft118 Day Pl, Trenton, OH 45067For SaleMLS ID #1899558, Heather R Garland, Plum Tree Realty. Cincy MLS
- $289,5003 bd2 ba1.4k sqft6208 Clematis Dr, Dayton, OH 45449For SaleMLS ID #971724, Darrell E Lovin, Mall Realty Inc.. DABR MLS
- $350,0003 bd3 ba1.7k sqft7907 Kingsgate Way, West Chester, OH 45069For SaleMLS ID #1897835, Adriana H Smudski, Sibcy Cline, Inc.. Cincy MLS
- $275,0003 bd2 ba1.1k sqft8543 Kingston Dr, Franklin, OH 45005For SaleMLS ID #967751, Jennifer Halstead, Premier Agent Network. DABR MLS
- $199,9993 bd1 ba1.1k sqft2118 Wellington Rd, Middletown, OH 45044For SaleMLS ID #1879653, Ashley P. Snyder, NavX Realty, LLC. Cincy MLS
- $350,0004 bd2 ba2.3k sqft117 Kensington St, Middletown, OH 45044For SaleMLS ID #968558, Lisa Yates-Ward, Comey & Shepherd REALTORS. DABR MLS
