Easy living with a little extra of everything! Offering over 2,000 sq ft on a half-acre lot, this spacious Mason brick ranch delivers the comfort of one-floor living with room to spread out. Enjoy 3 generously sized bedrooms, formal living & dining rooms, a bonus rec room & a four-season sunroom that brings the outdoors in all year long. Step outside to a large, level backyard with plenty of room to entertain, garden, play or simply enjoy the open space. A back patio, 2-car garage & 2 storage sheds offer even more flexibility! Recent improvements include a newer tankless water heater, added insulation & a new whole-home surge protector. Conveniently located just 10 minutes from Kings Island and close to shopping, dining & major highways, this home offers a practical layout, generous outdoor space & a fantastic Mason location!
For sale
$359,900
422 Kings Mills Rd, Mason, OH 45040
3beds
2,052sqft
Single Family Residence
Built in 1955
0.51 Acres Lot
$-- Zestimate®
$175/sqft
$-- HOA
What's special
Spacious mason brick ranchBonus rec roomPractical layoutOne-floor livingNewer tankless water heaterHalf-acre lotBack patio
- 5 days
- 1,240
- 113
Likely to sell faster than
Zillow last checked:
Listing updated:
Listed by:
Laura M. Faz 513-502-3347,
Coldwell Banker Realty 513-321-9944,
Heather M Stallmeyer 919-280-1946,
Coldwell Banker Realty
Source: Cincy MLS,MLS#: 1898423 Originating MLS: Cincinnati Area Multiple Listing Service
Facts & features
Interior
Bedrooms & bathrooms
- Bedrooms: 3
- Bathrooms: 2
- Full bathrooms: 1
- 1/2 bathrooms: 1
Primary bedroom
- Features: Wall-to-Wall Carpet, Window Treatments
- Level: First
- Area: 144
- Dimensions: 12 x 12
Bedroom 2
- Level: First
- Area: 156
- Dimensions: 12 x 13
Bedroom 3
- Level: First
- Area: 143
- Dimensions: 11 x 13
Bedroom 4
- Area: 0
- Dimensions: 0 x 0
Bedroom 5
- Area: 0
- Dimensions: 0 x 0
Primary bathroom
- Features: Shower, Tile Floor
Bathroom 1
- Features: Full
- Level: First
Bathroom 2
- Features: Partial
- Level: First
Dining room
- Features: Window Treatment, Wood Floor
- Level: First
- Area: 143
- Dimensions: 11 x 13
Family room
- Features: Fireplace, Wall-to-Wall Carpet, Window Treatment
- Area: 220
- Dimensions: 11 x 20
Kitchen
- Features: Pantry, Wood Cabinets, Wood Floor
- Area: 132
- Dimensions: 12 x 11
Living room
- Features: Window Treatment, Wood Floor
- Area: 228
- Dimensions: 19 x 12
Office
- Area: 0
- Dimensions: 0 x 0
Heating
- Forced Air, Gas
Cooling
- Central Air
Appliances
- Included: Microwave, Oven/Range, Dishwasher, Refrigerator, Dryer, Washer, Gas Water Heater
Features
- Windows: Double Pane Windows, Vinyl
- Basement: Crawl Space
- Number of fireplaces: 1
- Fireplace features: Wood Burning, Family Room
Interior area
- Total structure area: 2,052
- Total interior livable area: 2,052 sqft
Property
Parking
- Total spaces: 2
- Parking features: Driveway
- Attached garage spaces: 2
- Has uncovered spaces: Yes
Features
- Levels: One
- Stories: 1
Lot
- Size: 0.51 Acres
- Dimensions: 220 x 100
- Features: .5 to .9 Acres
Details
- Parcel number: 1624302022
- Zoning description: Residential
- Other equipment: Sump Pump
Construction
Type & style
- Home type: SingleFamily
- Architectural style: Ranch
- Property subtype: Single Family Residence
Materials
- Brick
- Foundation: Concrete Perimeter
- Roof: Shingle
Condition
- New construction: No
- Year built: 1955
Utilities & green energy
- Gas: Natural
- Sewer: Public Sewer
- Water: Public
Community & HOA
HOA
- Has HOA: No
Location
- Region: Mason
Financial & listing details
- Price per square foot: $175/sqft
- Tax assessed value: $271,880
- Annual tax amount: $3,842
- Date on market: 11/5/2026
- Listing terms: No Special Financing
Estimated market value
Not available
Estimated sales range
Not available
Not available
Price history
| Date | Event | Price |
|---|---|---|
| 11/5/2026 | Listed for sale | $359,900+129.2%$175/sqft |
Source:  Cincy MLS #1898423 Report a problem | ||
| 9/30/2016 | Sold | $157,000-1.9%$77/sqft |
Source: Cincy MLS #1494791 Report a problem | ||
| 8/22/2016 | Pending sale | $160,000$78/sqft |
Source: Coldwell Banker West Shell - Union Centre Regional Office #1494791 Report a problem | ||
| 7/29/2016 | Listed for sale | $160,000$78/sqft |
Source: Coldwell Banker West Shell - Union Centre Regional Office #1494791 Report a problem | ||
| 6/2/2016 | Pending sale | $160,000$78/sqft |
Source: Coldwell Banker West Shell - Union Centre Regional Office #1494791 Report a problem | ||
| 5/31/2016 | Listed for sale | $160,000$78/sqft |
Source: Coldwell Banker West Shell - Union Centre Regional Office #1494791 Report a problem | ||
| 5/23/2016 | Pending sale | $160,000$78/sqft |
Source: Coldwell Banker West Shell - Union Centre Regional Office #1494791 Report a problem | ||
| 5/18/2016 | Listed for sale | $160,000$78/sqft |
Source: Coldwell Banker West Shell - Union Centre Regional Office #1494791 Report a problem | ||
| 11/16/2015 | Listing removed | $160,000$78/sqft |
Source: Coldwell Banker West Shell - Union Centre Regional Office #1465640 Report a problem | ||
| 9/11/2015 | Price change | $160,000-5.9%$78/sqft |
Source: Coldwell Banker West Shell - Union Centre Regional Office #1465640 Report a problem | ||
| 4/14/2015 | Price change | $170,000-5.6%$83/sqft |
Source: Coldwell Banker West Shell - Union Centre Regional Office #1444081 Report a problem | ||
| 1/10/2015 | Price change | $180,000-2.7%$88/sqft |
Source: Coldwell Banker West Shell - Union Centre Regional Office #1424168 Report a problem | ||
| 10/15/2014 | Listed for sale | $185,000$90/sqft |
Source: Coldwell Banker West Shell - Union Centre Regional Office #1424168 Report a problem | ||
Public tax history
| Year | Property taxes | Tax assessment |
|---|---|---|
| 2025 | $3,843 -0.5% | $95,160 |
| 2024 | $3,862 +3.4% | $95,160 +22.4% |
| 2023 | $3,734 +1.3% | $77,720 |
| 2022 | $3,685 +5.6% | $77,720 0% |
| 2021 | $3,491 +5.5% | $77,721 +23% |
| 2020 | $3,311 +8.8% | $63,189 |
| 2019 | $3,044 -0.3% | $63,189 |
| 2018 | $3,054 +3.1% | $63,189 +10.5% |
| 2017 | $2,961 +14.6% | $57,187 |
| 2016 | $2,583 -0.2% | $57,187 |
| 2015 | $2,588 | $57,187 +10% |
| 2014 | $2,588 +4.3% | $51,990 -16.4% |
| 2013 | $2,483 -0.2% | $62,180 |
| 2012 | $2,488 -3% | $62,180 |
| 2011 | $2,564 +3.1% | $62,180 |
| 2010 | $2,487 -5.6% | $62,180 |
| 2009 | $2,636 -2% | $62,180 |
| 2008 | $2,689 | $62,180 |
| 2007 | -- | $62,180 +29.5% |
| 2006 | -- | $48,020 +4.1% |
| 2005 | -- | $46,150 |
| 2004 | -- | $46,150 |
| 2003 | -- | $46,150 +10% |
| 2002 | -- | $41,950 |
| 2001 | -- | $41,950 |
| 2000 | -- | $41,950 +2.8% |
| 1999 | -- | $40,810 |
Find assessor info on the county website
Monthly payment
Est. payment
Payment breakdown
Explore the cost of this home by adjusting the details. Changes won't be saved.Climate risks
Neighborhood: 45040

Similar homes
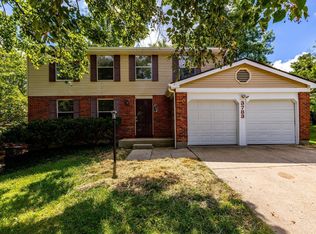
- $419,9004 bd3 ba2.2k sqft3783 Irwin Simpson Rd, Mason, OH 45040For Sale
 MLS ID #1891631, Lanxi J. Song, Blue Star Trading LLC. Cincy MLS
- $350,0003 bd2 ba1.8k sqft4953 Brant Rd, Morrow, OH 45152For Sale
 MLS ID #1893773, Edward C Coleman, Keller Williams Pinnacle Group. Cincy MLS
- $339,9993 bd4 ba2.2k sqft6519 Black Forest Ct, Morrow, OH 45152For Sale
 MLS ID #1898875, Austin Gearing, Plum Tree Realty. Cincy MLS
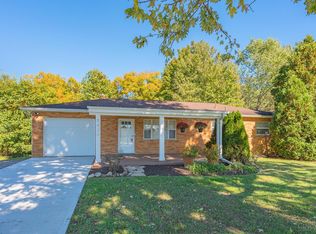
- $325,0003 bd1 ba1.5k sqft8626 S State Route 48, Loveland, OH 45140For Sale
 MLS ID #1897964, Julia A. Hayes, Coldwell Banker Heritage. Cincy MLS
- $374,9003 bd3 ba1.8k sqft10552 Wellingwood Ct, Cincinnati, OH 45240For SaleMLS ID #1899429, Cindy J Shetterly, Keller Williams Distinctive RE. Cincy MLS
- $380,0003 bd3 ba1.8k sqft440 Pike St, South Lebanon, OH 45065For SaleMLS ID #1896927, Pamela Farmer, Coldwell Banker Realty, Anders. Cincy MLS
- $350,0003 bd4 ba2k sqft1113 Mohawk Dr, Lebanon, OH 45036For Sale
 MLS ID #971763, Michael Moore, eXp Realty. DABR MLS
- $499,9004 bd2 ba2.3k sqft3990 Everett Ave, Loveland, OH 45140For SaleMLS ID #972428, Jamie Cain, Record Year Realty. DABR MLS
- $374,9003 bd2 ba1.2k sqft4651 Leadwell Ln, Cincinnati, OH 45242For SaleMLS ID #1899572, Torri A Grace, Coldwell Banker Realty. Cincy MLS
- $435,0004 bd3 ba2.3k sqft5772 Pepperridge Ct, Maineville, OH 45039For SaleMLS ID #1898990, Annwar Mahmod, Plum Tree Realty. Cincy MLS
- $359,9993 bd2 ba1.6k sqft4114 Orchard Ln, Cincinnati, OH 45236For SaleMLS ID #1898631, Daniel Collins, Keller Williams Advisors. Cincy MLS
- $393,0003 bd3 ba1.8k sqft6404 Tylersville Rd, West Chester, OH 45069For SaleMLS ID #1890658, Joseph Arbino, Keller Williams Advisors. Cincy MLS
- $389,9005 bd4 ba2.9k sqft4733 Donham Dr, Middletown, OH 45042For SaleMLS ID #1899570, Angela Sampson, eXp Realty. Cincy MLS
- $399,0004 bd3 ba2.5k sqft6683 Tylersville Rd, West Chester, OH 45069For SaleMLS ID #1896950, Nicholas Motz, eXp Realty. Cincy MLS
- $359,9004 bd2 ba1.8k sqft5201 Woodtop Dr, Loveland, OH 45140For SaleMLS ID #1897876, Allen D. Ernst, Coldwell Banker Realty. Cincy MLS
- $339,0004 bd3 ba2.1k sqft3077 Granny Smith Ln, Middletown, OH 45044For SaleMLS ID #1898928, Jason Reynolds, RE/MAX Alpha Real Estate. Cincy MLS
- $315,0004 bd2 ba1.5k sqft1026 Garnoa Dr, Cincinnati, OH 45231For SaleMLS ID #1899299, Shane M. Mounce, Red 1 Realty, LLC. Cincy MLS
- $324,9003 bd2 ba1.6k sqft3630 Crestview Ave, Lebanon, OH 45036For SaleMLS ID #1897881, Bryan L. Hoelzer, Coldwell Banker Realty. Cincy MLS
- $299,0003 bd2 ba1.3k sqft19 Miamiview Dr, Loveland, OH 45140For SaleMLS ID #1899212, Adam D Jessen, RE/MAX United Associates. Cincy MLS
- $360,0003 bd3 ba1.7k sqft545 Hoge St, Cincinnati, OH 45226For SaleMLS ID #1899073, Kim Garry, Comey & Shepherd. Cincy MLS
