Welcome to 141 Rain Tree Trail! This charming, move-in-ready home offers fantastic curb appeal with stone accents, an inviting covered front porch, and an attached two-car garage. Featuring a bright, modern, ADA Compliant, open floor plan with 1,750 sq. ft. of living space, this 3-bedroom, 3-bathroom layout is designed for seamless daily living and entertaining. The main level highlights a comfortable layout, including a private primary suite with its own en-suite bath. Step outside to relax or host guests on the spacious deck overlooking the back of the property. Need extra space? The full, unfinished basement offers endless possibilities for future living area, a home gym, workshop, or abundant storage. Schedule your tour today!
For sale
$399,900
141 Raintree Trl, Lebanon, OH 45036
3beds
1,750sqft
Single Family Residence
Built in 2017
0.31 Acres Lot
$-- Zestimate®
$229/sqft
$21/mo HOA
What's special
Attached two-car garageInviting covered front porch
- 11 days
- 246
- 27
Zillow last checked:
Listing updated:
Listed by:
Kyle Doughman 513-505-8323,
Redfin Corporation 513-718-2492
Source: Cincy MLS,MLS#: 1895706 Originating MLS: Cincinnati Area Multiple Listing Service
Facts & features
Interior
Bedrooms & bathrooms
- Bedrooms: 3
- Bathrooms: 3
- Full bathrooms: 3
Primary bedroom
- Features: Bath Adjoins, Walk-In Closet(s)
- Level: First
- Area: 180
- Dimensions: 12 x 15
Bedroom 2
- Level: First
- Area: 165
- Dimensions: 11 x 15
Bedroom 3
- Level: First
- Area: 81
- Dimensions: 9 x 9
Bedroom 4
- Area: 0
- Dimensions: 0 x 0
Bedroom 5
- Area: 0
- Dimensions: 0 x 0
Primary bathroom
- Features: Double Vanity
Bathroom 1
- Features: Full
- Level: First
Bathroom 2
- Features: Full
- Level: First
Bathroom 3
- Features: Full
- Level: Basement
Dining room
- Level: First
- Area: 120
- Dimensions: 12 x 10
Family room
- Features: Fireplace
- Area: 285
- Dimensions: 15 x 19
Kitchen
- Area: 180
- Dimensions: 12 x 15
Living room
- Area: 90
- Dimensions: 10 x 9
Office
- Area: 0
- Dimensions: 0 x 0
Heating
- Gas
Cooling
- Central Air
Appliances
- Included: Gas Water Heater
Features
- Windows: Vinyl
- Basement: Full,Unfinished
- Number of fireplaces: 1
- Fireplace features: Electric, Family Room
Interior area
- Total structure area: 1,750
- Total interior livable area: 1,750 sqft
Property
Parking
- Total spaces: 2
- Parking features: On Street, Driveway
- Attached garage spaces: 2
- Has uncovered spaces: Yes
Accessibility
- Accessibility features: Accessibility Features
Features
- Levels: One
- Stories: 1
Lot
- Size: 0.31 Acres
Details
- Parcel number: 0931327043
- Zoning description: Residential
Construction
Type & style
- Home type: SingleFamily
- Architectural style: Ranch
- Property subtype: Single Family Residence
Materials
- Stone, Vinyl Siding
- Foundation: Concrete Perimeter
- Roof: Shingle
Condition
- New construction: No
- Year built: 2017
Utilities & green energy
- Gas: Natural
- Sewer: Public Sewer
- Water: Public
Community & HOA
HOA
- Has HOA: Yes
- HOA fee: $250 annually
Location
- Region: Lebanon
Financial & listing details
- Price per square foot: $229/sqft
- Tax assessed value: $327,380
- Annual tax amount: $4,650
- Date on market: 10/2/2026
- Listing terms: No Special Financing
Estimated market value
Not available
Estimated sales range
Not available
Not available
Price history
| Date | Event | Price |
|---|---|---|
| 10/19/2026 | Listed for sale | $399,900$229/sqft |
Source:  Cincy MLS #1895706 Report a problem | ||
| 10/12/2026 | Pending sale | $399,900$229/sqft |
Source: Cincy MLS #1895706 Report a problem | ||
| 10/2/2026 | Listed for sale | $399,900+1499.6%$229/sqft |
Source: Cincy MLS #1895706 Report a problem | ||
| 5/17/2017 | Sold | $25,000$14/sqft |
Source: Public Record Report a problem | ||
Public tax history
| Year | Property taxes | Tax assessment |
|---|---|---|
| 2025 | $4,650 -2.3% | $114,580 |
| 2024 | $4,758 +14.2% | $114,580 +27% |
| 2023 | $4,168 -4.1% | $90,190 0% |
| 2022 | $4,345 +3.7% | $90,191 |
| 2021 | $4,191 -0.3% | $90,191 +18% |
| 2020 | $4,204 -0.5% | $76,433 |
| 2019 | $4,223 +140.6% | $76,433 +892.6% |
| 2018 | $1,755 +405.3% | $7,700 +17.4% |
| 2017 | $347 -3.1% | $6,556 |
| 2016 | $358 -0.7% | $6,556 |
| 2015 | $361 | $6,556 +3.1% |
| 2014 | $361 -43.6% | $6,360 -54.6% |
| 2013 | $640 | $14,000 |
Find assessor info on the county website
Monthly payment
Est. payment
Payment breakdown
Explore the cost of this home by adjusting the details. Changes won't be saved.Climate risks
Neighborhood: 45036
Similar homes
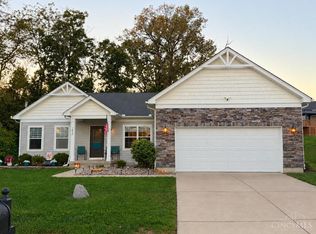
- $400,0004 bd3 ba2.3k sqft1151 Lake Field Dr, Lebanon, OH 45036For Sale

 MLS ID #1889879, Michael Alford, Coldwell Banker Realty. Cincy MLS
- $400,0003 bd3 ba2.1k sqft2113 Prairie Clover Dr, Lebanon, OH 45036For Sale
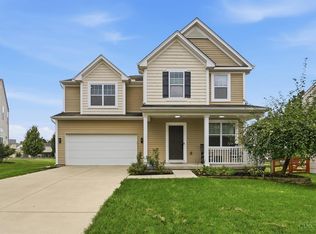 MLS ID #1896268, Brooke B. McDade, Coldwell Banker Heritage. Cincy MLS
- $365,0003 bd3 ba2k sqft1113 Mohawk Dr, Lebanon, OH 45036For Sale
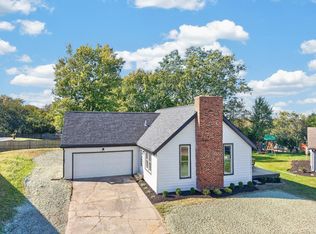 MLS ID #1896643, Michael D Moore, eXp Realty. Cincy MLS
- $299,9003 bd2 ba1.4k sqft904 Hartz Dr, Lebanon, OH 45036For Sale
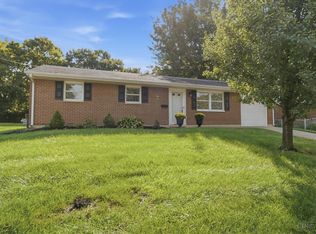 MLS ID #1890265, Tracy Ward, Keller Williams Advisors. Cincy MLS
- $380,0004 bd3 ba1.9k sqft4303 Hunting Hawk Dr, Lebanon, OH 45036For Sale
 MLS ID #968949, Larry A Whited Sr, www.webmls.net. DABR MLS
- $380,0003 bd3 ba1.8k sqft440 Pike St, South Lebanon, OH 45065For SaleMLS ID #1896927, Pamela Farmer, Coldwell Banker Realty, Anders. Cincy MLS
- $425,0005 bd2 ba2.4k sqft1073 Shawhan Rd, Morrow, OH 45152For SaleMLS ID #971369, Peter J Duffy, Comey & Shepherd REALTORS. DABR MLS
- $335,0002 bd2 ba1.6k sqft5223 Grants Settlement, South Lebanon, OH 45065For SaleMLS ID #971505, Brittany Williams, RE/MAX Victory + Affiliates. DABR MLS
- $399,9003 bd2 ba1.2k sqft8000 Lesourdsville West Chester Rd, West Chester, OH 45069For SaleMLS ID #1889561, Pamela S. Socha, GenStone Realty. Cincy MLS
- $394,9004 bd3 ba1.8k sqft1519 Eagle Blvd, Maineville, OH 45039For SaleMLS ID #1891416, Andre R. Bogle, Coldwell Banker Realty. Cincy MLS
- $409,0004 bd4 ba2.5k sqft2899 Creekside Dr, Hamilton, OH 45011For SaleMLS ID #1897576, Judith A Schuermann, Huff Realty. Cincy MLS
- $399,0004 bd3 ba2.5k sqft6683 Tylersville Rd, West Chester, OH 45069For SaleMLS ID #1896950, Nicholas Motz, eXp Realty. Cincy MLS
- $425,0004 bd3 ba2.4k sqft6581 Lucky Ln, Liberty Township, OH 45044For SaleMLS ID #1897513, Monika Deroussel, eXp Realty. Cincy MLS
- $380,0004 bd3 ba1.9k sqft7566 Tollgate Ct, Fairfield, OH 45014For SaleMLS ID #1897791, Chhabi L Neopaney, Key Realty, LTD.. Cincy MLS
- $435,0003 bd2 ba2.1k sqft2014 Bridgewater Ln, Monroe, OH 45050For SaleMLS ID #1896660, Debra Gentene, Sibcy Cline, Inc.. Cincy MLS
- $419,9003 bd2 ba1.7k sqft5100 Renaissance Park Dr, Middletown, OH 45005For SaleMLS ID #965714, Toni K Louis, RE/MAX Preferred Group. DABR MLS
- $435,0004 bd3 ba2.1k sqft4897 Streamside Ct, Liberty Twp, OH 45011For SaleMLS ID #1896575, Stefanie A Creech, Comey & Shepherd. Cincy MLS
- $393,0003 bd3 ba1.8k sqft6404 Tylersville Rd, West Chester, OH 45069For SaleMLS ID #1890658, Joseph Arbino, Keller Williams Advisors. Cincy MLS
- $415,0004 bd3 ba2.1k sqft1184 McMills Dr, Milford, OH 45150For SaleMLS ID #1897240, Bridget L Miller, BF Realty. Cincy MLS
- $425,0004 bd3 ba2.4k sqft1147 Stableview Cir, Maineville, OH 45039For SaleMLS ID #1893704, Marcia Greenwald, Sibcy Cline, Inc.. Cincy MLS
