Welcome to 4897 Streamside, a former model home tucked away on a cul-de-sac in the desirable Lakota School District! Extremely well maintained and move-in ready, this home welcomes you with an amazing front porch and offers a covered rear patio overlooking the fenced backyard, perfect for relaxing or entertaining. Inside, you'll find new carpet in 2026, oversized bedrooms, and the convenience of first-floor laundry. A side-entry garage adds to the home's curb appeal, while the unfinished lower level with a full bath rough-in offers plenty of opportunity for future living space. A beautifully cared-for home with great indoor and outdoor spaces, ready for its next owners!
For sale
Price cut: $4K (10/7)
$435,000
4897 Streamside Ct, Liberty Twp, OH 45011
4beds
2,130sqft
Single Family Residence
Built in 2003
0.31 Acres Lot
$-- Zestimate®
$204/sqft
$30/mo HOA
What's special
First-floor laundryAmazing front porchFenced backyardOversized bedroomsSide-entry garage
- 26 days
- 1,310
- 77
Likely to sell faster than
Zillow last checked:
Listing updated:
Listed by:
Stefanie A Creech 513-200-3263,
Comey & Shepherd 513-489-2100,
Meghan Creech 513-507-8385,
Comey & Shepherd
Source: Cincy MLS,MLS#: 1896575 Originating MLS: Cincinnati Area Multiple Listing Service
Facts & features
Interior
Bedrooms & bathrooms
- Bedrooms: 4
- Bathrooms: 3
- Full bathrooms: 2
- 1/2 bathrooms: 1
Primary bedroom
- Features: Bath Adjoins, Walk-In Closet(s)
- Level: Second
- Area: 240
- Dimensions: 16 x 15
Bedroom 2
- Level: Second
- Area: 150
- Dimensions: 15 x 10
Bedroom 3
- Level: Second
- Area: 195
- Dimensions: 15 x 13
Bedroom 4
- Level: Second
- Area: 168
- Dimensions: 14 x 12
Bedroom 5
- Area: 0
- Dimensions: 0 x 0
Primary bathroom
- Features: Double Vanity, Tub w/Shower
Bathroom 1
- Features: Full
- Level: Second
Bathroom 2
- Features: Full
- Level: Second
Bathroom 3
- Features: Partial
- Level: First
Dining room
- Level: First
- Area: 132
- Dimensions: 12 x 11
Family room
- Area: 0
- Dimensions: 0 x 0
Kitchen
- Features: Counter Bar, Wood Cabinets
- Area: 204
- Dimensions: 12 x 17
Living room
- Area: 361
- Dimensions: 19 x 19
Office
- Area: 0
- Dimensions: 0 x 0
Heating
- Forced Air, Gas
Cooling
- Ceiling Fan(s), Central Air
Appliances
- Included: Microwave, Oven/Range, Refrigerator, Disposal, Gas Water Heater
Features
- Doors: Multi Panel Doors
- Windows: Vinyl
- Basement: Full,Bath Full Rough-In,Concrete
Interior area
- Total structure area: 2,130
- Total interior livable area: 2,130 sqft
Video & virtual tour
Property
Parking
- Total spaces: 2
- Parking features: Driveway, Garage Door Opener
- Attached garage spaces: 2
- Has uncovered spaces: Yes
Features
- Levels: Two
- Stories: 2
- Exterior features: Fire Pit
- Fencing: Wood
Lot
- Size: 0.31 Acres
- Features: Less than .5 Acre
Details
- Parcel number: D2020270000020
- Zoning description: Residential
Construction
Type & style
- Home type: SingleFamily
- Architectural style: Transitional
- Property subtype: Single Family Residence
Materials
- Brick, Vinyl Siding
- Foundation: Concrete Perimeter
- Roof: Shingle
Condition
- New construction: No
- Year built: 2003
Utilities & green energy
- Gas: Natural
- Sewer: Public Sewer
- Water: Public
Community & HOA
HOA
- Has HOA: Yes
- HOA fee: $360 annually
- HOA name: self managed
Location
- Region: Liberty Twp
Financial & listing details
- Price per square foot: $204/sqft
- Tax assessed value: $133,960
- Annual tax amount: $5,246
- Date on market: 10/7/2026
- Listing terms: No Special Financing
Estimated market value
Not available
Estimated sales range
Not available
Not available
Price history
| Date | Event | Price |
|---|---|---|
| 10/7/2026 | Price change | $435,000-0.9%$204/sqft |
Source:  Cincy MLS #1896575 Report a problem | ||
| 9/4/2026 | Price change | $439,000-2.4%$206/sqft |
Source: Cincy MLS #1891483 Report a problem | ||
| 8/26/2026 | Listed for sale | $450,000+101.1%$211/sqft |
Source: Cincy MLS #1891483 Report a problem | ||
| 10/13/2004 | Sold | $223,775$105/sqft |
Source: Cincy MLS #901550 Report a problem | ||
Public tax history
| Year | Property taxes | Tax assessment |
|---|---|---|
| 2025 | $5,246 +2.1% | $46,880 |
| 2024 | $5,136 +2.6% | $46,880 |
| 2023 | $5,004 +15.7% | $46,880 0% |
| 2022 | $4,324 +0.5% | $46,890 |
| 2021 | $4,301 -2.4% | $46,890 |
| 2020 | $4,409 +0.3% | $46,890 |
| 2019 | $4,394 +0.4% | $46,890 |
| 2018 | $4,375 -1.5% | $46,890 |
| 2017 | $4,443 +6.2% | $46,890 |
| 2016 | $4,183 -0.6% | $46,890 |
| 2015 | $4,207 -1% | $46,890 |
| 2014 | $4,249 | $46,890 |
| 2013 | $4,249 +68.2% | $46,890 |
| 2012 | $2,527 | $46,890 -37.7% |
| 2011 | $2,527 +2.8% | $75,306 -3.8% |
| 2010 | $2,458 -34.8% | $78,302 |
| 2009 | $3,771 +1% | $78,302 -3% |
| 2008 | $3,734 -4.7% | $80,703 +72.1% |
| 2007 | $3,917 -1.3% | $46,887 |
| 2006 | $3,968 +3.4% | $46,887 -38.6% |
| 2005 | $3,839 +6.6% | $76,364 |
| 2004 | $3,601 | $76,364 |
Find assessor info on the county website
Monthly payment
Est. payment
Payment breakdown
Explore the cost of this home by adjusting the details. Changes won't be saved.Climate risks
Neighborhood: 45011
- $372,0004 bd2 ba2.4k sqft4907 Streamside Ct, Liberty Township, OH 45011Off Market
- $437,8004 bd2 ba2.4k sqft4898 Streamside Ct, Hamilton, OH 45011Off Market
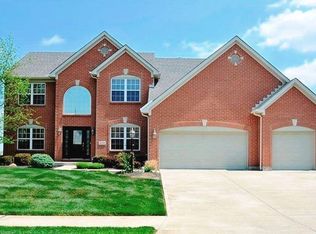
- $485,0004 bd3 ba2.7k sqft4908 Streamside Ct, Liberty Township, OH 45011Sold

- $511,7006 bd3 ba3.4k sqft4887 Streamside Ct, Hamilton, OH 45011Off Market
Similar homes
- $444,9004 bd4 ba2.6k sqft5833 Jenny Marie Ct, Hamilton, OH 45011For Sale
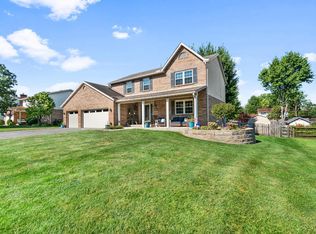
 MLS ID #1898609, Karen M. Casey, RE/MAX Alliance Realty. Cincy MLS
- $437,5004 bd4 ba2.1k sqft6476 Colonial Orchard Ct, Liberty Township, OH 45011For Sale

 MLS ID #966528, Elizabeth McClary, Comey & Shepherd REALTORS. DABR MLS
- $400,0004 bd3 ba1.8k sqft4226 Ryan Ct, Liberty Township, OH 45011For Sale
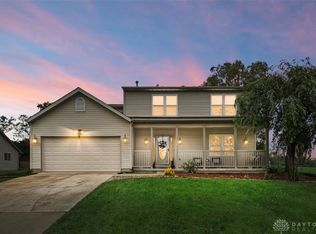 MLS ID #971596, Tracy Wieland, Comey & Shepherd REALTORS. DABR MLS
- $460,0004 bd3 ba2.3k sqft3106 Crowfoot Dr, Hamilton, OH 45011For Sale
 MLS ID #970502, Ginger Ruddy, eXp Realty. DABR MLS
- $409,0004 bd4 ba2.5k sqft2899 Creekside Dr, Hamilton, OH 45011For SaleMLS ID #1897576, Judith A Schuermann, Huff Realty. Cincy MLS
- $458,5003 bd3 ba1.7k sqft2949 Audubon Dr, Fairfield, OH 45011For SaleMLS ID #1897660, April Thomas, Coldwell Banker Realty. Cincy MLS
- $484,9004 bd3 ba2.5k sqft5518 Pacific Crest Ln, Hamilton, OH 45011For SaleMLS ID #1893807, RJ W Fakhry, Plum Tree Realty. Cincy MLS
- $389,9004 bd3 ba2.3k sqft3789 Treadway Trl, Hamilton, OH 45011For SaleMLS ID #1886337, Charley A. Wolfe, Sibcy Cline, Inc.. Cincy MLS
- $549,9004 bd4 ba1.9k sqft6736 Raven Ct, Hamilton, OH 45011For SaleMLS ID #1889852, Kenneth A. Thacker, Century 21 Thacker & Assoc.. Cincy MLS
- $500,0004 bd3 ba2.7k sqft7042 Woodberry Dr, Hamilton, OH 45011For SaleMLS ID #1890067, Christy Yoho, Cincy Flat Fee, LLC. Cincy MLS
- $420,0003 bd3 ba2.5k sqft2755 Ashton Cir, Hamilton, OH 45011For SaleMLS ID #1895549, Lori L. OBrien, Sibcy Cline, Inc.. Cincy MLS
- $339,0004 bd3 ba2.1k sqft3077 Granny Smith Ln, Middletown, OH 45044For SaleMLS ID #1898928, Jason Reynolds, RE/MAX Alpha Real Estate. Cincy MLS
- $489,9004 bd3 ba2.3k sqft5491 Superior Ct, Fairfield, OH 45011For SaleMLS ID #1890487, Laxmi Acharya, Key Realty, LTD.. Cincy MLS
- $479,9004 bd4 ba2.2k sqft6509 Michele Ln, Liberty Township, OH 45044For SaleMLS ID #1885470, Brianna Scott, Heart State Realty LLC. Cincy MLS
- $399,0004 bd3 ba2.5k sqft6683 Tylersville Rd, West Chester, OH 45069For SaleMLS ID #1896950, Nicholas Motz, eXp Realty. Cincy MLS
- $389,9003 bd2 ba1.2k sqft8000 Lesourdsville West Chester Rd, West Chester, OH 45069For SaleMLS ID #1889561, Pamela S. Socha, GenStone Realty. Cincy MLS
- $435,0004 bd3 ba2.8k sqft328 Keeneland Ct, Lebanon, OH 45036For SaleMLS ID #1897116, Dawn Isenhower, Keller Williams Seven Hills Re. Cincy MLS
- $424,9993 bd4 ba2.1k sqft5909 Stones Throw Way, Liberty Township, OH 45044For SaleMLS ID #1896625, Wayne R Milam, Coldwell Banker Realty. Cincy MLS
- $499,0004 bd4 ba2.8k sqft8218 Eagleridge Dr, West Chester, OH 45069For SaleMLS ID #970730, Lynn Schwarber, Comey & Shepherd REALTORS. DABR MLS
- $337,0003 bd3 ba1.5k sqft201 Keith Ave, Trenton, OH 45067For SaleMLS ID #1898842, Wesley Harrison, CENTURY 21 The Gene Group. Cincy MLS
