Proudly offered by its original owner, this spacious home delivers the room to spread out, all without HOA fees. The impressive two story foyer sets the tone for the generously sized rooms throughout. Fresh paint, new LVP flooring on the first floor, new carpet upstairs, and a brand new roof make moving in that much easier. The oversized primary suite offers a private bath and an expansive walk-in closet. Outside, enjoy the new deck, perfect for relaxing or entertaining. With impressive space, major updates, and no HOA, this home offers exceptional value. Conveniently located near Bridgewater Falls, parks, shopping, and restaurants, this is an opportunity to get more home for your money.
For sale
Price cut: $10K (9/20)
$399,900
3789 Treadway Trl, Hamilton, OH 45011
4beds
2,333sqft
Single Family Residence
Built in 2001
0.3 Acres Lot
$-- Zestimate®
$171/sqft
$-- HOA
What's special
New deckBrand new roofOversized primary suiteSpacious homeImpressive two story foyerGenerously sized roomsFresh paint
- 92 days
- 902
- 53
Zillow last checked:
Listing updated:
Listed by:
Charley A. Wolfe 513-266-3717,
Sibcy Cline, Inc. 513-829-0044
Source: Cincy MLS,MLS#: 1886337 Originating MLS: Cincinnati Area Multiple Listing Service
Originating MLS: Cincinnati Area Multiple Listing Service
Facts & features
Interior
Bedrooms & bathrooms
- Bedrooms: 4
- Bathrooms: 3
- Full bathrooms: 2
- 1/2 bathrooms: 1
Primary bedroom
- Features: Bath Adjoins, Walk-In Closet(s), Wall-to-Wall Carpet
- Level: Second
- Area: 270
- Dimensions: 15 x 18
Bedroom 2
- Level: Second
- Area: 120
- Dimensions: 10 x 12
Bedroom 3
- Level: Second
- Area: 154
- Dimensions: 11 x 14
Bedroom 4
- Level: Second
- Area: 154
- Dimensions: 14 x 11
Bedroom 5
- Area: 0
- Dimensions: 0 x 0
Primary bathroom
- Features: Shower, Tub
Bathroom 1
- Features: Full
- Level: Second
Bathroom 2
- Features: Full
- Level: Second
Bathroom 3
- Features: Partial
- Level: First
Dining room
- Level: First
- Area: 143
- Dimensions: 13 x 11
Family room
- Features: Fireplace
- Area: 322
- Dimensions: 23 x 14
Kitchen
- Features: Eat-in Kitchen, Wood Cabinets
- Area: 240
- Dimensions: 20 x 12
Living room
- Area: 0
- Dimensions: 0 x 0
Office
- Level: First
- Area: 156
- Dimensions: 13 x 12
Heating
- Gas
Cooling
- Central Air
Appliances
- Included: Dishwasher, Dryer, Disposal, Microwave, Oven/Range, Refrigerator, Washer, Gas Water Heater
Features
- Windows: Vinyl
- Basement: Full,Bath Full Rough-In,Unfinished
- Number of fireplaces: 1
- Fireplace features: Brick, Wood Burning, Family Room
Interior area
- Total structure area: 2,333
- Total interior livable area: 2,333 sqft
Property
Parking
- Total spaces: 2
- Parking features: Driveway
- Attached garage spaces: 2
- Has uncovered spaces: Yes
Features
- Levels: Two
- Stories: 2
Lot
- Size: 0.3 Acres
- Features: Less than .5 Acre, Corner Lot
Details
- Parcel number: A0300140000061
- Zoning description: Residential
Construction
Type & style
- Home type: SingleFamily
- Architectural style: Traditional
- Property subtype: Single Family Residence
Materials
- Brick, Vinyl Siding
- Foundation: Concrete Perimeter
- Roof: Shingle
Condition
- New construction: No
- Year built: 2001
Utilities & green energy
- Gas: Natural
- Sewer: Public Sewer
- Water: Public
Community & HOA
HOA
- Has HOA: No
Location
- Region: Hamilton
Financial & listing details
- Price per square foot: $171/sqft
- Tax assessed value: $331,460
- Annual tax amount: $3,654
- Date on market: 7/11/2026
- Listing terms: No Special Financing
Estimated market value
Not available
Estimated sales range
Not available
Not available
Price history
| Date | Event | Price |
|---|---|---|
| 9/20/2026 | Price change | $399,900-2.4%$171/sqft |
Source:  Cincy MLS #1886337 Report a problem Cincy MLS #1886337 Report a problem | ||
| 9/5/2026 | Price change | $409,900-2.4%$176/sqft |
Source: Cincy MLS #1886337 Report a problem | ||
| 8/21/2026 | Price change | $419,900-1.2%$180/sqft |
Source: Cincy MLS #1886337 Report a problem | ||
| 7/27/2026 | Price change | $425,000-2.3%$182/sqft |
Source: Cincy MLS #1886337 Report a problem | ||
| 7/11/2026 | Listed for sale | $435,000+148.8%$186/sqft |
Source: Cincy MLS #1886337 Report a problem | ||
| 11/9/2000 | Sold | $174,874$75/sqft |
Source: Cincy MLS #723371 Report a problem | ||
Public tax history
| Year | Property taxes | Tax assessment |
|---|---|---|
| 2025 | $3,654 -9.1% | $116,010 |
| 2024 | $4,021 +1.2% | $116,010 |
| 2023 | $3,975 +5.1% | $116,010 +41% |
| 2022 | $3,784 +13.9% | $82,270 +4.9% |
| 2021 | $3,322 -3.4% | $78,450 |
| 2020 | $3,438 +2.5% | $78,450 +16.1% |
| 2019 | $3,353 +0.4% | $67,600 |
| 2018 | $3,339 -1% | $67,600 |
| 2017 | $3,371 +5.3% | $67,600 +9.6% |
| 2016 | $3,203 +0% | $61,680 |
| 2015 | $3,202 +25.1% | $61,680 |
| 2014 | $2,560 | $61,680 +8.4% |
| 2013 | $2,560 +0.7% | $56,910 |
| 2012 | $2,541 | $56,910 -9.9% |
| 2011 | $2,541 -5.6% | $63,162 -2.5% |
| 2010 | $2,693 +1.1% | $64,807 |
| 2009 | $2,664 -0.6% | $64,807 -4.8% |
| 2008 | $2,679 -14.9% | $68,097 +2.1% |
| 2007 | $3,147 +1% | $66,724 |
| 2006 | $3,115 +2.3% | $66,724 |
| 2005 | $3,045 +3.5% | $66,724 +7% |
| 2004 | $2,942 +11% | $62,363 |
| 2003 | $2,650 +5.4% | $62,363 |
| 2002 | $2,515 -7.6% | $62,363 +2.7% |
| 2001 | $2,722 | $60,708 |
Find assessor info on the county website
Monthly payment
Est. payment
Payment breakdown
Explore the cost of this home by adjusting the details. Changes won't be saved.Climate risks
Neighborhood: 45011
Similar homes
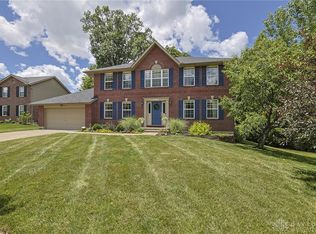
- $419,0004 bd4 ba2.5k sqft2899 Creekside Dr, Hamilton, OH 45011For Sale

 MLS ID #1890422, Judith A Schuermann, Huff Realty. Cincy MLS
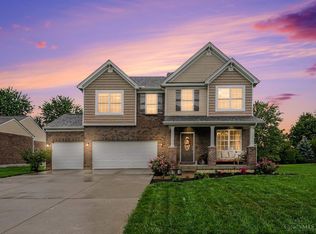
 - $469,0004 bd3 ba2.5k sqft4763 Logsdons Meadow Dr, Liberty Township, OH 45011For Sale
 MLS ID #968601, Ashley Galloway, Sibcy Cline Inc.. DABR MLS
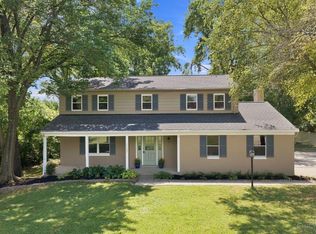
 - $500,0004 bd3 ba2.7k sqft7042 Woodberry Dr, Hamilton, OH 45011For Sale
 MLS ID #1890067, Christy Yoho, Cincy Flat Fee, LLC. Cincy MLS
 - $399,0004 bd3 ba2.5k sqft6683 Tylersville Rd, West Chester, OH 45069For Sale
 MLS ID #1896950, Nicholas Motz, eXp Realty. Cincy MLS
 - $375,0004 bd3 ba2.5k sqft8838 Steeplechase Way, West Chester, OH 45069For SaleMLS ID #1892457, Megan Driscoll, Keller Williams Advisors. Cincy MLS
- $429,0004 bd3 ba2.1k sqft6569 Michele Ln, Liberty Township, OH 45044For SaleMLS ID #1894019, Troy W Salyers, Sibcy Cline, Inc.. Cincy MLS
- $429,9004 bd3 ba2.2k sqft7321 Jean Dr, West Chester, OH 45069For SaleMLS ID #1894162, Adam Jones, Coldwell Banker Realty. Cincy MLS
- $399,9994 bd3 ba2.4k sqft6067 Day Rd, Cincinnati, OH 45252For SaleMLS ID #1890745, Mark Schupp, Sibcy Cline, Inc.. Cincy MLS
- $425,0003 bd3 ba1.5k sqft7603 Terraqua Dr, West Chester, OH 45241For SaleMLS ID #1896428, Chris R. Salcedo, Sibcy Cline, Inc.. Cincy MLS
- $380,0003 bd3 ba1.8k sqft440 Pike St, South Lebanon, OH 45065For SaleMLS ID #1896927, Pamela Farmer, Coldwell Banker Realty, Anders. Cincy MLS
- $424,9993 bd4 ba2.1k sqft5909 Stones Throw Way, Liberty Township, OH 45044For SaleMLS ID #1896625, Wayne R Milam, Coldwell Banker Realty. Cincy MLS
- $279,9003 bd1 ba1.5k sqft6508 Canastota Dr, Hamilton, OH 45011For SaleMLS ID #1893562, Joshua F Fey, Sibcy Cline, Inc.. Cincy MLS
- $350,0004 bd3 ba1.8k sqft12085 Brookway Dr, Cincinnati, OH 45240For SaleMLS ID #1894112, Russell Daniels, Plum Tree Realty. Cincy MLS
- $425,0003 bd2 ba1.7k sqft728 Sonya Ct, Monroe, OH 45050For SaleMLS ID #1889309, Deborah S. Pennington, Sibcy Cline, Inc.. Cincy MLS
- $405,0004 bd3 ba2.3k sqft1151 Lake Field Dr, Lebanon, OH 45036For SaleMLS ID #1889879, Michael Alford, Coldwell Banker Realty. Cincy MLS
- $289,0004 bd2 ba1.3k sqft5947 Gilmore Dr, Fairfield, OH 45014For SaleMLS ID #1896370, Carolyn Ghantous, Comey & Shepherd. Cincy MLS
- $346,9004 bd2 ba2.1k sqft533 Smiley Ave, Cincinnati, OH 45246For SaleMLS ID #1892124, Dan Weber, Plum Tree Realty. Cincy MLS
- $425,0004 bd3 ba2.4k sqft1147 Stableview Cir, Maineville, OH 45039For SaleMLS ID #1893704, Marcia Greenwald, Sibcy Cline, Inc.. Cincy MLS
- $335,0004 bd3 ba1.7k sqft12067 Brookway Dr, Cincinnati, OH 45240For SaleMLS ID #1885389, Rakesh Ram, Coldwell Banker Realty. Cincy MLS
- $479,9004 bd4 ba2.2k sqft6509 Michele Ln, Liberty Township, OH 45044For SaleMLS ID #1885470, Brianna Scott, Heart State Realty LLC. Cincy MLS
