Absolutely amazing completely updated 4-bedroom, one owner ranch that features, fresh paint, newer laminate flooring and carpet, a perfect sized kitchen with stainless steel appliances, and granite tops, large great room with cathedral ceilings and fireplace, the primary bedroom offers a walk-in closet and updated bathroom with large vanity, elongated toilet and shower, the hall bathroom has been updated as well. The basement offers another bedroom for your guests as well as another family room perfect for rooting on the Red's and Bengals. There's also additional storage in in unfinished part of the basement. Outside you'll find a nice sized deck, and perfect sized yard with a shed. This home is also convenient to shopping and I-275 is just a mile away. This home has been lovingly taken care of by the original owners, and is turnkey and move-in-ready, hurry and see it today!!!
For sale
$350,000
533 Smiley Ave, Cincinnati, OH 45246
4beds
2,169sqft
Single Family Residence
Built in 1993
8,973 Square Feet Lot
$-- Zestimate®
$161/sqft
$-- HOA
What's special
Nice sized deckFresh paint
- 6 days
- 495
- 50
Likely to sell faster than
Zillow last checked:
Listing updated:
Listed by:
Dan Weber 513-678-7381,
Plum Tree Realty 513-443-5060
Source: Cincy MLS,MLS#: 1892124 Originating MLS: Cincinnati Area Multiple Listing Service
Originating MLS: Cincinnati Area Multiple Listing Service
Facts & features
Interior
Bedrooms & bathrooms
- Bedrooms: 4
- Bathrooms: 2
- Full bathrooms: 2
Primary bedroom
- Features: Bath Adjoins, Walk-In Closet(s), Wall-to-Wall Carpet, Window Treatment
- Level: First
- Area: 168
- Dimensions: 14 x 12
Bedroom 2
- Level: First
- Area: 130
- Dimensions: 13 x 10
Bedroom 3
- Level: First
- Area: 120
- Dimensions: 12 x 10
Bedroom 4
- Level: Basement
- Area: 210
- Dimensions: 15 x 14
Bedroom 5
- Area: 0
- Dimensions: 0 x 0
Primary bathroom
- Features: Shower
Bathroom 1
- Features: Full
- Level: First
Bathroom 2
- Features: Full
- Level: First
Dining room
- Area: 0
- Dimensions: 0 x 0
Family room
- Features: Walkout, Window Treatment, Laminate Floor
- Area: 216
- Dimensions: 18 x 12
Great room
- Features: Walkout, Window Treatment, Laminate Floor
- Level: First
- Area: 240
- Dimensions: 16 x 15
Kitchen
- Features: Pantry, Planning Desk, Eat-in Kitchen, Walkout, Window Treatment, Wood Cabinets, Laminate Floor, Marble/Granite/Slate
- Area: 192
- Dimensions: 16 x 12
Living room
- Area: 0
- Dimensions: 0 x 0
Office
- Area: 0
- Dimensions: 0 x 0
Heating
- Forced Air, Gas
Cooling
- Central Air
Appliances
- Included: Dishwasher, Oven/Range, Refrigerator, Gas Water Heater
Features
- Cathedral Ceiling(s), Natural Woodwork, Ceiling Fan(s), Recessed Lighting
- Windows: Double Pane Windows, Vinyl
- Basement: Full,Finished
Interior area
- Total structure area: 2,169
- Total interior livable area: 2,169 sqft
Property
Parking
- Total spaces: 2
- Parking features: Garage Door Opener
- Attached garage spaces: 2
Features
- Levels: One
- Stories: 1
- Patio & porch: Deck
Lot
- Size: 8,973 Square Feet
- Dimensions: 60 x 150
- Features: Less than .5 Acre
Details
- Additional structures: Shed(s)
- Parcel number: 5990051013400
- Zoning description: Residential
- Other equipment: Sump Pump
Construction
Type & style
- Home type: SingleFamily
- Architectural style: Ranch,Traditional
- Property subtype: Single Family Residence
Materials
- Brick, Vinyl Siding
- Foundation: Concrete Perimeter
- Roof: Shingle
Condition
- New construction: No
- Year built: 1993
Utilities & green energy
- Electric: 220 Volts
- Gas: Natural
- Sewer: Public Sewer
- Water: Public
- Utilities for property: Cable Connected
Community & HOA
Community
- Security: Smoke Alarm
HOA
- Has HOA: No
Location
- Region: Cincinnati
Financial & listing details
- Price per square foot: $161/sqft
- Tax assessed value: $270,550
- Annual tax amount: $4,748
- Date on market: 8/28/2026
- Listing terms: No Special Financing
Estimated market value
Not available
Estimated sales range
Not available
Not available
Price history
| Date | Event | Price |
|---|---|---|
| 8/28/2026 | Listed for sale | $350,000$161/sqft |
Source:  Cincy MLS #1892124 Report a problem Cincy MLS #1892124 Report a problem | ||
Public tax history
| Year | Property taxes | Tax assessment |
|---|---|---|
| 2025 | $4,749 +16.4% | $94,693 |
| 2024 | $4,080 -0.2% | $94,693 |
| 2023 | $4,090 +16.5% | $94,693 +43.2% |
| 2022 | $3,512 +1.6% | $66,122 |
| 2021 | $3,457 | $66,122 |
| 2020 | $3,457 +14.9% | $66,122 +17% |
| 2019 | $3,009 +6.5% | $56,514 0% |
| 2018 | $2,825 | $56,515 |
| 2017 | $2,825 -2.6% | $56,515 -0.9% |
| 2016 | $2,900 | $57,026 |
| 2015 | $2,900 -0.3% | $57,026 |
| 2014 | $2,909 +1.2% | $57,026 -1% |
| 2013 | $2,874 -0.3% | $57,603 |
| 2012 | $2,882 +24.3% | $57,603 |
| 2011 | $2,319 -9.7% | $57,603 -13.3% |
| 2010 | $2,570 +5.9% | $66,451 |
| 2009 | $2,427 +3.2% | $66,451 |
| 2008 | $2,352 +8.6% | $66,451 +8% |
| 2007 | $2,165 +0.9% | $61,530 |
| 2006 | $2,145 +0% | $61,530 |
| 2005 | $2,144 +8.7% | $61,530 +17.9% |
| 2003 | $1,972 +18% | $52,185 +10.8% |
| 2002 | $1,672 +1% | $47,110 +6.7% |
| 2001 | $1,654 +3.9% | $44,170 |
| 2000 | $1,592 | $44,170 |
Find assessor info on the county website
Monthly payment
Est. payment
Payment breakdown
Explore the cost of this home by adjusting the details. Changes won't be saved.Climate risks
Neighborhood: 45246

Similar homes
- $305,0004 bd3 ba2k sqft1727 John Gray Rd, Cincinnati, OH 45240For Sale

 MLS ID #1891585, Myrkol L Bolden, Keller Williams Seven Hills Re. Cincy MLS
 - $335,0004 bd3 ba1.7k sqft12067 Brookway Dr, Cincinnati, OH 45240For Sale
 MLS ID #1885389, Rakesh Ram, Coldwell Banker Realty. Cincy MLS
 - $350,0004 bd3 ba2k sqft277 Symmes Rd, Fairfield, OH 45014For Sale
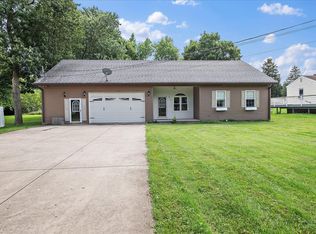 MLS ID #1890703, Dan Weber, Plum Tree Realty. Cincy MLS
 - $180,0003 bd3 ba1.9k sqft51 Aspen Ct, Cincinnati, OH 45246For Sale
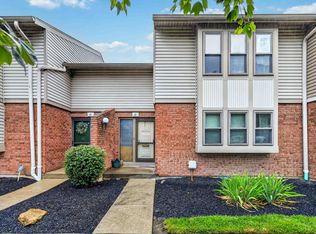 MLS ID #1889178, Kellie L Barter, Weichert, REALTORS - R.E. 1790. Cincy MLS
 - $379,9004 bd4 ba1.8k sqft1613 Miles Rd, Cincinnati, OH 45231For Sale
 MLS ID #1047523, Siham Wiltshire, Realty 2000 Group. WRIST
 - $325,0003 bd3 ba1.7k sqft704 W Aberdeen Dr, Trenton, OH 45067For SaleMLS ID #1892399, Nicholas Huscroft, Chosen Real Estate Group. Cincy MLS
- $420,0004 bd4 ba2.2k sqft2004 Crest Rd, Cincinnati, OH 45240For SaleMLS ID #1889924, Tia Slaughter, Keller Williams Seven Hills Re. Cincy MLS
- $200,0002 bd3 ba1.8k sqft17 Woodview Ct, Cincinnati, OH 45246For SaleMLS ID #1889649, LeJacob Gibbs, Pivot Realty Group, LLC. Cincy MLS
- $355,0004 bd3 ba2.4k sqft4177 W Fork Rd, Cincinnati, OH 45247For SaleMLS ID #1887623, Nicole Wimmer, RE/MAX United Associates. Cincy MLS
- $424,9004 bd3 ba2.4k sqft6067 Day Rd, Cincinnati, OH 45252For SaleMLS ID #1890745, Mark Schupp, Sibcy Cline, Inc.. Cincy MLS
- $309,9004 bd3 ba2.5k sqft10228 Springbeauty Ln, Cincinnati, OH 45231For SaleMLS ID #1884001, Bertha Thomas, Huff Realty. Cincy MLS
- $339,9004 bd4 ba1.9k sqft2352 Neeb Rd, Cincinnati, OH 45233For SaleMLS ID #1890465, Laurie L Wissel, Hoeting, REALTORS. Cincy MLS
- $355,0003 bd2 ba2.4k sqft4540 Cavalier Ct, Fairfield, OH 45014For SaleMLS ID #1879781, Kevin E Hildebrand, eXp Realty. Cincy MLS
- $360,0003 bd3 ba1.6k sqft5601 Plowshare Way, West Chester, OH 45069For SaleMLS ID #1890616, Timothy Bowman, Plum Tree Realty. Cincy MLS
- $309,9003 bd3 ba1.6k sqft1766 Miles Rd, Cincinnati, OH 45231For SaleMLS ID #1889417, Sarah Nare, The Six Realty, LLC. Cincy MLS
- $224,9002 bd2 ba1.1k sqft2 Boxwood Ct, Cincinnati, OH 45246For SaleMLS ID #1885283, Douglas B Turner, Robinson Sotheby's Internat'l. Cincy MLS
- $369,9003 bd3 ba2.9k sqft8255 Lakevalley Dr, Cincinnati, OH 45247For SaleMLS ID #1888592, Anne S. Uchtman, eXp Realty. Cincy MLS
- $324,9003 bd2 ba1.6k sqft4180 Millikin Rd, Hamilton, OH 45011For SaleMLS ID #1883127, Ashley Wedding, RE/MAX Alliance Realty. Cincy MLS
- $325,0004 bd3 ba1.6k sqft933 Marcia Dr, Trenton, OH 45067For SaleMLS ID #1890489, Amanda Gambrell, Plum Tree Realty. Cincy MLS
- $379,9003 bd2 ba1.4k sqft2201 Hamilton Middletown Rd, Hamilton, OH 45011For SaleMLS ID #1878141, William E. Gabbard, Howard Hanna Real Estate Serv. Cincy MLS
