Charming 3 bedroom,2 full bath home combines peaceful privacy on a cul-de-Sac. Featuring a walk out to view green space and a large deck-ideal for deck dining, summer BBQs or simply unwinding. Newer appliances Range/Oven (2023) Refrigerator (2022) Heat Pump Heat pump (2025) Heat pump air scrubber (2026) Access to Beckett Ridge golf, walking trails, green space, parks & more!
For sale
$349,400
8259 Ravenwood Way, West Chester, OH 45069
3beds
1,768sqft
:
Get pre-qualified$2,378/mo
Single Family Residence
Built in 1979
-- sqft lot
$-- Zestimate®
$198/sqft
$22/mo HOA
What's special
- 6 days |
- 779 |
- 47 |
Likely to sell faster than
Zillow last checked:
Listing updated:
Listed by:
Pamela J Johnson 513-652-0015,
Relocation Planners 513-770-0747
Source: Cincy MLS,MLS#: 1888418 Originating MLS: Cincinnati Area Multiple Listing Service
Originating MLS: Cincinnati Area Multiple Listing Service
Facts & features
Interior
Bedrooms & bathrooms
- Bedrooms: 3
- Bathrooms: 2
- Full bathrooms: 2
Primary bedroom
- Level: Upper
- Area: 0
- Dimensions: 0 x 0
Bedroom 2
- Level: Upper
- Area: 0
- Dimensions: 0 x 0
Bedroom 3
- Level: Upper
- Area: 0
- Dimensions: 0 x 0
Bedroom 4
- Area: 0
- Dimensions: 0 x 0
Bedroom 5
- Area: 0
- Dimensions: 0 x 0
Primary bathroom
- Features: Shower, Tile Floor
Bathroom 1
- Features: Full
- Level: Upper
Bathroom 2
- Features: Full
- Level: Upper
Dining room
- Level: First
- Area: 0
- Dimensions: 0 x 0
Family room
- Area: 0
- Dimensions: 0 x 0
Kitchen
- Area: 0
- Dimensions: 0 x 0
Living room
- Area: 0
- Dimensions: 0 x 0
Office
- Area: 0
- Dimensions: 0 x 0
Heating
- Electric, Heat Pump
Cooling
- Central Air
Appliances
- Included: Dishwasher, Oven/Range, Refrigerator, Electric Water Heater
Features
- Doors: French Doors
- Windows: Other
- Basement: Partial,Partially Finished,WW Carpet
- Fireplace features: Basement
Interior area
- Total structure area: 1,768
- Total interior livable area: 1,768 sqft
Property
Parking
- Total spaces: 2
- Parking features: Concrete, Driveway, Garage Door Opener
- Garage spaces: 2
- Has uncovered spaces: Yes
Features
- Patio & porch: Deck
Lot
- Features: Cul-De-Sac, Wooded
Details
- Parcel number: M5620199000055
- Zoning description: Residential
Construction
Type & style
- Home type: SingleFamily
- Architectural style: Transitional
- Property subtype: Single Family Residence
Materials
- Other
- Foundation: Concrete Perimeter
- Roof: Shingle
Condition
- New construction: No
- Year built: 1979
Utilities & green energy
- Gas: None
- Sewer: Public Sewer
- Water: Public
Community & HOA
Community
- Features: Walk/Run Paths, Golf
- Security: Smoke Alarm
HOA
- Has HOA: Yes
- Services included: Community Landscaping
- HOA fee: $260 annually
Location
- Region: West Chester
Financial & listing details
- Price per square foot: $198/sqft
- Tax assessed value: $254,170
- Annual tax amount: $3,768
- Date on market: 7/29/2026
- Listing terms: No Special Financing
Estimated market value
Not available
Estimated sales range
Not available
Not available
Price history
| Date | Event | Price |
|---|---|---|
| 7/30/2026 | Listed for sale | $349,400+288.2%$198/sqft |
Source:  Cincy MLS #1888418 Report a problem Cincy MLS #1888418 Report a problem | ||
| 12/1/1991 | Sold | $90,000$51/sqft |
Source: Agent Provided Report a problem | ||
Public tax history
| Year | Property taxes | Tax assessment |
|---|---|---|
| 2025 | $3,769 +1.8% | $88,960 |
| 2024 | $3,702 +1.4% | $88,960 |
| 2023 | $3,650 -0.9% | $88,960 +34.5% |
| 2022 | $3,683 +9.6% | $66,140 +3.9% |
| 2021 | $3,361 -2.3% | $63,650 |
| 2020 | $3,441 +22.1% | $63,650 +25.9% |
| 2019 | $2,817 -1.7% | $50,540 |
| 2018 | $2,867 -1.7% | $50,540 |
| 2017 | $2,918 -1.3% | $50,540 +4.8% |
| 2016 | $2,956 -0.2% | $48,220 |
| 2015 | $2,961 +1% | $48,220 |
| 2014 | $2,932 | $48,220 +3.6% |
| 2013 | $2,932 +9.9% | $46,550 |
| 2012 | $2,669 | $46,550 +2.2% |
| 2011 | $2,669 -2.8% | $45,557 -5.5% |
| 2010 | $2,745 +4.8% | $48,220 |
| 2009 | $2,618 -0.3% | $48,220 -3.1% |
| 2008 | $2,625 +7.9% | $49,743 +10.4% |
| 2007 | $2,432 -1.2% | $45,042 |
| 2006 | $2,461 +5.5% | $45,042 |
| 2005 | $2,332 +21.2% | $45,042 +11.4% |
| 2004 | $1,925 +0.5% | $40,425 |
| 2003 | $1,915 +0.5% | $40,425 |
| 2002 | $1,906 +0.6% | $40,425 +12.9% |
| 2001 | $1,895 +5.5% | $35,813 |
| 2000 | $1,796 | $35,813 |
Find assessor info on the county website
Monthly payment
Est. payment
Payment breakdown
Explore the cost of this home by adjusting the details. Changes won't be saved.Climate risks
Neighborhood: Beckett Ridge
Nearby schools
GreatSchools rating
- NACreekside Early Childhood SchoolGrades: K-2Distance: 0.8 mi
- 7/10Lakota Ridge Junior SchoolGrades: 7-9Distance: 1.3 mi
- 8/10Lakota West High SchoolGrades: 9-12Distance: 1.3 mi
- $341,9004 bd2 ba1.9k sqft8251 Ravenwood Way, West Chester, OH 45069Off Market
- $305,9003 bd2 ba1.3k sqft8252 Ravenwood Way, West Chester, OH 45069Off Market
- $312,4003 bd2 ba1.9k sqft5521 Highfield Ct, West Chester, OH 45069Off Market

- $382,3004 bd3 ba2.5k sqft5528 Highfield Ct, West Chester, OH 45069Off Market

- $341,3003 bd4 ba1.7k sqft8241 Ravenwood Way, West Chester, OH 45069Off Market
- $320,0003 bd3 ba1.6k sqft8242 Ravenwood Way, West Chester, OH 45069Pending
- $299,3004 bd2 ba1.5k sqft5529 Highfield Ct, West Chester, OH 45069Off Market
- $329,8003 bd2 ba1.1k sqft5533 Evergreen Ct, West Chester, OH 45069Off Market
A local agent can set up tours, give advice and negotiate with sellers.
A local lender can help you make sure your offer is ready when you are.
Similar homes
- $474,9003 bd3 ba2.2k sqft5822 Forge Bridge Dr, West Chester, OH 45069For Sale
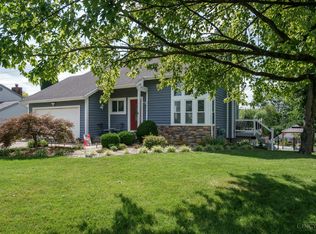
 MLS ID #1888666, Amber N Rouse, Lohmiller Real Estate. Cincy MLS
 - $349,9003 bd3 ba1.7k sqft6332 Shannon Dr, Hamilton, OH 45011For Sale
 MLS ID #1888834, Melinda R. Baumann, eXp Realty. Cincy MLS
 - $250,0002 bd4 ba1.3k sqft5244 Pros Dr, West Chester, OH 45069For Sale
 MLS ID #1888858, Deborah S Morgan, Coldwell Banker Realty. Cincy MLS
 - $489,0004 bd4 ba2.5k sqft8042 Quail Meadow Ln, West Chester, OH 45069For Sale
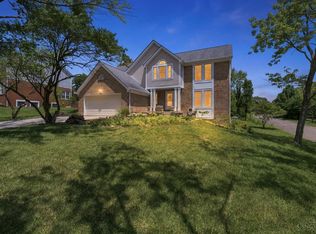 MLS ID #1885473, Chuda Mainali, Red 1 Realty, LLC. Cincy MLS
 - $350,0003 bd3 ba2.2k sqft5953 Mindy Dr, Fairfield, OH 45011For SaleMLS ID #1886503, Monika Deroussel, eXp Realty. Cincy MLS
- $349,9004 bd3 ba1.9k sqft818 Clearfield Ln, Cincinnati, OH 45240For SaleMLS ID #1888875, Brian W. Taylor, Domicile, Inc.. Cincy MLS
- $399,5004 bd4 ba1.8k sqft1613 Miles Rd, Cincinnati, OH 45231For Sale
 MLS ID #1047523, Siham Wiltshire, Realty 2000 Group. WRIST
 - $245,0002 bd2 ba1.5k sqft8512 Breezewood Ct APT 208, West Chester, OH 45069For SaleMLS ID #1888381, Jean H. Clark, Coldwell Banker Realty. Cincy MLS
- $359,9004 bd3 ba1.8k sqft10660 Bridlepath Ln, Cincinnati, OH 45241For SaleMLS ID #1888817, Jeri M. Vickers, Coldwell Banker Realty. Cincy MLS
- $350,0003 bd2 ba1.8k sqft6924 Beagle Dr, Hamilton, OH 45011For SaleMLS ID #1883008, Narayan Dangal, RE/MAX Preferred Group. Cincy MLS
- $329,9003 bd2 ba1.6k sqft4180 Millikin Rd, Hamilton, OH 45011For SaleMLS ID #1883127, Ashley Wedding, RE/MAX Alliance Realty. Cincy MLS
- $395,0003 bd2 ba1.3k sqft10650 Pippin Rd, Cincinnati, OH 45231For SaleMLS ID #1888636, Teresa A Valentino, Comey & Shepherd. Cincy MLS
- $399,9004 bd3 ba2k sqft3784 Irwin Simpson Rd, Mason, OH 45040For SaleMLS ID #1889337, Prakriti Dhakal, Coldwell Banker Realty. Cincy MLS
- $324,9003 bd3 ba1.2k sqft7841 Quarter Maine Ave, Cincinnati, OH 45236For SaleMLS ID #1889216, Gregory J Tassone, Coldwell Banker Realty. Cincy MLS
- $319,0004 bd2 ba1.8k sqft7064 Monongahela Dr, Cincinnati, OH 45244For SaleMLS ID #1888637, Jennifer Sarver, Comey & Shepherd. Cincy MLS
- $299,9003 bd2 ba2.4k sqft2923 Compton Rd, Cincinnati, OH 45251For SaleMLS ID #1886701, Jordan Fiore, eXp Realty. Cincy MLS
- $419,0004 bd3 ba2.1k sqft4043 Jennifer Dr, Hamilton, OH 45013For SaleMLS ID #1887505, Natalie Pence, Keller Williams Advisors. Cincy MLS
- $300,0003 bd3 ba1.3k sqft5676 Colonial Dr, Milford, OH 45150For SaleMLS ID #1887297, Andrea Bryant, Keller Williams Advisors. Cincy MLS
- $365,0004 bd4 ba2.3k sqft5476 Brandywine Ln, Milford, OH 45150For SaleMLS ID #1887904, Nickolas G. Welage, Plum Tree Realty. Cincy MLS
- $206,0002 bd2 ba1.3k sqft5254 Pros Dr, West Chester, OH 45069For SaleMLS ID #1881193, Jeffrey M Bosse, RE/MAX Preferred Group. Cincy MLS
