Welcome home to this well-maintained 4-bedroom, 3.5-bath, two-story home offering 2,398 sq. ft. of living space on a private wooded lot at the end of a quiet cul-de-sac. This home presents a fantastic opportunity to make it your own while enjoying a highly desirable location. Conveniently located just minutes from Milford Jr./Sr. High School with easy access to I-275, SR 131, and SR 28, you'll also appreciate the nearby shopping, restaurants, parks, and everyday amenities. A wonderful combination of space, privacy, and location!
Coming soon 07/31
$365,000
5476 Brandywine Ln, Milford, OH 45150
4beds
2,398sqft
:
Get pre-qualified$2,480/mo
Single Family Residence
Built in 1971
0.5 Acres Lot
$-- Zestimate®
$152/sqft
$-- HOA
What's special
- 18 hours |
- 138 |
- 11 |
Zillow last checked:
Listing updated:
Listed by:
Nickolas G. Welage 513-227-0756,
Plum Tree Realty 513-443-5060,
Eric Schultz 513-505-4542,
Plum Tree Realty
Source: Cincy MLS,MLS#: 1887904 Originating MLS: Cincinnati Area Multiple Listing Service
Originating MLS: Cincinnati Area Multiple Listing Service
Facts & features
Interior
Bedrooms & bathrooms
- Bedrooms: 4
- Bathrooms: 4
- Full bathrooms: 3
- 1/2 bathrooms: 1
Primary bedroom
- Features: Bath Adjoins, Walk-In Closet(s), Wood Floor
- Level: Second
- Area: 221
- Dimensions: 17 x 13
Bedroom 2
- Level: Second
- Area: 160
- Dimensions: 16 x 10
Bedroom 3
- Level: Second
- Area: 132
- Dimensions: 12 x 11
Bedroom 4
- Level: Second
- Area: 130
- Dimensions: 13 x 10
Bedroom 5
- Area: 0
- Dimensions: 0 x 0
Primary bathroom
- Features: Shower, Tile Floor, Double Vanity
Bathroom 1
- Features: Full
- Level: Second
Bathroom 2
- Features: Full
- Level: Second
Bathroom 3
- Features: Partial
- Level: First
Bathroom 4
- Features: Full
- Level: Lower
Dining room
- Features: Chair Rail, Wood Floor
- Level: First
- Area: 132
- Dimensions: 12 x 11
Family room
- Features: Tile Floor, Walkout, Fireplace
- Area: 204
- Dimensions: 17 x 12
Kitchen
- Features: Pantry, Walkout, Kitchen Island, Wood Cabinets, Wood Floor
- Area: 198
- Dimensions: 18 x 11
Living room
- Features: Wood Floor
- Area: 247
- Dimensions: 19 x 13
Office
- Features: Bookcases, Walkout, Wall-to-Wall Carpet
- Level: First
- Area: 112
- Dimensions: 14 x 8
Heating
- Forced Air, Gas
Cooling
- Ceiling Fan(s), Central Air, Mini-Split
Appliances
- Included: Dishwasher, Disposal, Microwave, Oven/Range, Refrigerator, Gas Water Heater
Features
- Natural Woodwork, Ceiling Fan(s)
- Windows: Double Pane Windows, Vinyl
- Basement: Full,Finished,Walk-Out Access,Laminate Floor
- Number of fireplaces: 1
- Fireplace features: Wood Burning, Family Room
Interior area
- Total structure area: 2,398
- Total interior livable area: 2,398 sqft
Property
Parking
- Total spaces: 2
- Parking features: On Street, Driveway
- Attached garage spaces: 2
- Has uncovered spaces: Yes
Features
- Levels: Two
- Stories: 2
- Patio & porch: Covered Deck/Patio, Deck, Porch
- Has view: Yes
- View description: Trees/Woods
Lot
- Size: 0.5 Acres
- Features: Cul-De-Sac, Wooded, .5 to .9 Acres
Details
- Parcel number: 184638B045
- Zoning description: Residential
Construction
Type & style
- Home type: SingleFamily
- Architectural style: Colonial
- Property subtype: Single Family Residence
Materials
- Brick, Vinyl Siding
- Foundation: Concrete Perimeter
- Roof: Shingle
Condition
- New construction: No
- Year built: 1971
Utilities & green energy
- Electric: 220 Volts
- Gas: At Street
- Sewer: Septic Tank
- Water: Public
Community & HOA
HOA
- Has HOA: No
Location
- Region: Milford
Financial & listing details
- Price per square foot: $152/sqft
- Tax assessed value: $311,000
- Annual tax amount: $4,418
- Date on market: 7/31/2026
- Listing terms: No Special Financing
Estimated market value
Not available
Estimated sales range
Not available
Not available
Price history
Price history is unavailable.
Public tax history
| Year | Property taxes | Tax assessment |
|---|---|---|
| 2025 | $4,419 -2.1% | $108,850 |
| 2024 | $4,513 -1.7% | $108,850 |
| 2023 | $4,589 +16.3% | $108,850 +47.3% |
| 2022 | $3,944 0% | $73,920 |
| 2021 | $3,944 +4.3% | $73,920 |
| 2020 | $3,781 -4.6% | $73,920 +0.4% |
| 2019 | $3,963 0% | $73,610 |
| 2018 | $3,965 +10% | $73,610 |
| 2017 | $3,603 | $73,610 +18% |
| 2016 | $3,603 +2.6% | $62,370 |
| 2015 | $3,512 +4.5% | $62,370 |
| 2014 | $3,361 | $62,370 +8.5% |
| 2006 | -- | $57,470 |
| 2005 | -- | $57,470 +12% |
| 2004 | -- | $51,310 |
| 2003 | -- | $51,310 |
| 2002 | $6,521 +75.6% | $51,310 +5.1% |
| 2001 | $3,714 +6.2% | $48,800 |
| 2000 | $3,497 | $48,800 |
Find assessor info on the county website
Monthly payment
Est. payment
Payment breakdown
Explore the cost of this home by adjusting the details. Changes won't be saved.Climate risks
Neighborhood: Day Heights
Nearby schools
GreatSchools rating
- 7/10Meadowview Elementary SchoolGrades: K-6Distance: 2 mi
- 8/10Milford Junior High SchoolGrades: 6-8Distance: 1.2 mi
- 7/10Milford Sr High SchoolGrades: 9-12Distance: 1.2 mi
- $384,6004 bd2 ba2k sqft5472 Brandywine Ln, Milford, OH 45150Off Market
- $353,8004 bd2 ba1.8k sqft5480 Brandywine Ln, Milford, OH 45150Off Market
- $441,5003 bd3 ba1.7k sqft1200 Eagle Creek Trl, Milford, OH 45150Off Market
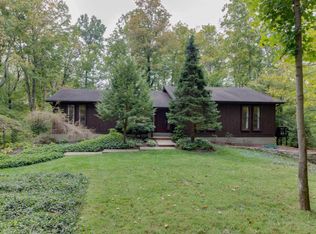
- $304,1003 bd1 ba1.8k sqft5473 Brandywine Ln, Milford, OH 45150Off Market
- $369,0004 bd2 ba2k sqft5484 Brandywine Ln, Milford, OH 45150Off Market
- $319,9004 bd2 ba1.8k sqft1122 Fox Run Rd, Milford, OH 45150Off Market
- $334,2004 bd2 ba1.5k sqft1118 Fox Run Rd, Milford, OH 45150Off Market
- $379,6003 bd2 ba2.3k sqft5477 Brandywine Ln, Milford, OH 45150Off Market
A local agent can set up tours, give advice and negotiate with sellers.
A local lender can help you make sure your offer is ready when you are.
Similar homes
- $330,0003 bd2 ba1.8k sqft1073 Cedar Dr, Milford, OH 45150For Sale

 MLS ID #1888484, Brandon M Willis, Keller Williams Seven Hills Re. Cincy MLS
 - $425,0004 bd2 ba2.3k sqft5539 Kay Dr, Milford, OH 45150For Sale
 MLS ID #1885983, Sarah Rickert, OwnerLand Realty, Inc.. Cincy MLS
 - $479,9004 bd3 ba2.5k sqft5525 Scarlet Maple Ct, Milford, OH 45150For Sale

 MLS ID #965156, Steve Marquis, Coldwell Banker Heritage. DABR MLS
 - $367,0003 bd3 ba1.9k sqft1073 Marla Dr, Milford, OH 45150For Sale
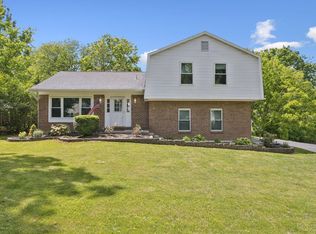 MLS ID #1879674, Jason Brumley, RE/MAX Local Experts. Cincy MLS
 - $399,0004 bd2 ba1.6k sqft5420 Wolfpen Pleasant Hill Rd, Milford, OH 45150For SaleMLS ID #1865647, Shawn D. Tegtmeier, GenStone Realty. Cincy MLS
- $349,9004 bd2 ba1.8k sqft1102 Heatherstone Way, Milford, OH 45150For SaleMLS ID #1884590, Kevin Lucas, Comey & Shepherd. Cincy MLS
- $295,0004 bd2 ba1.5k sqft706 Osage Trl, Milford, OH 45150For SaleMLS ID #1888264, Tyler A. Smith, RE/MAX United Associates. Cincy MLS
- $465,0004 bd4 ba2.6k sqft309 E Stoneridge Dr, Milford, OH 45150For SaleMLS ID #1887601, Michael D Moore, eXp Realty. Cincy MLS
- $400,0004 bd3 ba2.1k sqft1503 Corbin Dr, Milford, OH 45150For SaleMLS ID #1887131, Sarah E. Thornton, Weichert, REALTORS - R.E. 1790. Cincy MLS
- $336,5003 bd3 ba1.5k sqft5803 Mount Vernon Dr, Milford, OH 45150For SaleMLS ID #1881603, Ryan Averbeck, Huff Realty. Cincy MLS
- $295,0003 bd1 ba1.5k sqft5621 Garrett Dr, Milford, OH 45150For SaleMLS ID #1887093, Emily M Berger, RE/MAX United Associates. Cincy MLS
- $349,9003 bd2 ba1.5k sqft5821 Monassas Run Rd, Milford, OH 45150For SaleMLS ID #1884210, Len E. Koogler, Koogler-Eyre Realtors. Cincy MLS
- $339,9003 bd2 ba1.4k sqft5855 Winchester Dr, Milford, OH 45150For SaleMLS ID #1884985, Kelly Berling, Coldwell Banker Heritage. Cincy MLS
- $425,0003 bd2 ba1.9k sqft892 Happy Ln, Milford, OH 45150For SaleMLS ID #963570, Brittney Frietch, BF Realty. DABR MLS
- $390,0004 bd3 ba1.9k sqft935 Saffron Ln, Milford, OH 45150For SaleMLS ID #1879916, Robert E. Salmons, Entera Realty LLC. Cincy MLS
- $289,9004 bd1 ba1.2k sqft6053 Catherine Dr, Milford, OH 45150For Sale By Owner
- $289,0003 bd2 ba1.3k sqft5957 Price Rd, Milford, OH 45150For SaleMLS ID #1886430, Amber R Sudduth, Jamestown C.A.R.E.S.. Cincy MLS
- $299,9003 bd3 ba1.6k sqft1638 Scenicview Ln #67A, Miami Township, OH 45150New ConstructionMLS ID #1882780, Alexander A. Hencheck, HMS Real Estate. Cincy MLS
- $274,9003 bd2 ba1.5k sqft5732 E Tall Oaks Dr, Milford, OH 45150For SaleMLS ID #1888185, Brian Kelly, e-Merge Real Estate Victory. Cincy MLS
- $435,0004 bd4 ba2.4k sqft932 Saffron Ln, Milford, OH 45150For SaleMLS ID #1886198, Cynthia H. Taylor, Coldwell Banker Realty. Cincy MLS
