OPEN HOUSE! Saturday, 10/3. 1:00-2:00 Welcome to 932 Saffron Lane! This beautifully presented four-bedroom home offers comfortable living with flexible spaces for bedrooms, guests, home office, hobbies, or additional gathering areas. Enjoy outdoor living on the wonderful side deck-perfect for dining, entertaining, or simply relaxing-along with a low-maintenance yard. For additional recreation, the neighborhood playground and community pool are conveniently located just up the street. Located on a cul-de-sac.
For sale
Price cut: $10K (10/18)
$385,000
932 Saffron Ln, Milford, OH 45150
4beds
2,414sqft
Single Family Residence
Built in 1990
9,583 Square Feet Lot
$-- Zestimate®
$159/sqft
$76/mo HOA
What's special
Beautifully presented four-bedroom homeLocated on a cul-de-sacLow-maintenance yard
- 106 days
- 1,551
- 108
Zillow last checked:
Listing updated:
Listed by:
Cynthia H. Taylor 513-675-5532,
Coldwell Banker Realty 513-922-9400
Source: Cincy MLS,MLS#: 1886198 Originating MLS: Cincinnati Area Multiple Listing Service
Originating MLS: Cincinnati Area Multiple Listing Service
Facts & features
Interior
Bedrooms & bathrooms
- Bedrooms: 4
- Bathrooms: 4
- Full bathrooms: 2
- 1/2 bathrooms: 2
Primary bedroom
- Features: Bath Adjoins, Walk-In Closet(s)
- Level: Second
- Area: 204
- Dimensions: 12 x 17
Bedroom 2
- Level: Second
- Area: 121
- Dimensions: 11 x 11
Bedroom 3
- Level: Second
- Area: 196
- Dimensions: 14 x 14
Bedroom 4
- Level: Second
- Area: 100
- Dimensions: 10 x 10
Bedroom 5
- Area: 0
- Dimensions: 0 x 0
Primary bathroom
- Features: Shower, Tile Floor
Bathroom 1
- Features: Full
- Level: Second
Bathroom 2
- Features: Full
- Level: Second
Bathroom 3
- Features: Partial
- Level: First
Bathroom 4
- Features: Partial
- Level: Lower
Dining room
- Level: First
- Area: 110
- Dimensions: 10 x 11
Family room
- Area: 0
- Dimensions: 0 x 0
Kitchen
- Features: Pantry, Eat-in Kitchen, Tile Floor, Wood Cabinets
- Area: 99
- Dimensions: 9 x 11
Living room
- Area: 276
- Dimensions: 12 x 23
Office
- Area: 0
- Dimensions: 0 x 0
Heating
- Forced Air, Gas
Cooling
- Central Air
Appliances
- Included: Oven/Range, Dishwasher, Refrigerator, Dryer, Electric Cooktop, Disposal, Gas Water Heater
Features
- Doors: Multi Panel Doors
- Windows: Vinyl
- Basement: Full,Partially Finished,Walk-Out Access,Wall to Wall Carpet
- Number of fireplaces: 1
- Fireplace features: Wood Burning
Interior area
- Total structure area: 2,414
- Total interior livable area: 2,414 sqft
Property
Parking
- Total spaces: 2
- Parking features: On Street, Driveway
- Garage spaces: 2
- Has uncovered spaces: Yes
Features
- Levels: Two
- Stories: 2
- Has view: Yes
- View description: Trees/Woods
Lot
- Size: 9,583 Square Feet
- Features: Less than .5 Acre
Details
- Parcel number: 185801F010
Construction
Type & style
- Home type: SingleFamily
- Architectural style: Traditional
- Property subtype: Single Family Residence
Materials
- Brick, Vinyl Siding
- Foundation: Concrete Perimeter
- Roof: Shingle
Condition
- New construction: No
- Year built: 1990
Utilities & green energy
- Gas: Natural
- Sewer: Public Sewer
- Water: Public
Community & HOA
HOA
- Has HOA: Yes
- Services included: Pool
- HOA fee: $76 monthly
Location
- Region: Milford
Financial & listing details
- Price per square foot: $159/sqft
- Tax assessed value: $291,700
- Annual tax amount: $4,696
- Date on market: 7/9/2026
- Listing terms: No Special Financing
Estimated market value
Not available
Estimated sales range
Not available
Not available
Price history
| Date | Event | Price |
|---|---|---|
| 10/18/2026 | Price change | $385,000-2.5%$159/sqft |
Source:  Cincy MLS #1886198 Report a problem Cincy MLS #1886198 Report a problem | ||
| 10/9/2026 | Price change | $395,000-1%$164/sqft |
Source: Cincy MLS #1886198 Report a problem | ||
| 9/28/2026 | Price change | $399,000-2.4%$165/sqft |
Source: Cincy MLS #1886198 Report a problem | ||
| 9/10/2026 | Price change | $409,000-1.2%$169/sqft |
Source: Cincy MLS #1886198 Report a problem | ||
| 9/4/2026 | Price change | $414,000-1.2%$171/sqft |
Source: Cincy MLS #1886198 Report a problem | ||
| 8/28/2026 | Price change | $419,000-2.1%$174/sqft |
Source: Cincy MLS #1886198 Report a problem | ||
| 8/14/2026 | Price change | $428,000-1.6%$177/sqft |
Source: Cincy MLS #1886198 Report a problem | ||
| 7/17/2026 | Price change | $435,000-2.2%$180/sqft |
Source: Cincy MLS #1886198 Report a problem | ||
| 7/9/2026 | Listed for sale | $445,000+131.2%$184/sqft |
Source: Cincy MLS #1886198 Report a problem | ||
| 5/3/2018 | Sold | $192,500$80/sqft |
Source: Public Record Report a problem | ||
Public tax history
| Year | Property taxes | Tax assessment |
|---|---|---|
| 2025 | $4,696 -1% | $102,100 |
| 2024 | $4,742 -1% | $102,100 |
| 2023 | $4,790 +7.3% | $102,100 +41.1% |
| 2022 | $4,465 +0.2% | $72,380 |
| 2021 | $4,458 +4.3% | $72,380 |
| 2020 | $4,276 -1.8% | $72,380 +3.4% |
| 2019 | $4,356 +1.8% | $69,970 |
| 2018 | $4,277 +7.3% | $69,970 |
| 2017 | $3,984 | $69,970 +18% |
| 2016 | $3,984 +2.6% | $59,290 |
| 2015 | $3,883 +4.5% | $59,290 |
| 2014 | $3,717 | $59,290 |
Find assessor info on the county website
Monthly payment
Est. payment
Payment breakdown
Explore the cost of this home by adjusting the details. Changes won't be saved.Climate risks
Neighborhood: Mulberry
Similar homes
- $399,9004 bd4 ba2k sqft5586 Day Dr, Milford, OH 45150For Sale
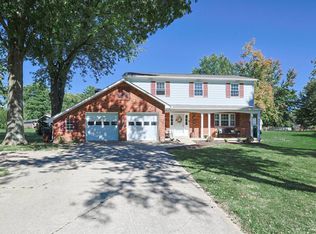
 MLS ID #1896471, Chase Morgan, Sibcy Cline, Inc.. Cincy MLS
 - $389,9004 bd3 ba2.2k sqft5447 S Garrett Dr, Milford, OH 45150For Sale
 MLS ID #1891534, Donna M. Sundin, Century 21 Home Star Realty. Cincy MLS
 - $333,0003 bd3 ba1.4k sqft1004 Marcie Ln, Milford, OH 45150For Sale
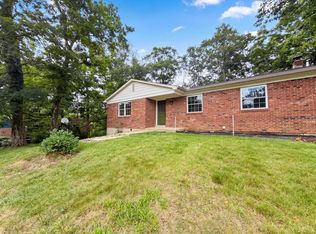 MLS ID #1887820, Daniel J. Beirne, Opendoor Brokerage LLC. Cincy MLS
 - $319,9003 bd2 ba1.5k sqft721 Ridgewood Ln, Milford, OH 45150For Sale
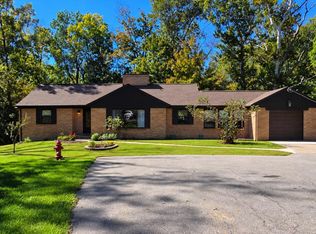 MLS ID #1896413, Kimberly K. Mansfield, Keller Williams Advisors. Cincy MLS
 - $372,0004 bd4 ba2.5k sqft3429 Rivendell Dr, Amelia, OH 45102For SaleMLS ID #1898162, Sandra Kennedy, Coldwell Banker Realty, Anders. Cincy MLS
- $370,0003 bd4 ba2.4k sqft10154 Timberview Ct, Cincinnati, OH 45215For SaleMLS ID #1897444, Christopher D Fries, OwnerLand Realty, Inc.. Cincy MLS
- $460,0004 bd4 ba2.5k sqft582 Virginia Ln, Cincinnati, OH 45244For SaleMLS ID #1897383, Taylor H Phillips, Huff Realty. Cincy MLS
- $375,0004 bd3 ba1.8k sqft2196 Resor Rd, Fairfield, OH 45014For SaleMLS ID #1890347, Yvette D Shepard, Re/Max Time. Cincy MLS
- $425,0004 bd3 ba2.4k sqft1147 Stableview Cir, Maineville, OH 45039For SaleMLS ID #1893704, Marcia Greenwald, Sibcy Cline, Inc.. Cincy MLS
- $399,0004 bd3 ba2.5k sqft6683 Tylersville Rd, West Chester, OH 45069For SaleMLS ID #1896950, Nicholas Motz, eXp Realty. Cincy MLS
- $375,0003 bd3 ba1.9k sqft7213 Bluecrest Dr, Cincinnati, OH 45230For SaleMLS ID #1896502, Michael Alford, Coldwell Banker Realty. Cincy MLS
- $369,9003 bd3 ba2.4k sqft786 Picket Way, Cincinnati, OH 45245For SaleMLS ID #1888763, Tammy J. Will, eXp Realty. Cincy MLS
- $520,0005 bd3 ba2.3k sqft7878 Blairhouse Dr, Cincinnati, OH 45244For SaleMLS ID #1897745, Richard Davey, Comey & Shepherd. Cincy MLS
- $380,0004 bd3 ba1.9k sqft639 Ellen Dr, Cincinnati, OH 45255For SaleMLS ID #1882426, Rachel Thompson, Huff Realty. Cincy MLS
- $310,0003 bd2 ba1.5k sqft4584 Brookview Dr, Batavia, OH 45103For SaleMLS ID #1897685, Leann M Starks, RE/MAX Preferred Group. Cincy MLS
- $413,0004 bd3 ba2.9k sqft7809 View Place Dr, Cincinnati, OH 45224For SaleMLS ID #1871076, Daniel J. Beirne, Opendoor Brokerage LLC. Cincy MLS
- $349,9003 bd3 ba1.5k sqft11733 Thistlehill Dr, Loveland, OH 45140For SaleMLS ID #1888884, Bradley R. Barnhart, RE/MAX Victory + Affiliates. Cincy MLS
- $499,9904 bd4 ba1.7k sqft413 Tarkington Ln, Loveland, OH 45140For SaleMLS ID #1893195, Riley Mullins, Plum Tree Realty. Cincy MLS
- $429,9004 bd3 ba2.5k sqft7238 Sundance Cir, West Chester, OH 45069For SaleMLS ID #1879485, Michael Postell, Cutler Real Estate. Cincy MLS
- $429,9004 bd4 ba2.1k sqft1105 Innercircle Dr, Cincinnati, OH 45240For SaleMLS ID #1897648, Tahmeeka O'Neal, eXp Realty. Cincy MLS
