Completely remodeled Zaring home, move-in ready, offering 2,497 total finished square feet 1,747 above grade plus a 750 sq ft finished lower level. Soaring 10-foot ceilings in the living and dining rooms, with engineered wood flooring throughout the first floor. The kitchen showcases shaker wood cabinetry, stainless steel appliances, and granite countertops. Both full baths upstairs are beautifully updated with tile and new cabinetry, plus an updated half bath on the main level. The finished lower level adds carpeted flex space with its own tiled half bath ideal as a rec room, home office, or media space. Outside, a spacious 400 sq ft deck overlooks a level, open backyard, and a brand-new shed adds storage. Two-car attached garage. Gilkey replacement windows. Quiet cul-de-sac in the sought-after Woodview subdivision, close to shopping, parks, and highway access. Rare finished square footage at this price nothing to do but move in.
For sale
Price cut: $1K (11/7)
$369,000
10154 Timberview Ct, Cincinnati, OH 45215
3beds
2,497sqft
Single Family Residence
Built in 1995
0.34 Acres Lot
$-- Zestimate®
$148/sqft
$33/mo HOA
What's special
Two-car attached garageBrand-new shed adds storageStainless steel appliancesGranite countertopsGilkey replacement windows
- 20 days
- 1,118
- 106
Likely to sell faster than
Zillow last checked:
Listing updated:
Listed by:
Christopher D Fries 513-405-2702,
OwnerLand Realty, Inc. 513-600-2512
Source: Cincy MLS,MLS#: 1897444 Originating MLS: Cincinnati Area Multiple Listing Service
Facts & features
Interior
Bedrooms & bathrooms
- Bedrooms: 3
- Bathrooms: 4
- Full bathrooms: 2
- 1/2 bathrooms: 2
Primary bedroom
- Features: Bath Adjoins, Walk-In Closet(s), Wall-to-Wall Carpet
- Level: Second
- Area: 208
- Dimensions: 13 x 16
Bedroom 2
- Level: Second
- Area: 110
- Dimensions: 10 x 11
Bedroom 3
- Level: Second
- Area: 110
- Dimensions: 10 x 11
Bedroom 4
- Area: 0
- Dimensions: 0 x 0
Bedroom 5
- Area: 0
- Dimensions: 0 x 0
Primary bathroom
- Features: Shower, Tile Floor
Bathroom 1
- Features: Full
- Level: Second
Bathroom 2
- Features: Full
- Level: Second
Bathroom 3
- Features: Partial
- Level: First
Bathroom 4
- Features: Partial
- Level: Basement
Dining room
- Features: Wood Floor
- Level: First
- Area: 156
- Dimensions: 12 x 13
Family room
- Features: Walkout, Wood Floor
- Area: 242
- Dimensions: 22 x 11
Kitchen
- Features: Marble/Granite/Slate, Pantry, Eat-in Kitchen, Kitchen Island, Wood Cabinets, Wood Floor
- Area: 154
- Dimensions: 14 x 11
Living room
- Features: Wood Floor
- Area: 195
- Dimensions: 15 x 13
Office
- Area: 0
- Dimensions: 0 x 0
Heating
- Forced Air, Gas, Gas Furn EF Rtd 95%+
Cooling
- Ceiling Fan(s), Central Air
Appliances
- Included: Microwave, Oven/Range, Dishwasher, Refrigerator, Gas Water Heater
Features
- High Ceilings, Vaulted Ceiling(s)
- Doors: Multi Panel Doors
- Windows: Vinyl
- Basement: Partial,Partially Finished,Wall to Wall Carpet,Glass Block Windows
Interior area
- Total structure area: 2,497
- Total interior livable area: 2,497 sqft
Video & virtual tour
Property
Parking
- Total spaces: 2
- Parking features: Off Street, Driveway
- Attached garage spaces: 2
- Has uncovered spaces: Yes
Features
- Levels: Two
- Stories: 2
Lot
- Size: 0.34 Acres
- Features: Less than .5 Acre
Details
- Additional structures: Shed(s)
- Parcel number: 5980030019100
- Zoning description: Residential
- Other equipment: Sump Pump
Construction
Type & style
- Home type: SingleFamily
- Architectural style: Traditional
- Property subtype: Single Family Residence
Materials
- Vinyl Siding
- Foundation: Concrete Perimeter
- Roof: Shingle
Condition
- New construction: No
- Year built: 1995
Utilities & green energy
- Gas: Natural
- Sewer: Public Sewer
- Water: Public
Community & HOA
Community
- Subdivision: WOODVIEW
HOA
- Has HOA: Yes
- HOA fee: $400 annually
- HOA name: Innovation Managemen
Location
- Region: Cincinnati
Financial & listing details
- Price per square foot: $148/sqft
- Annual tax amount: $4,468
- Date on market: 10/20/2026
- Listing terms: Special Financing
Estimated market value
Not available
Estimated sales range
Not available
Not available
Price history
| Date | Event | Price |
|---|---|---|
| 11/7/2026 | Price change | $369,000-0.3%$148/sqft |
Source:  Cincy MLS #1897444 Report a problem | ||
| 10/20/2026 | Listed for sale | $370,000+117.8%$148/sqft |
Source: Cincy MLS #1897444 Report a problem | ||
| 9/28/2016 | Sold | $169,900$68/sqft |
Source: Cincy MLS #1506591 Report a problem | ||
| 8/12/2016 | Pending sale | $169,900$68/sqft |
Source: Reinvest Consultants, LLC #1506591 Report a problem | ||
| 8/10/2016 | Listed for sale | $169,900+579.6%$68/sqft |
Source: Reinvest Consultants #1506591 Report a problem | ||
| 1/29/2016 | Sold | $25,000$10/sqft |
Source: Cincy MLS #1473707 Report a problem | ||
| 9/27/2015 | Listing removed | -- |
Source: Auction.com Report a problem | ||
| 8/5/2015 | Price change | $25,000-84.7%$10/sqft |
Source: Auction.com Report a problem | ||
| 8/1/2015 | Listed for sale | -- |
Source: Auction.com Report a problem | ||
| 11/26/2008 | Sold | $163,000$65/sqft |
Source: Cincy MLS #1108879 Report a problem | ||
Public tax history
| Year | Property taxes | Tax assessment |
|---|---|---|
| 2025 | $4,469 -16.4% | $76,986 |
| 2024 | $5,345 -0.1% | $76,986 |
| 2023 | $5,352 +32.6% | $76,986 +11.5% |
| 2022 | $4,037 +1.6% | $69,020 |
| 2021 | $3,973 | $69,020 |
| 2020 | $3,973 +12.7% | $69,020 +16% |
| 2019 | $3,525 +5.9% | $59,500 |
| 2018 | $3,328 | $59,500 |
| 2017 | $3,328 +413% | $59,500 +423% |
| 2016 | $649 -77.9% | $11,376 -77.8% |
| 2015 | $2,929 -0.3% | $51,346 |
| 2014 | $2,937 +1% | $51,346 -10% |
| 2013 | $2,909 -0.3% | $57,050 |
| 2012 | $2,916 +23.7% | $57,050 |
| 2011 | $2,358 -7.1% | $57,050 -10.9% |
| 2010 | $2,538 +5.8% | $64,008 |
| 2009 | $2,399 +3.1% | $64,008 |
| 2008 | $2,326 -3.3% | $64,008 -4% |
| 2007 | $2,406 +0.9% | $66,675 |
| 2006 | $2,384 +0% | $66,675 |
| 2005 | $2,384 +7.2% | $66,675 +16.7% |
| 2003 | $2,223 +6.3% | $57,120 |
| 2002 | $2,091 -1.7% | $57,120 +3.8% |
| 2001 | $2,126 +3.8% | $55,020 |
| 2000 | $2,048 | $55,020 |
Find assessor info on the county website
Monthly payment
Est. payment
Payment breakdown
Explore the cost of this home by adjusting the details. Changes won't be saved.Climate risks
Neighborhood: 45215

Similar homes
- $350,0003 bd3 ba2.4k sqft786 Picket Way, Cincinnati, OH 45245For Sale
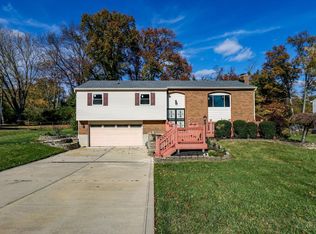
 MLS ID #1899450, Tammy J. Will, eXp Realty. Cincy MLS
- $398,5003 bd3 ba1.9k sqft5014 Airymeadows Dr, Cincinnati, OH 45252For Sale
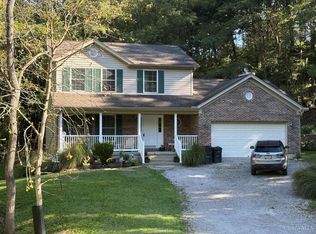 MLS ID #1894983, Daniel J Morena, Huff Realty. Cincy MLS
- $400,0003 bd4 ba2.1k sqft963 Shephard Woods Ct, Batavia, OH 45103For Sale
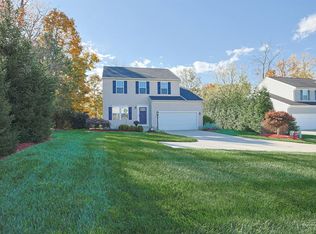 MLS ID #1899351, Chase Morgan, Sibcy Cline, Inc.. Cincy MLS
- $413,0004 bd3 ba2.9k sqft7809 View Place Dr, Cincinnati, OH 45224For Sale
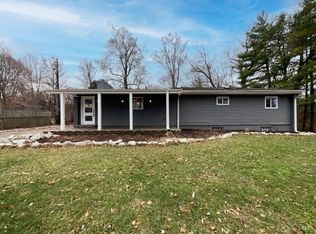 MLS ID #1871076, Daniel J. Beirne, Opendoor Brokerage LLC. Cincy MLS
- $350,0004 bd4 ba2.5k sqft4666 Glenway Ave, Cincinnati, OH 45238For SaleMLS ID #1898800, Daniel J Morena, Huff Realty. Cincy MLS
- $359,9004 bd3 ba2.1k sqft7216 Rolling Oaks Ct, Cincinnati, OH 45239For SaleMLS ID #1890735, Michael Postell, Cutler Real Estate. Cincy MLS
- $339,8004 bd3 ba1.7k sqft10170 Snowflake Ln, Cincinnati, OH 45251For SaleMLS ID #1897728, Dickson J. Flores Maradiaga, Fortune Vine Realty. Cincy MLS
- $360,0003 bd3 ba2.6k sqft4181 Locust Ridge Dr, Cleves, OH 45002For SaleMLS ID #1895295, Kim M. Ackerman, Keller Williams Advisors. Cincy MLS
- $349,0003 bd3 ba1.5k sqft11733 Thistlehill Dr, Loveland, OH 45140For SaleMLS ID #1888884, Bradley R. Barnhart, RE/MAX Victory + Affiliates. Cincy MLS
- $429,0003 bd4 ba2.5k sqft8200 Vadith Ct, West Chester, OH 45069For SaleMLS ID #1894314, Vi Huynh, Howard Hanna Real Estate Serv. Cincy MLS
- $350,0005 bd4 ba2.7k sqft5751 Belmont Ave, Cincinnati, OH 45224For SaleMLS ID #1863019, Jennifer Pope, Keller Williams Seven Hills Re. Cincy MLS
- $310,0003 bd2 ba1.4k sqft2821 E Turtle Creek Dr, Fairfield, OH 45014For SaleMLS ID #1892866, John M Ervin, Plum Tree Realty. Cincy MLS
- $249,9003 bd2 ba2k sqft8346 Woodbine Ave, Cincinnati, OH 45216For SaleMLS ID #1889104, Sasi R Pullalarevu, Plum Tree Realty. Cincy MLS
- $350,0003 bd2 ba1.3k sqft4311 Fischer Ln, Cincinnati, OH 45244For SaleMLS ID #1896036, Joseph W Glutz, OwnerLand Realty, Inc.. Cincy MLS
- $279,0003 bd2 ba1.3k sqft7354 Park Ave, Cincinnati, OH 45231For SaleMLS ID #1899288, Matthew Morris, Dwyer Commercial Real Estate. Cincy MLS
- $389,9004 bd4 ba2.5k sqft1605 Tunis Dr, Harrison, OH 45030For SaleMLS ID #1894099, David J Hannah, OwnerLand Realty, Inc.. Cincy MLS
- $370,0003 bd2 ba1.6k sqft1148 Turfway Ct, Lebanon, OH 45036For SaleMLS ID #1892327, Steven Koleno, Beycome Brokerage Realty LLC. Cincy MLS
