Lovely ranch on a cul-de-sac street in Poplar Hills subdivision in Lebanon, OH. Features include 3 bedrooms, 2 baths. Master bedroom with walk-in closet & bathroom with both shower and tub. Open floor plan kitchen, dining room and living room with gas fireplace. Full unfinished basement. Backyard with a deck. Fresh paint and new flooring in kitchen. Easy access to SR 48 & I-71! Minutes from restaurants, shopping, entertainment, & downtown Historic Lebanon!
For sale
Price cut: $15K (9/18)
$370,000
1148 Turfway Ct, Lebanon, OH 45036
3beds
1,675sqft
Single Family Residence
Built in 2005
10,454 Square Feet Lot
$-- Zestimate®
$221/sqft
$8/mo HOA
What's special
Gas fireplaceCul-de-sac streetFresh paintNew flooring in kitchenBackyard with a deck
- 51 days
- 662
- 37
Likely to sell faster than
Zillow last checked:
Listing updated:
Listed by:
Steven Koleno 804-656-5007,
Beycome Brokerage Realty LLC 804-656-5007
Source: Cincy MLS,MLS#: 1892327 Originating MLS: Cincinnati Area Multiple Listing Service
Originating MLS: Cincinnati Area Multiple Listing Service
Facts & features
Interior
Bedrooms & bathrooms
- Bedrooms: 3
- Bathrooms: 2
- Full bathrooms: 2
Primary bedroom
- Features: Bath Adjoins, Vaulted Ceiling(s), Walk-In Closet(s), Wall-to-Wall Carpet
- Level: First
- Area: 180
- Dimensions: 15 x 12
Bedroom 2
- Level: First
- Area: 140
- Dimensions: 14 x 10
Bedroom 3
- Level: First
- Area: 110
- Dimensions: 11 x 10
Bedroom 4
- Area: 0
- Dimensions: 0 x 0
Bedroom 5
- Area: 0
- Dimensions: 0 x 0
Primary bathroom
- Features: Tub w/Shower
Bathroom 1
- Features: Full
- Level: First
Bathroom 2
- Features: Full
- Level: First
Dining room
- Level: First
- Area: 130
- Dimensions: 13 x 10
Family room
- Area: 0
- Dimensions: 0 x 0
Kitchen
- Area: 126
- Dimensions: 14 x 9
Living room
- Area: 266
- Dimensions: 19 x 14
Office
- Area: 0
- Dimensions: 0 x 0
Heating
- Forced Air, Gas
Cooling
- Central Air
Appliances
- Included: Gas Water Heater
Features
- Windows: Double Pane Windows
- Basement: Full
Interior area
- Total structure area: 1,675
- Total interior livable area: 1,675 sqft
Property
Parking
- Total spaces: 2
- Parking features: Garage - Attached
- Attached garage spaces: 2
Features
- Levels: One
- Stories: 1
Lot
- Size: 10,454 Square Feet
- Dimensions: 70 x 150
Details
- Parcel number: 1334210027
Construction
Type & style
- Home type: SingleFamily
- Architectural style: Ranch
- Property subtype: Single Family Residence
Materials
- Aluminum Siding, Brick, Vinyl Siding
- Foundation: Concrete Perimeter
- Roof: Shingle
Condition
- New construction: No
- Year built: 2005
Utilities & green energy
- Gas: Natural
- Sewer: Public Sewer
- Water: Public
Community & HOA
HOA
- Has HOA: Yes
- HOA fee: $90 annually
Location
- Region: Lebanon
Financial & listing details
- Price per square foot: $221/sqft
- Tax assessed value: $301,370
- Annual tax amount: $3,972
- Date on market: 8/31/2026
- Listing terms: No Special Financing
Estimated market value
Not available
Estimated sales range
Not available
Not available
Price history
| Date | Event | Price |
|---|---|---|
| 9/18/2026 | Price change | $370,000-3.9%$221/sqft |
Source:  Cincy MLS #1892327 Report a problem Cincy MLS #1892327 Report a problem | ||
| 8/31/2026 | Listed for sale | $385,000+87.8%$230/sqft |
Source: Cincy MLS #1892327 Report a problem | ||
| 8/7/2006 | Sold | $205,000$122/sqft |
Source: Cincy MLS #995691 Report a problem | ||
Public tax history
| Year | Property taxes | Tax assessment |
|---|---|---|
| 2025 | $3,869 -2.6% | $105,480 |
| 2024 | $3,973 +15.4% | $105,480 +26.7% |
| 2023 | $3,442 -4.1% | $83,220 +0% |
| 2022 | $3,587 +5.8% | $83,219 |
| 2021 | $3,391 +6.8% | $83,219 +23% |
| 2020 | $3,176 -0.5% | $67,658 |
| 2019 | $3,190 +16.7% | $67,658 0% |
| 2018 | $2,734 +7% | $67,659 +16.3% |
| 2017 | $2,556 -3.1% | $58,153 |
| 2016 | $2,636 -0.7% | $58,153 |
| 2015 | $2,655 | $58,153 +7% |
| 2014 | $2,655 +8.1% | $54,350 -18.3% |
| 2013 | $2,456 +3.7% | $66,520 |
| 2012 | $2,369 -8% | $66,520 -4.1% |
| 2011 | $2,575 +10.6% | $69,380 |
| 2010 | $2,329 +8.3% | $69,380 |
| 2009 | $2,151 -2.8% | $69,380 +13.3% |
| 2008 | $2,213 | $61,260 |
Find assessor info on the county website
Monthly payment
Est. payment
Payment breakdown
Explore the cost of this home by adjusting the details. Changes won't be saved.Climate risks
Neighborhood: 45036


Similar homes
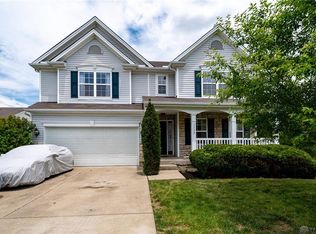
- $400,0004 bd3 ba2.3k sqft1151 Lake Field Dr, Lebanon, OH 45036For Sale

 MLS ID #1889879, Michael Alford, Coldwell Banker Realty. Cincy MLS
 - $395,0003 bd3 ba1.6k sqft355 Summit St, Lebanon, OH 45036For Sale By Owner
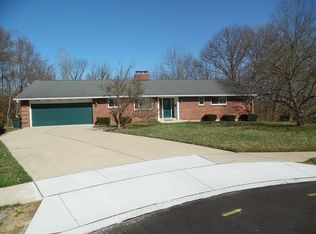
- $415,0002 bd2 ba2.3k sqft81 Grandview Dr, Lebanon, OH 45036For Sale By Owner
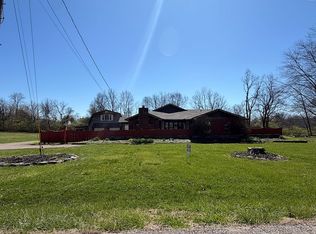
- $236,9003 bd1 ba1.1k sqft6 Sawmill Cir, Lebanon, OH 45036For Sale
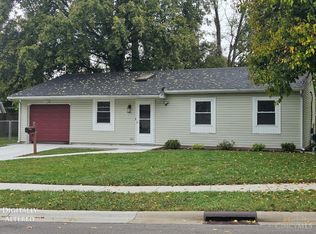 MLS ID #1897671, Leslie Edwards, Keller Williams Seven Hills Re. Cincy MLS
 - $385,0003 bd3 ba1.6k sqft174 Regency Sq, Maineville, OH 45039For SaleMLS ID #1895794, Angel Wiggins, Comey & Shepherd. Cincy MLS
- $355,0003 bd2 ba1.6k sqft5316 Valley View Dr, Morrow, OH 45152For SaleMLS ID #1896210, Amanda Birmingham, ERA REAL Solutions Realty. LLC. Cincy MLS
- $285,0003 bd2 ba1.4k sqft352 Thompson St, Morrow, OH 45152For SaleMLS ID #1897690, Luanne Cain, Key Realty, LTD.. Cincy MLS
- $330,0003 bd2 ba1.6k sqft10140 Sawtry Ln, Dayton, OH 45458For SaleMLS ID #1897665, Hannah Lin, OwnerLand Realty, Inc.. Cincy MLS
- $549,9003 bd3 ba2k sqft4116 Hamilton Rd, Lebanon, OH 45036For SaleMLS ID #1883610, Stephanie Miley, Lakeside Real Estate & Auction. Cincy MLS
- $365,0003 bd3 ba1.9k sqft8427 Gettysburg Ln, Maineville, OH 45039For SaleMLS ID #1892266, Douglas Phillips, Keller Williams Seven Hills Re. Cincy MLS
- $350,0003 bd3 ba1.4k sqft908 Pineneedle Pl, Maineville, OH 45039For SaleMLS ID #1890209, Brooke E. Fabian, Coldwell Banker Heritage. Cincy MLS
- $375,0004 bd3 ba1.8k sqft2213 Clearbrook Ct, Miamisburg, OH 45342For Sale
 MLS ID #970451, Rachel Bowlin, Plum Tree Realty. DABR MLS
 - $365,0003 bd2 ba2.1k sqft4903 State Route 132, Morrow, OH 45152For SaleMLS ID #1874290, Mark McGuffey, Sibcy Cline, Inc.. Cincy MLS
- $379,5003 bd2 ba1.6k sqft55 Shady Pines Ave, Springboro, OH 45066For SaleMLS ID #968224, Robbin Roseberry, Keller Williams Home Town Rlty. DABR MLS
- $359,9004 bd3 ba1.7k sqft6532 Coachlight Way, West Chester, OH 45069For SaleMLS ID #1896479, Steve L Elbert, Around Town Realty. Cincy MLS
- $350,0003 bd3 ba1.7k sqft357 Hartford Ct, Maineville, OH 45039For SaleMLS ID #1888620, Jason M. Ross, Emerald Home Advisors LLC. Cincy MLS
- $354,9003 bd3 ba1.5k sqft6572 Eagle View Dr, Mason, OH 45040For SaleMLS ID #1893732, Jackson Brosier, NavX Realty, LLC. Cincy MLS
- $345,0004 bd3 ba1.6k sqft4982 Sullivans Ridge Dr, Morrow, OH 45152For SaleMLS ID #1896068, Nicholas H. Ballinger, Keller Williams Advisors. Cincy MLS
- $309,9003 bd2 ba1.4k sqft2072 Granny Smith Ln, Middletown, OH 45044For SaleMLS ID #1897696, Natalie Pence, Keller Williams Advisors. Cincy MLS
- $349,9004 bd4 ba2k sqft4686 Jessica Suzanne Dr, Morrow, OH 45152For SaleMLS ID #1896484, Candace K. Tolliver, Re/Max Time. Cincy MLS
