Welcome to this inviting 4-bedroom, 2.5-bath home with a bright, open main floor designed for everyday living and entertaining. The kitchen features a large island, quartz countertops, and LVP flooring that continues throughout the main living spaces. Just off the dining area, a sliding door opens to the back deck and firepit area, making outdoor gatherings easy and enjoyable. Upstairs, all four bedrooms feature brand-new carpet, providing a fresh, comfortable feel throughout the second floor. Additional highlights include a new roof and an unfinished basement offering excellent storage and the opportunity to create additional living space down the road. With thoughtful updates, a functional floor plan, and great outdoor space, this home is ready for its next chapter. Member of owning LLC holds a real estate license.
For sale
Price cut: $15K (10/9)
$345,000
4982 Sullivans Ridge Dr, Morrow, OH 45152
4beds
1,680sqft
Single Family Residence
Built in 2019
7,030 Square Feet Lot
$-- Zestimate®
$205/sqft
$25/mo HOA
What's special
Functional floor planGreat outdoor spaceQuartz countertopsNew roof
- 10 days
- 166
- 23
Zillow last checked:
Listing updated:
Listed by:
Nicholas H. Ballinger 513-550-0368,
Keller Williams Advisors 513-874-3300
Source: Cincy MLS,MLS#: 1896068 Originating MLS: Cincinnati Area Multiple Listing Service
Originating MLS: Cincinnati Area Multiple Listing Service
Facts & features
Interior
Bedrooms & bathrooms
- Bedrooms: 4
- Bathrooms: 3
- Full bathrooms: 2
- 1/2 bathrooms: 1
Primary bedroom
- Features: Bath Adjoins
- Level: Second
- Area: 182
- Dimensions: 14 x 13
Bedroom 2
- Level: Second
- Area: 110
- Dimensions: 11 x 10
Bedroom 3
- Level: Second
- Area: 110
- Dimensions: 11 x 10
Bedroom 4
- Level: Second
- Area: 100
- Dimensions: 10 x 10
Bedroom 5
- Area: 0
- Dimensions: 0 x 0
Primary bathroom
- Features: Tub w/Shower
Bathroom 1
- Features: Full
- Level: Second
Bathroom 2
- Features: Full
- Level: Second
Bathroom 3
- Features: Partial
- Level: First
Dining room
- Features: LVF Luxury Vinyl Floor
- Level: First
- Area: 105
- Dimensions: 15 x 7
Family room
- Area: 0
- Dimensions: 0 x 0
Kitchen
- Features: Quartz Counters, Kitchen Island, LVF Luxury Vinyl Floor
- Area: 110
- Dimensions: 11 x 10
Living room
- Area: 210
- Dimensions: 15 x 14
Office
- Area: 0
- Dimensions: 0 x 0
Heating
- Forced Air, Gas
Cooling
- Central Air
Appliances
- Included: Electric Water Heater
Features
- Windows: Vinyl
- Basement: Full,Unfinished
Interior area
- Total structure area: 1,680
- Total interior livable area: 1,680 sqft
Property
Parking
- Total spaces: 2
- Parking features: Driveway
- Attached garage spaces: 2
- Has uncovered spaces: Yes
Features
- Levels: Two
- Stories: 2
Lot
- Size: 7,030 Square Feet
- Dimensions: 52 x 135
Details
- Parcel number: 1712420028
- Zoning description: Residential
Construction
Type & style
- Home type: SingleFamily
- Architectural style: Traditional
- Property subtype: Single Family Residence
Materials
- Stone, Vinyl Siding
- Foundation: Concrete Perimeter
- Roof: Shingle
Condition
- New construction: No
- Year built: 2019
Utilities & green energy
- Gas: Natural
- Sewer: Public Sewer
- Water: Public
Community & HOA
Community
- Subdivision: Woodlands at Morrow
HOA
- Has HOA: Yes
- HOA fee: $300 annually
Location
- Region: Morrow
Financial & listing details
- Price per square foot: $205/sqft
- Tax assessed value: $285,290
- Annual tax amount: $4,484
- Date on market: 10/4/2026
- Listing terms: No Special Financing
Estimated market value
Not available
Estimated sales range
Not available
Not available
Price history
| Date | Event | Price |
|---|---|---|
| 10/9/2026 | Price change | $345,000-4.2%$205/sqft |
Source:  Cincy MLS #1896068 Report a problem Cincy MLS #1896068 Report a problem | ||
| 10/6/2026 | Listed for sale | $360,000+148.3%$214/sqft |
Source: Cincy MLS #1896068 Report a problem | ||
| 3/2/2026 | Sold | $145,000-30.1%$86/sqft |
Source: Public Record Report a problem | ||
| 10/2/2019 | Sold | $207,333+509.8%$123/sqft |
Source: Public Record Report a problem | ||
| 6/17/2019 | Sold | $34,000$20/sqft |
Source: Public Record Report a problem | ||
Public tax history
| Year | Property taxes | Tax assessment |
|---|---|---|
| 2025 | $4,485 -0.2% | $99,850 |
| 2024 | $4,492 +13.4% | $99,850 +27.2% |
| 2023 | $3,963 +3.2% | $78,500 +2.2% |
| 2022 | $3,839 +4.7% | $76,825 |
| 2021 | $3,668 +0.4% | $76,825 +18% |
| 2020 | $3,654 +409.6% | $65,107 +431.5% |
| 2019 | $717 | $12,250 |
| 2018 | -- | -- |
Find assessor info on the county website
Monthly payment
Est. payment
Payment breakdown
Explore the cost of this home by adjusting the details. Changes won't be saved.Climate risks
Neighborhood: 45152

Similar homes
- $349,9004 bd4 ba2k sqft4686 Jessica Suzanne Dr, Morrow, OH 45152For Sale

 MLS ID #1896484, Candace K. Tolliver, Re/Max Time. Cincy MLS
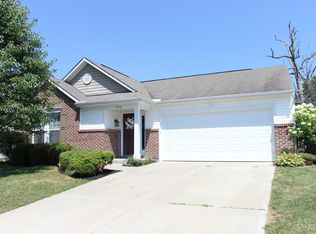
 - $355,0003 bd2 ba1.6k sqft5316 Valley View Dr, Morrow, OH 45152For Sale
 MLS ID #1896210, Amanda Birmingham, ERA REAL Solutions Realty. LLC. Cincy MLS
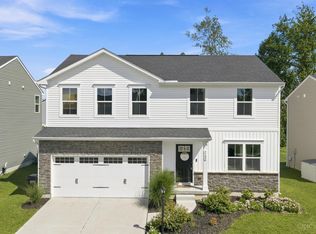
 - $369,9004 bd3 ba1.9k sqft5780 Josies Cv, Morrow, OH 45152For Sale
 MLS ID #1891346, Jon L Bowling, RE/MAX Preferred Group. Cincy MLS
 - $349,9003 bd3 ba1.4k sqft698 Kingly Ter, South Lebanon, OH 45065For Sale
 MLS ID #1896886, Kimberly K. Mansfield, Keller Williams Advisors. Cincy MLS
 - $325,0004 bd2 ba1.3k sqft3337 Crestview Ave, Lebanon, OH 45036For Sale
 MLS ID #970551, Jennifer Day, RE/MAX Preferred Group. DABR MLS
 - $324,9003 bd2 ba1.5k sqft721 Ridgewood Ln, Milford, OH 45150For SaleMLS ID #1896413, Kimberly K. Mansfield, Keller Williams Advisors. Cincy MLS
- $340,0003 bd2 ba1.2k sqft233 Old 122 Rd #122, Lebanon, OH 45036For SaleMLS ID #1892097, Jamie Gabbard, Glasshouse Realty Group. Cincy MLS
- $350,0003 bd2 ba1.4k sqft3910 Grand Ave, Middletown, OH 45044For SaleMLS ID #1896034, Roxane Leitsch, Martha Baker Realty, Inc. Cincy MLS
- $349,9003 bd3 ba1.5k sqft11733 Thistlehill Dr, Loveland, OH 45140For SaleMLS ID #1888884, Bradley R. Barnhart, RE/MAX Victory + Affiliates. Cincy MLS
- $370,0003 bd2 ba1.6k sqft1148 Turfway Ct, Lebanon, OH 45036For SaleMLS ID #1892327, Steven Koleno, Beycome Brokerage Realty LLC. Cincy MLS
- $315,0004 bd2 ba1.3k sqft6363 Sandric Ln, Liberty Township, OH 45044For SaleMLS ID #1895900, Daniel J. Beirne, Opendoor Brokerage LLC. Cincy MLS
- $340,0003 bd3 ba1.4k sqft1004 Marcie Ln, Milford, OH 45150For SaleMLS ID #1887820, Daniel J. Beirne, Opendoor Brokerage LLC. Cincy MLS
- $389,9004 bd3 ba2.2k sqft5447 S Garrett Dr, Milford, OH 45150For SaleMLS ID #1891534, Donna M. Sundin, Century 21 Home Star Realty. Cincy MLS
- $399,0004 bd3 ba2.5k sqft6683 Tylersville Rd, West Chester, OH 45069For SaleMLS ID #1896950, Nicholas Motz, eXp Realty. Cincy MLS
- $380,0004 bd3 ba1.9k sqft4303 Hunting Hawk Dr, Lebanon, OH 45036For SaleMLS ID #968949, Larry A Whited Sr, www.webmls.net. DABR MLS
- $410,0004 bd2 ba1.6k sqft7524 Sussex Dr, West Chester, OH 45069For SaleMLS ID #1896351, Rose D Nassar, Plum Tree Realty. Cincy MLS
- $389,9004 bd3 ba1.7k sqft8050 Happiness Way, West Chester, OH 45069For SaleMLS ID #968692, Hossam Elsayed, Emerald Home Advisors. DABR MLS
- $399,9004 bd3 ba2.3k sqft1162 Durbin Ter, Maineville, OH 45039For SaleMLS ID #1892272, Adam G. Marit, Real Link. Cincy MLS
- $344,9003 bd2 ba1.6k sqft10140 Sawtry Ln, Dayton, OH 45458For SaleMLS ID #1888899, Hannah Lin, OwnerLand Realty, Inc.. Cincy MLS
