Welcome to this beautifully maintained 3-bedroom, 2-full-bath ranch nestled in desirable Hopewell Valley! From the moment you step inside, you'll love the open, inviting floor plan designed for comfortable everyday living and effortless entertaining. The gorgeous eat-in kitchen flows seamlessly into the spacious living room, highlighted by soaring ceilings that create an impressive sense of space and light. The private primary suite offers a relaxing retreat with an adjoining luxury bath and generous walk-in closet. Outside, enjoy your fully fenced backyard, which backs to peaceful, wooded surroundingsperfect for relaxing, entertaining, or simply enjoying your own private oasis. With its desirable location, thoughtful layout, and move-in-ready condition, there's truly nothing to do but unpack, settle in, and enjoy!
For sale
$355,000
5316 Valley View Dr, Morrow, OH 45152
3beds
1,628sqft
Single Family Residence
Built in 2011
9,583 Square Feet Lot
$-- Zestimate®
$218/sqft
$62/mo HOA
What's special
Open inviting floor planAdjoining luxury bathGorgeous eat-in kitchenPrivate primary suiteSoaring ceilingsFully fenced backyardGenerous walk-in closet
- 37 days
- 248
- 11
Zillow last checked:
Listing updated:
Listed by:
Amanda Birmingham 207-385-7126,
ERA REAL Solutions Realty. LLC 513-891-9300
Source: Cincy MLS,MLS#: 1896210 Originating MLS: Cincinnati Area Multiple Listing Service
Facts & features
Interior
Bedrooms & bathrooms
- Bedrooms: 3
- Bathrooms: 2
- Full bathrooms: 2
Primary bedroom
- Features: Bath Adjoins, Walk-In Closet(s), Wall-to-Wall Carpet
- Level: First
- Area: 210
- Dimensions: 15 x 14
Bedroom 2
- Level: First
- Area: 143
- Dimensions: 13 x 11
Bedroom 3
- Level: First
- Area: 144
- Dimensions: 12 x 12
Bedroom 4
- Area: 0
- Dimensions: 0 x 0
Bedroom 5
- Area: 0
- Dimensions: 0 x 0
Primary bathroom
- Features: Shower, Double Vanity, Tile Floor
Bathroom 1
- Features: Full
- Level: First
Bathroom 2
- Features: Full
- Level: First
Dining room
- Area: 0
- Dimensions: 0 x 0
Family room
- Area: 0
- Dimensions: 0 x 0
Kitchen
- Features: Pantry, Counter Bar, Eat-in Kitchen, Wood Cabinets, LVF Luxury Vinyl Floor
- Area: 144
- Dimensions: 12 x 12
Living room
- Features: LVF Luxury Vinyl Floor
- Area: 391
- Dimensions: 23 x 17
Office
- Area: 0
- Dimensions: 0 x 0
Heating
- Forced Air, Heat Pump
Cooling
- Central Air
Appliances
- Included: Microwave, Oven/Range, Dishwasher, Refrigerator, Dryer, Washer, Disposal, Gas Water Heater
Features
- Cathedral Ceiling(s)
- Windows: Insulated Windows, Vinyl
- Basement: None
Interior area
- Total structure area: 1,628
- Total interior livable area: 1,628 sqft
Property
Parking
- Total spaces: 2
- Parking features: Driveway
- Attached garage spaces: 2
- Has uncovered spaces: Yes
Features
- Levels: One
- Stories: 1
- Fencing: Wood
Lot
- Size: 9,583 Square Feet
- Features: Less than .5 Acre
Details
- Parcel number: 1718190009
- Zoning description: Residential
Construction
Type & style
- Home type: SingleFamily
- Architectural style: Ranch
- Property subtype: Single Family Residence
Materials
- Brick, Vinyl Siding
- Foundation: Slab
- Roof: Shingle
Condition
- New construction: No
- Year built: 2011
Utilities & green energy
- Gas: Natural
- Sewer: Public Sewer
- Water: Public
Community & HOA
HOA
- Has HOA: Yes
- Services included: Pool
- HOA fee: $62 monthly
Location
- Region: Morrow
Financial & listing details
- Price per square foot: $218/sqft
- Tax assessed value: $90
- Annual tax amount: $3,986
- Date on market: 10/6/2026
- Listing terms: No Special Financing
Estimated market value
Not available
Estimated sales range
Not available
Not available
Price history
| Date | Event | Price |
|---|---|---|
| 10/6/2026 | Listed for sale | $355,000+7.6%$218/sqft |
Source:  Cincy MLS #1896210 Report a problem | ||
| 8/26/2025 | Listing removed | $330,000$203/sqft |
Source:  DABR MLS #928636 Report a problem | ||
| 2/27/2025 | Listed for sale | $330,000-2.9%$203/sqft |
Source: DABR MLS #928636 Report a problem | ||
| 2/20/2025 | Listing removed | $340,000$209/sqft |
Source: DABR MLS #917579 Report a problem | ||
| 9/24/2024 | Price change | $340,000-2.9%$209/sqft |
Source: DABR MLS #917579 Report a problem | ||
| 8/16/2024 | Listed for sale | $350,000+84.2%$215/sqft |
Source: DABR MLS #917579 Report a problem | ||
| 9/14/2018 | Sold | $190,000-2.1%$117/sqft |
Source: Cincy MLS #1588232 Report a problem | ||
| 8/10/2018 | Pending sale | $194,000$119/sqft |
Source: Real Link #1588232 Report a problem | ||
| 7/16/2018 | Listed for sale | $194,000+20.1%$119/sqft |
Source: Real Link #1588232 Report a problem | ||
| 8/24/2011 | Sold | $161,533+476.9%$99/sqft |
Source: Public Record Report a problem | ||
| 6/23/2011 | Sold | $28,000$17/sqft |
Source: Public Record Report a problem | ||
Public tax history
| Year | Property taxes | Tax assessment |
|---|---|---|
| 2025 | $3,988 -0.1% | $90,280 |
| 2024 | $3,990 +20.9% | $90,280 +35.4% |
| 2023 | $3,301 +1.1% | $66,690 +0% |
| 2022 | $3,266 +4.9% | $66,685 |
| 2021 | $3,112 -3.5% | $66,685 +13% |
| 2020 | $3,225 -1.7% | $59,013 |
| 2019 | $3,280 -4.4% | $59,013 0% |
| 2018 | $3,429 +23.2% | $59,014 +24% |
| 2017 | $2,784 -2.3% | $47,576 |
| 2016 | $2,851 0% | $47,576 |
| 2015 | $2,851 -5.2% | $47,576 +7% |
| 2014 | $3,007 +6.5% | $44,460 -23.5% |
| 2013 | $2,823 +0.1% | $58,120 |
| 2012 | $2,821 +362.6% | $58,120 +315.1% |
| 2011 | $610 +11.1% | $14,000 |
| 2010 | $549 | $14,000 |
| 2009 | -- | $14,000 |
| 2008 | -- | -- |
Find assessor info on the county website
Monthly payment
Est. payment
Payment breakdown
Explore the cost of this home by adjusting the details. Changes won't be saved.Climate risks
Neighborhood: 45152
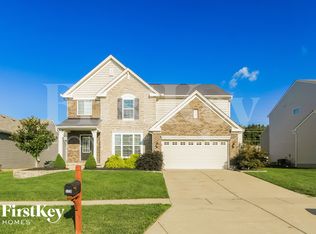
Similar homes
- $358,9004 bd3 ba2k sqft3019 Yellowtail Ter, Morrow, OH 45152For Sale
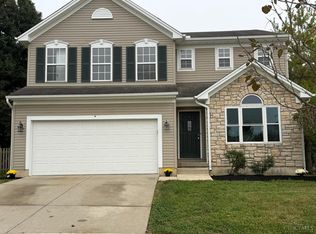
 MLS ID #1898286, Ella Walters, Real Estate Professionals, LLC. Cincy MLS
- $345,0004 bd3 ba1.6k sqft4982 Sullivans Ridge Dr, Morrow, OH 45152For Sale
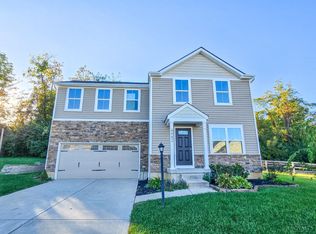 MLS ID #1896068, Nicholas H. Ballinger, Keller Williams Advisors. Cincy MLS
- $365,0003 bd2 ba2.1k sqft4903 State Route 132, Morrow, OH 45152For Sale
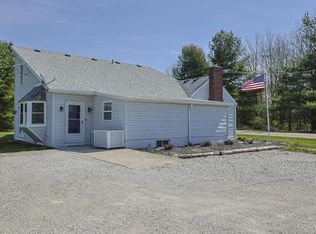 MLS ID #1874290, Mark McGuffey, Sibcy Cline, Inc.. Cincy MLS
- $364,9004 bd3 ba1.9k sqft5780 Josies Cv, Morrow, OH 45152For Sale
 MLS ID #1891346, Jon L. Bowling, eXp Realty. Cincy MLS
- $345,0003 bd2 ba1.3k sqft196 Rollingwood Dr, Maineville, OH 45039For SaleMLS ID #1897566, Kirk Ramsey, Keller Williams Pinnacle Group. Cincy MLS
- $380,0003 bd3 ba1.8k sqft440 Pike St, South Lebanon, OH 45065For SaleMLS ID #1896927, Pamela Farmer, Coldwell Banker Realty, Anders. Cincy MLS
- $385,0003 bd3 ba1.6k sqft174 Regency Sq, Maineville, OH 45039For SaleMLS ID #1895794, Angel Wiggins, Comey & Shepherd. Cincy MLS
- $370,0003 bd2 ba1.6k sqft1148 Turfway Ct, Lebanon, OH 45036For SaleMLS ID #1892327, Steven Koleno, Beycome Brokerage Realty LLC. Cincy MLS
- $359,9004 bd2 ba1.8k sqft5201 Woodtop Dr, Loveland, OH 45140For SaleMLS ID #1897876, Allen D. Ernst, Coldwell Banker Realty. Cincy MLS
- $395,0004 bd3 ba2k sqft10768 State Route 132, Pleasant Plain, OH 45162For SaleMLS ID #1881118, Sarah N. Ragle, Plum Tree Realty. Cincy MLS
- $350,0003 bd3 ba1.7k sqft357 Hartford Ct, Maineville, OH 45039For SaleMLS ID #1888620, Jason M. Ross, Emerald Home Advisors LLC. Cincy MLS
- $325,0003 bd2 ba1.2k sqft575 Reeder Rd, Blanchester, OH 45107For SaleMLS ID #1896222, Rachel Akers, Coldwell Banker Heritage. Cincy MLS
- $349,0003 bd3 ba1.5k sqft11733 Thistlehill Dr, Loveland, OH 45140For SaleMLS ID #1888884, Bradley R. Barnhart, RE/MAX Victory + Affiliates. Cincy MLS
- $400,0003 bd4 ba1.6k sqft1281 Sand Trap Ct, Loveland, OH 45140For SaleMLS ID #1897944, Adam A Schupp, Sibcy Cline, Inc.. Cincy MLS
- $435,0004 bd3 ba2.3k sqft5772 Pepperridge Ct, Maineville, OH 45039For SaleMLS ID #1898990, Annwar Mahmod, Plum Tree Realty. Cincy MLS
- $385,0004 bd3 ba2.3k sqft1151 Lake Field Dr, Lebanon, OH 45036For SaleMLS ID #1889879, Michael Alford, Coldwell Banker Realty. Cincy MLS
- $395,0004 bd3 ba2.1k sqft5686 S Lakeview Dr, Mason, OH 45040For SaleMLS ID #1899475, Candace Johnson, Real of Ohio. Cincy MLS
- $324,9003 bd2 ba1.6k sqft3630 Crestview Ave, Lebanon, OH 45036For SaleMLS ID #1897881, Bryan L. Hoelzer, Coldwell Banker Realty. Cincy MLS
- $399,9003 bd3 ba1.7k sqft141 Raintree Trl, Lebanon, OH 45036For SaleMLS ID #1895706, Kyle Doughman, Redfin. Cincy MLS
- $337,0004 bd4 ba1.9k sqft118 Day Pl, Trenton, OH 45067For SaleMLS ID #1899558, Heather R Garland, Plum Tree Realty. Cincy MLS
