Welcome to this 3 br, 2.5 ba home in Regency Park. The home offers a versatile loft, full unfinished bsmt, and thoughtful updates throughout. The inviting kitchen has been updated with subway tile, durable hard-surface countertops, and open shelving, creating a bright and functional space for everyday living and entertaining in 2019. The primary bathroom has also been refreshed, along w/the new carpet installed in September 2026 it all adds a fresh, move-in-ready feel. The washer and dryer, purchased in June 2025, convey w/the home. Step outside to enjoy the recently stained double deck, ready for outdoor furniture, entertaining, and summer barbecues. The fully fenced backyard also includes a playhouse, offering a wonderful space for recreation and relaxation. Located directly across from a scenic neighborhood green space, this home also benefits from Regency Parks appealing amenities, including picnic shelter & more. HVAC 2021/2023, Water Heater 2019, Sump Pump 2018, Roof 2011
For sale
$385,000
174 Regency Sq, Maineville, OH 45039
3beds
1,636sqft
Single Family Residence
Built in 2001
8,319 Square Feet Lot
$377,200 Zestimate®
$235/sqft
$37/mo HOA
What's special
Versatile loftInviting kitchenRecently stained double deckFully fenced backyardOpen shelvingDurable hard-surface countertops
- 15 days
- 618
- 81
Likely to sell faster than
Zillow last checked:
Listing updated:
Listed by:
Angel Wiggins 513-520-2415,
Comey & Shepherd 513-777-2333
Source: Cincy MLS,MLS#: 1895794 Originating MLS: Cincinnati Area Multiple Listing Service
Originating MLS: Cincinnati Area Multiple Listing Service
Facts & features
Interior
Bedrooms & bathrooms
- Bedrooms: 3
- Bathrooms: 3
- Full bathrooms: 2
- 1/2 bathrooms: 1
Primary bedroom
- Level: Second
- Area: 210
- Dimensions: 15 x 14
Bedroom 2
- Level: Second
- Area: 120
- Dimensions: 12 x 10
Bedroom 3
- Level: Second
- Area: 100
- Dimensions: 10 x 10
Bedroom 4
- Area: 0
- Dimensions: 0 x 0
Bedroom 5
- Area: 0
- Dimensions: 0 x 0
Primary bathroom
- Features: Bidet, Tub w/Shower, Marb/Gran/Slate
Bathroom 1
- Features: Full
- Level: Second
Bathroom 2
- Features: Full
- Level: Second
Bathroom 3
- Features: Partial
- Level: First
Dining room
- Features: Laminate Floor
- Level: First
- Area: 140
- Dimensions: 14 x 10
Family room
- Area: 0
- Dimensions: 0 x 0
Kitchen
- Features: Pantry, Eat-in Kitchen, Kitchen Island, Wood Cabinets, Laminate Floor, Marble/Granite/Slate
- Area: 154
- Dimensions: 14 x 11
Living room
- Features: Fireplace, Laminate Floor
- Area: 322
- Dimensions: 23 x 14
Office
- Area: 0
- Dimensions: 0 x 0
Heating
- Forced Air, Gas
Cooling
- Ceiling Fan(s), Central Air
Appliances
- Included: Dishwasher, Dryer, Disposal, Microwave, Oven/Range, Refrigerator, Washer, Gas Water Heater
Features
- High Ceilings, Vaulted Ceiling(s)
- Windows: Vinyl
- Basement: Full,Unfinished
- Number of fireplaces: 1
- Fireplace features: Gas, Living Room
Interior area
- Total structure area: 1,636
- Total interior livable area: 1,636 sqft
Property
Parking
- Total spaces: 2
- Parking features: On Street, Driveway, Garage Door Opener
- Garage spaces: 2
- Has uncovered spaces: Yes
Features
- Levels: Two
- Stories: 2
- Fencing: Wood
Lot
- Size: 8,319 Square Feet
- Dimensions: 38 x 135
- Features: Less than .5 Acre
- Topography: Level
Details
- Parcel number: 1734113001
- Zoning description: Residential
- Other equipment: Sump Pump w/Backup
Construction
Type & style
- Home type: SingleFamily
- Architectural style: Traditional
- Property subtype: Single Family Residence
Materials
- Brick, Vinyl Siding
- Foundation: Concrete Perimeter
- Roof: Shingle,Composition
Condition
- New construction: No
- Year built: 2001
Utilities & green energy
- Gas: Natural
- Sewer: Public Sewer
- Water: Public
Community & HOA
Community
- Subdivision: Regency Park
HOA
- Has HOA: Yes
- Services included: Pool
- HOA fee: $440 annually
- HOA name: Stonegate
Location
- Region: Maineville
Financial & listing details
- Price per square foot: $235/sqft
- Annual tax amount: $4,388
- Date on market: 10/1/2026
- Listing terms: No Special Financing
Estimated market value
$377,200
$358,000 - $396,000
$2,268/mo
Price history
| Date | Event | Price |
|---|---|---|
| 10/1/2026 | Listed for sale | $385,000+5.5%$235/sqft |
Source:  Cincy MLS #1895794 Report a problem Cincy MLS #1895794 Report a problem | ||
| 2/11/2025 | Sold | $364,900$223/sqft |
Source: Cincy MLS #1827409 Report a problem | ||
| 1/12/2025 | Pending sale | $364,900$223/sqft |
Source: Cincy MLS #1827409 Report a problem | ||
| 1/10/2025 | Price change | $364,900-2.7%$223/sqft |
Source: Cincy MLS #1827409 Report a problem | ||
| 1/2/2025 | Listed for sale | $374,900+70.5%$229/sqft |
Source: Cincy MLS #1827409 Report a problem | ||
| 4/28/2020 | Listing removed | $219,900$134/sqft |
Source: Comey & Shepherd #1655649 Report a problem | ||
| 4/28/2020 | Listed for sale | $219,900-2.7%$134/sqft |
Source: Comey & Shepherd #1655649 Report a problem | ||
| 4/24/2020 | Sold | $226,000+2.8%$138/sqft |
Source: Cincy MLS #1655649 Report a problem | ||
| 3/24/2020 | Pending sale | $219,900$134/sqft |
Source: Comey & Shepherd #1655649 Report a problem | ||
| 3/23/2020 | Listed for sale | $219,900+29.4%$134/sqft |
Source: Comey & Shepherd #1655649 Report a problem | ||
| 6/12/2015 | Sold | $170,000-2.8%$104/sqft |
Source: Cincy MLS #1444195 Report a problem | ||
| 1/8/2002 | Sold | $174,832$107/sqft |
Source: Public Record Report a problem | ||
Public tax history
| Year | Property taxes | Tax assessment |
|---|---|---|
| 2025 | $4,321 -0.1% | $97,820 |
| 2024 | $4,323 +14.3% | $97,820 +28% |
| 2023 | $3,782 +1.1% | $76,400 0% |
| 2022 | $3,741 +4.9% | $76,401 |
| 2021 | $3,565 +2.5% | $76,401 +20% |
| 2020 | $3,480 -1.7% | $63,668 |
| 2019 | $3,538 +0.2% | $63,668 0% |
| 2018 | $3,530 +23.4% | $63,669 +23.2% |
| 2017 | $2,861 -2.1% | $51,699 |
| 2016 | $2,922 -0.2% | $51,699 |
| 2015 | $2,928 -5.5% | $51,699 +7% |
| 2014 | $3,097 +3.8% | $48,310 -16.4% |
| 2013 | $2,983 +0.1% | $57,790 |
| 2012 | $2,980 +3.9% | $57,790 +3.9% |
| 2011 | $2,868 +30.7% | $55,640 |
| 2010 | $2,195 -2.5% | $55,640 |
| 2009 | $2,250 -2.3% | $55,640 |
| 2008 | $2,304 | $55,640 |
| 2007 | -- | $55,640 +10.1% |
| 2006 | -- | $50,540 -5.1% |
| 2005 | -- | $53,230 |
| 2004 | -- | $53,230 |
| 2003 | -- | $53,230 |
Find assessor info on the county website
Monthly payment
Est. payment
Payment breakdown
Explore the cost of this home by adjusting the details. Changes won't be saved.Climate risks
Neighborhood: 45039
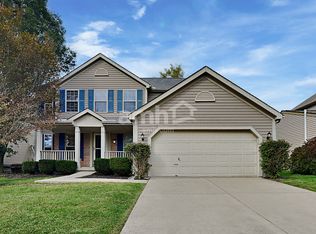
Similar homes
- $350,0003 bd3 ba1.7k sqft357 Hartford Ct, Maineville, OH 45039For Sale

 MLS ID #1888620, Jason M. Ross, Emerald Home Advisors LLC. Cincy MLS
 - $350,0003 bd3 ba1.4k sqft908 Pineneedle Pl, Maineville, OH 45039For Sale
 MLS ID #1890209, Brooke E. Fabian, Coldwell Banker Heritage. Cincy MLS
 - $394,9004 bd3 ba1.8k sqft1519 Eagle Blvd, Maineville, OH 45039For Sale
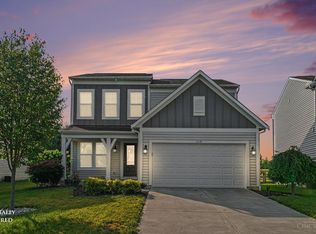 MLS ID #1891416, Andre Bogle, Coldwell Banker Realty. Cincy MLS
 - $369,9003 bd3 ba1.9k sqft8427 Gettysburg Ln, Maineville, OH 45039For Sale
 MLS ID #1892266, Douglas Phillips, Keller Williams Seven Hills Re. Cincy MLS
 - $380,0003 bd3 ba1.8k sqft440 Pike St, South Lebanon, OH 45065For SaleMLS ID #1896927, Pamela Farmer, Coldwell Banker Realty, Anders. Cincy MLS
- $425,0004 bd3 ba2.4k sqft1147 Stableview Cir, Maineville, OH 45039For SaleMLS ID #1893704, Marcia Greenwald, Sibcy Cline, Inc.. Cincy MLS
- $345,0003 bd3 ba1.5k sqft8943 Pembrooke St, Maineville, OH 45039For SaleMLS ID #1889223, Casey L. Stewart, Keller Williams Advisors. Cincy MLS
- $360,0003 bd2 ba1.2k sqft306 Wakefield Ave, Loveland, OH 45140For SaleMLS ID #1896622, Randall Schalck, Keller Williams Seven Hills Re. Cincy MLS
- $320,0002 bd3 ba1.7k sqft6005 Hidden Oaks Ct, Maineville, OH 45039For SaleMLS ID #1892316, Cheri Hewald, Coldwell Banker Realty. Cincy MLS
- $354,9003 bd3 ba1.5k sqft6572 Eagle View Dr, Mason, OH 45040For SaleMLS ID #1893732, Jackson Brosier, NavX Realty, LLC. Cincy MLS
- $408,0004 bd3 ba1.8k sqft3528 Bookmark Pl, Maineville, OH 45039For SaleMLS ID #1888089, Michelle L Hitchcock, Keller Williams Seven Hills Re. Cincy MLS
- $400,0004 bd3 ba2.3k sqft1151 Lake Field Dr, Lebanon, OH 45036For SaleMLS ID #1889879, Michael Alford, Coldwell Banker Realty. Cincy MLS
- $425,0004 bd3 ba2.4k sqft6581 Lucky Ln, Liberty Township, OH 45044For SaleMLS ID #1897513, Monika Deroussel, eXp Realty. Cincy MLS
- $335,0003 bd2 ba1.2k sqft6115 Misty Creek Dr, Loveland, OH 45140For SaleMLS ID #1895477, Tom Deutsch Jr., Coldwell Banker Realty. Cincy MLS
- $400,0003 bd3 ba2.1k sqft2113 Prairie Clover Dr, Lebanon, OH 45036For SaleMLS ID #1896268, Brooke B. McDade, Coldwell Banker Heritage. Cincy MLS
- $349,9004 bd4 ba2k sqft4686 Jessica Suzanne Dr, Morrow, OH 45152For SaleMLS ID #1896484, Candace K. Tolliver, Re/Max Time. Cincy MLS
- $274,0002 bd3 ba1.4k sqft7576 Lake Pointe, Maineville, OH 45039For SaleMLS ID #1893800, Feruza G Fuzalova, eXp Realty. Cincy MLS
- $380,0003 bd2 ba2.1k sqft4903 State Route 132, Morrow, OH 45152For SaleMLS ID #1874290, Mark McGuffey, Sibcy Cline, Inc.. Cincy MLS
- $400,0004 bd3 ba2.3k sqft7914 Pepper Pike, West Chester, OH 45069For SaleMLS ID #1887393, Noah Bradtke-Litwack, Best Homes Real Estate Ltd.. Cincy MLS
- $349,9003 bd3 ba1.8k sqft4016 Bramble Ct, Hamilton, OH 45011For SaleMLS ID #1896533, Adam Jones, Coldwell Banker Realty. Cincy MLS
