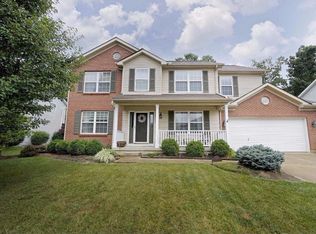
Don't miss this opportunity to own this spacious 4-bedroom, 2.5-bath home offering nearly 2,500 square feet of living space! Enjoy relaxing on the covered front porch or entertaining in the private, wooded backyard. The beautiful primary suite features a spacious layout and attached bath. Major updates provide peace of mind, including a 30-year roof installed in 2020, a new garage door in 2018, a 50-gallon water heater upgrade in 2025, and a new furnace, air conditioning system, and humidifier installed in Winter 2025. The partially finished basement provides additional living space while still offering plenty of room for storage or future customization. Schedule your private tour today!
For sale
$425,000
1147 Stableview Cir, Maineville, OH 45039
4beds
2,434sqft
Single Family Residence
Built in 2004
0.27 Acres Lot
$-- Zestimate®
$175/sqft
$25/mo HOA
What's special
Partially finished basementAdditional living spaceBeautiful primary suiteCovered front porchSpacious layoutPrivate wooded backyardAttached bath
- 24 days
- 1,045
- 93
Likely to sell faster than
Zillow last checked:
Listing updated:
Listed by:
Marcia Greenwald 513-503-1573,
Sibcy Cline, Inc. 513-248-0800,
Tammy Litzau 513-967-6729,
Sibcy Cline, Inc.
Source: Cincy MLS,MLS#: 1893704 Originating MLS: Cincinnati Area Multiple Listing Service
Originating MLS: Cincinnati Area Multiple Listing Service
Facts & features
Interior
Bedrooms & bathrooms
- Bedrooms: 4
- Bathrooms: 3
- Full bathrooms: 2
- 1/2 bathrooms: 1
Primary bedroom
- Features: Bath Adjoins, Walk-In Closet(s), Wall-to-Wall Carpet
- Level: Second
- Area: 270
- Dimensions: 18 x 15
Bedroom 2
- Level: Second
- Area: 154
- Dimensions: 14 x 11
Bedroom 3
- Level: Second
- Area: 132
- Dimensions: 12 x 11
Bedroom 4
- Level: Second
- Area: 144
- Dimensions: 12 x 12
Bedroom 5
- Area: 0
- Dimensions: 0 x 0
Primary bathroom
- Features: Shower, Double Vanity, Tub
Bathroom 1
- Features: Full
- Level: Second
Bathroom 2
- Features: Full
- Level: Second
Bathroom 3
- Features: Partial
- Level: First
Dining room
- Level: First
- Area: 132
- Dimensions: 12 x 11
Family room
- Features: Fireplace, Wood Floor
- Area: 270
- Dimensions: 18 x 15
Kitchen
- Features: Pantry, Wood Cabinets, Wood Floor
- Area: 120
- Dimensions: 12 x 10
Living room
- Features: Wood Floor
- Area: 156
- Dimensions: 13 x 12
Office
- Area: 0
- Dimensions: 0 x 0
Heating
- Forced Air, Gas
Cooling
- Central Air
Appliances
- Included: Disposal, Microwave, Oven/Range, Refrigerator, Gas Water Heater
Features
- Crown Molding, Vaulted Ceiling(s)
- Doors: Multi Panel Doors
- Windows: Vinyl
- Basement: Full
- Number of fireplaces: 1
- Fireplace features: Gas, Family Room
Interior area
- Total structure area: 2,434
- Total interior livable area: 2,434 sqft
Property
Parking
- Total spaces: 2
- Parking features: None
- Attached garage spaces: 2
Features
- Levels: Two
- Stories: 2
- Has view: Yes
- View description: Trees/Woods
Lot
- Size: 0.27 Acres
- Dimensions: 75 x 154
- Features: Less than .5 Acre, Wooded
- Topography: Level
Details
- Parcel number: 1609477056
- Zoning description: Residential
Construction
Type & style
- Home type: SingleFamily
- Architectural style: Traditional
- Property subtype: Single Family Residence
Materials
- Brick, Vinyl Siding
- Foundation: Concrete Perimeter
- Roof: Shingle
Condition
- New construction: No
- Year built: 2004
Utilities & green energy
- Gas: Natural
- Sewer: Public Sewer
- Water: Public
Community & HOA
Community
- Subdivision: Butterfield Park
HOA
- Has HOA: Yes
- HOA fee: $300 annually
- HOA name: Eclipse Community
Location
- Region: Maineville
Financial & listing details
- Price per square foot: $175/sqft
- Tax assessed value: $335,300
- Annual tax amount: $5,228
- Date on market: 9/14/2026
- Listing terms: No Special Financing
Estimated market value
Not available
Estimated sales range
Not available
Not available
Price history
| Date | Event | Price |
|---|---|---|
| 9/14/2026 | Listed for sale | $425,000+99.5%$175/sqft |
Source:  Cincy MLS #1893704 Report a problem Cincy MLS #1893704 Report a problem | ||
| 2/2/2017 | Sold | $213,000-6.6%$88/sqft |
Source: Cincy MLS #1521297 Report a problem | ||
| 8/2/2016 | Listing removed | $228,000$94/sqft |
Source: Comey & Shepherd #1505198 Report a problem | ||
| 7/29/2016 | Listed for sale | $228,000+10.1%$94/sqft |
Source: Comey & Shepherd #1505198 Report a problem | ||
| 1/14/2005 | Sold | $207,074$85/sqft |
Source: Cincy MLS #911194 Report a problem | ||
Public tax history
| Year | Property taxes | Tax assessment |
|---|---|---|
| 2025 | $5,184 -0.1% | $117,360 |
| 2024 | $5,187 +14.8% | $117,360 +28.6% |
| 2023 | $4,518 +1.1% | $91,280 +0% |
| 2022 | $4,470 +4.9% | $91,279 0% |
| 2021 | $4,260 +5% | $91,280 +23% |
| 2020 | $4,056 -1.7% | $74,210 |
| 2019 | $4,124 +1.2% | $74,210 0% |
| 2018 | $4,076 +19% | $74,211 +18.5% |
| 2017 | $3,424 -2.1% | $62,608 |
| 2016 | $3,497 -0.2% | $62,608 |
| 2015 | $3,503 -2.8% | $62,608 +10% |
| 2014 | $3,604 +2.6% | $56,910 -22.1% |
| 2013 | $3,514 +0.1% | $73,060 |
| 2012 | $3,511 +1.6% | $73,060 +1.6% |
| 2011 | $3,454 +30.7% | $71,900 |
| 2010 | $2,643 -9.1% | $71,900 |
| 2009 | $2,908 -2.3% | $71,900 |
| 2008 | $2,978 | $71,900 |
Find assessor info on the county website
Monthly payment
Est. payment
Payment breakdown
Explore the cost of this home by adjusting the details. Changes won't be saved.Climate risks
Neighborhood: 45039
Similar homes
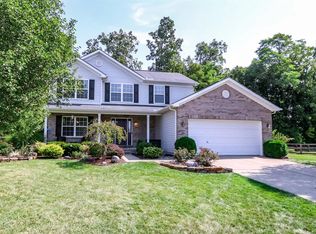
- $415,0003 bd4 ba2.6k sqft962 Whispering Pine Way, Lebanon, OH 45036For Sale
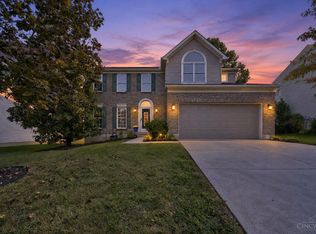
 MLS ID #1896024, Michael D Moore, eXp Realty. Cincy MLS
 - $429,9004 bd3 ba2.2k sqft7321 Jean Dr, West Chester, OH 45069For Sale
 MLS ID #1894162, Adam Jones, Coldwell Banker Realty. Cincy MLS
 - $439,9994 bd4 ba2.7k sqft2050 Prairie Clover Dr, Lebanon, OH 45036For Sale
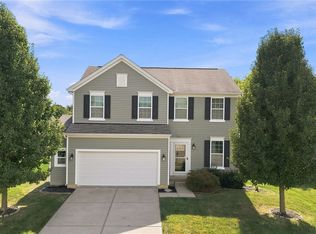
 MLS ID #970533, Kelley Reinecke, RE/MAX Preferred Group. DABR MLS
 - $479,0004 bd3 ba2.5k sqft9045 Fields Dr, Mason, OH 45040For Sale
 MLS ID #1889596, Diane Tafuri, Sibcy Cline, Inc.. Cincy MLS
 - $440,0004 bd4 ba2.6k sqft309 E Stoneridge Dr, Milford, OH 45150For SaleMLS ID #1893578, Michael D Moore, eXp Realty. Cincy MLS
- $435,0004 bd3 ba1.9k sqft6381 Branch Hill Miamiville Rd, Loveland, OH 45140For SaleMLS ID #1891237, K Lynne Engel, Plum Tree Realty. Cincy MLS
- $350,0003 bd3 ba1.4k sqft908 Pineneedle Pl, Maineville, OH 45039For SaleMLS ID #1890209, Brooke E. Fabian, Coldwell Banker Heritage. Cincy MLS
- $405,0004 bd3 ba2.3k sqft1151 Lake Field Dr, Lebanon, OH 45036For SaleMLS ID #1889879, Michael Alford, Coldwell Banker Realty. Cincy MLS
- $485,0004 bd3 ba1.9k sqft8031 Simpson Creek Way, Mason, OH 45040For SaleMLS ID #1893803, Gayatri Chandran, Coldwell Banker Realty. Cincy MLS
- $439,0004 bd3 ba2.1k sqft6569 Michele Ln, Liberty Township, OH 45044For SaleMLS ID #1894019, Troy W Salyers, Sibcy Cline, Inc.. Cincy MLS
- $499,0004 bd3 ba2.9k sqft6469 Hampshire Trl, Liberty Township, OH 45044For SaleMLS ID #1896093, Tiffany B. Allen-Zeuch, Sibcy Cline, Inc.. Cincy MLS
- $419,9004 bd4 ba2.1k sqft1167 Greens Farm Rd, Amelia, OH 45102For SaleMLS ID #1889160, Lee Dumford Jr, Plum Tree Realty. Cincy MLS
- $390,0003 bd3 ba1.8k sqft440 Pike St, South Lebanon, OH 45065For SaleMLS ID #1888873, Pamela Farmer, Coldwell Banker Realty, Anders. Cincy MLS
- $430,0002 bd2 ba1.5k sqft3423 Twenty Mile Way, Loveland, OH 45140For SaleMLS ID #1896051, Melanie J. Beck, Plum Tree Realty. Cincy MLS
- $439,9004 bd4 ba2.1k sqft6476 Colonial Orchard Ct, Liberty Township, OH 45011For SaleMLS ID #966528, Elizabeth McClary, Comey & Shepherd REALTORS. DABR MLS
- $469,0004 bd3 ba2.5k sqft4763 Logsdons Meadow Dr, Liberty Township, OH 45011For SaleMLS ID #968601, Ashley Galloway, Sibcy Cline Inc.. DABR MLS
- $455,0003 bd3 ba2.2k sqft6287 Glen Hollow Dr, Liberty Township, OH 45011For SaleMLS ID #1891041, Jonathan M Hardy, Keller Williams Seven Hills Re. Cincy MLS
- $449,9004 bd4 ba2.6k sqft5833 Jenny Marie Ct, Hamilton, OH 45011For SaleMLS ID #1892842, Karen M. Casey, RE/MAX Alliance Realty. Cincy MLS
- $399,9004 bd3 ba2.3k sqft3789 Treadway Trl, Hamilton, OH 45011For SaleMLS ID #1886337, Charley A. Wolfe, Sibcy Cline, Inc.. Cincy MLS
- $465,0005 bd4 ba2.2k sqft6181 Sugartree Ct, Liberty Township, OH 45011For SaleMLS ID #1891687, Vicki M Sylvestre, Keller Williams Advisors. Cincy MLS
