First time ever on the market! This solid brick two story home is waiting for your final touches. Loved by the same owner for over 30 years and with room to add value to a home that comps out at $500K ARV. Enjoy lots of living space on the first floor with two living spaces, a formal dining room and a recently updated kitchen. Laundry is located right off the kitchen so no going to the basement for laundry! Also off the kitchen is a HUGE 3 car garage with space for everything. Upstairs has new carpet and three good size secondary bedrooms and an expansive primary bedroom with large adjoining bathroom. Everything works and just needs cosmetics. Home is being sold AS IS. Property may qualify for a 1% interest rate buydown for the first two years. Offer is subject to buyer and loan eligibility.
For sale
$425,000
6796 Ash Way, Hamilton, OH 45011
4beds
2,524sqft
Single Family Residence
Built in 1994
0.39 Acres Lot
$414,900 Zestimate®
$168/sqft
$-- HOA
What's special
Two living spacesRecently updated kitchenFormal dining room
- 28 days
- 1,239
- 65
Likely to sell faster than
Zillow last checked:
Listing updated:
Listed by:
Robert Kelly 513-535-2427,
Coldwell Banker Heritage 513-402-7372,
Amanda Combs 513-484-4888,
Coldwell Banker Heritage
Source: Cincy MLS,MLS#: 1896893 Originating MLS: Cincinnati Area Multiple Listing Service
Facts & features
Interior
Bedrooms & bathrooms
- Bedrooms: 4
- Bathrooms: 3
- Full bathrooms: 2
- 1/2 bathrooms: 1
Primary bedroom
- Features: Bath Adjoins, Walk-In Closet(s), Wall-to-Wall Carpet
- Level: Second
- Area: 0
- Dimensions: 0 x 0
Bedroom 2
- Level: Second
- Area: 0
- Dimensions: 0 x 0
Bedroom 3
- Level: Second
- Area: 0
- Dimensions: 0 x 0
Bedroom 4
- Level: Second
- Area: 0
- Dimensions: 0 x 0
Bedroom 5
- Area: 0
- Dimensions: 0 x 0
Primary bathroom
- Features: Double Vanity, Jetted Tub
Bathroom 1
- Features: Full
- Level: Second
Bathroom 2
- Features: Full
- Level: First
Dining room
- Features: French Doors, Wall to Wall Carpet
- Level: First
- Area: 0
- Dimensions: 0 x 0
Family room
- Features: Built-ins/Bookcases, Fireplace, Walkout, Wall-to-Wall Carpet
- Area: 0
- Dimensions: 0 x 0
Kitchen
- Features: Pantry, Eat-in Kitchen, Kitchen Island, LVF Luxury Vinyl Floor
- Area: 0
- Dimensions: 0 x 0
Living room
- Features: Wall-to-Wall Carpet
- Area: 0
- Dimensions: 0 x 0
Office
- Area: 0
- Dimensions: 0 x 0
Heating
- Gas
Cooling
- Central Air
Appliances
- Included: Gas Water Heater
Features
- Windows: Vinyl
- Basement: Full,Unfinished
- Fireplace features: Family Room
Interior area
- Total structure area: 2,524
- Total interior livable area: 2,524 sqft
Property
Parking
- Total spaces: 3
- Parking features: On Street, Driveway
- Attached garage spaces: 3
- Has uncovered spaces: Yes
Features
- Levels: Two
- Stories: 2
Lot
- Size: 0.39 Acres
Details
- Parcel number: A0300114000027
Construction
Type & style
- Home type: SingleFamily
- Architectural style: Traditional
- Property subtype: Single Family Residence
Materials
- Brick
- Foundation: Concrete Perimeter
- Roof: Shingle
Condition
- New construction: No
- Year built: 1994
Utilities & green energy
- Gas: Natural
- Sewer: Public Sewer
- Water: Public
Community & HOA
HOA
- Has HOA: No
Location
- Region: Hamilton
Financial & listing details
- Price per square foot: $168/sqft
- Tax assessed value: $345,740
- Annual tax amount: $3,874
- Date on market: 10/10/2026
- Listing terms: No Special Financing
Estimated market value
$414,900
$394,000 - $436,000
$3,000/mo
Price history
| Date | Event | Price |
|---|---|---|
| 10/10/2026 | Listed for sale | $425,000+170.7%$168/sqft |
Source:  Cincy MLS #1896893 Report a problem | ||
| 2/2/1995 | Sold | $156,975$62/sqft |
Source: Public Record Report a problem | ||
Public tax history
| Year | Property taxes | Tax assessment |
|---|---|---|
| 2025 | $3,874 -8.6% | $121,010 |
| 2024 | $4,238 +1.2% | $121,010 |
| 2023 | $4,188 +2.9% | $121,010 +38.2% |
| 2022 | $4,071 +13.4% | $87,580 +4.8% |
| 2021 | $3,591 -3.3% | $83,590 |
| 2020 | $3,714 +5.9% | $83,590 +19.8% |
| 2019 | $3,508 +1.6% | $69,750 |
| 2018 | $3,452 -0.8% | $69,750 |
| 2017 | $3,481 +5.1% | $69,750 +9.4% |
| 2016 | $3,313 +1.4% | $63,740 +1.3% |
| 2015 | $3,266 +19.2% | $62,950 |
| 2014 | $2,739 | $62,950 +5.9% |
| 2013 | $2,739 +2.4% | $59,470 |
| 2012 | $2,676 | $59,470 -14.6% |
| 2011 | $2,676 -7.6% | $69,650 -2.4% |
| 2010 | $2,897 +0.4% | $71,390 |
| 2009 | $2,885 +0.6% | $71,390 -4.6% |
| 2008 | $2,866 -5.3% | $74,865 +18.2% |
| 2007 | $3,025 -1.5% | $63,344 |
| 2006 | $3,071 +2.3% | $63,344 |
| 2005 | $3,001 -3.1% | $63,344 |
| 2004 | $3,097 +10.9% | $63,344 |
| 2003 | $2,794 +5.3% | $63,344 |
| 2002 | $2,652 +11.7% | $63,344 +24.7% |
| 2001 | $2,375 +0.8% | $50,810 |
| 2000 | $2,357 | $50,810 |
Find assessor info on the county website
Monthly payment
Est. payment
Payment breakdown
Explore the cost of this home by adjusting the details. Changes won't be saved.Climate risks
Neighborhood: 45011
Similar homes
- $425,0004 bd4 ba2.1k sqft6476 Colonial Orchard Ct, Liberty Township, OH 45011For Sale
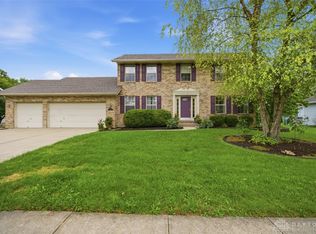
 MLS ID #972659, Elizabeth McClary, Comey & Shepherd REALTORS. DABR MLS
- $--4 bd2 ba1.8k sqft3769 Stockbridge Ln, Hamilton, OH 45011Auction
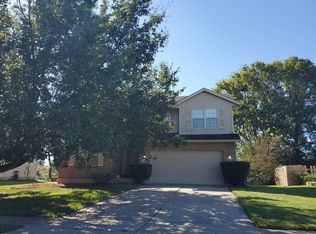 ServiceLink Auction
- $459,9004 bd3 ba2.4k sqft6178 Lakewood Dr, Hamilton, OH 45011For Sale
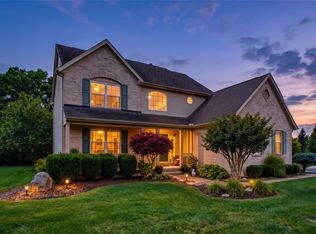 MLS ID #972738, Amanda Huckaby, Keller Williams Advisors Rlty. DABR MLS
- $435,0004 bd3 ba2.5k sqft7279 Vinnedge Rd, Hamilton, OH 45011For Sale
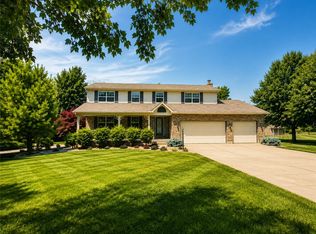 MLS ID #967541, Jeffrey Boyle, Keller Williams Advisors Rlty. DABR MLS
- $459,0004 bd3 ba2.5k sqft3551 Dawn Dr, Fairfield, OH 45011For SaleMLS ID #971737, Rachele Pence, RE/MAX Victory + Affiliates. DABR MLS
- $479,0004 bd3 ba2.4k sqft3839 Winter Hill Dr, Hamilton, OH 45011For Sale
 MLS ID #1895291, Shannon M Hartkemeyer, Plum Tree Realty. Cincy MLS
- $400,0004 bd3 ba1.8k sqft4226 Ryan Ct, Liberty Township, OH 45011For SaleMLS ID #971596, Tracy Wieland, Comey & Shepherd REALTORS. DABR MLS
- $444,9004 bd4 ba2.6k sqft5833 Jenny Marie Ct, Hamilton, OH 45011For SaleMLS ID #1898609, Karen M. Casey, RE/MAX Alliance Realty. Cincy MLS
- $389,9004 bd3 ba2.3k sqft3789 Treadway Trl, Hamilton, OH 45011For SaleMLS ID #1886337, Charley A. Wolfe, Sibcy Cline, Inc.. Cincy MLS
- $499,9004 bd3 ba2.7k sqft7042 Woodberry Dr, Hamilton, OH 45011For SaleMLS ID #1899456, Christy Yoho, Cincy Flat Fee, LLC. Cincy MLS
- $450,0004 bd3 ba2.5k sqft4763 Logsdons Meadow Dr, Liberty Township, OH 45011For SaleMLS ID #968601, Ashley Galloway, Sibcy Cline Inc.. DABR MLS
- $409,0004 bd4 ba2.5k sqft2899 Creekside Dr, Hamilton, OH 45011For SaleMLS ID #1897576, Judith A Schuermann, Huff Realty. Cincy MLS
- $464,9004 bd3 ba3.3k sqft6446 Windlake Ct, Hamilton, OH 45011For SaleMLS ID #1897540, Sheila M. Stapf, Realty First. Cincy MLS
- $439,9005 bd3 ba2.6k sqft4387 Randall Dr, Liberty Township, OH 45011For SaleMLS ID #970664, Erika Halburnt, Bella Realty Group. DABR MLS
- $460,0004 bd3 ba2.3k sqft3106 Crowfoot Dr, Hamilton, OH 45011For SaleMLS ID #970502, Ginger Ruddy, eXp Realty. DABR MLS
- $375,0004 bd3 ba1.9k sqft155 Westbourne Ct, Hamilton, OH 45011For SaleMLS ID #1898888, Teresa Durbin, Sibcy Cline, Inc.. Cincy MLS
- $375,0003 bd3 ba1.9k sqft7547 Vinnedge Rd, Hamilton, OH 45011For SaleMLS ID #1899180, Chhabi L Neopaney, Key Realty, LTD.. Cincy MLS
- $435,0003 bd3 ba2.6k sqft2922 Baffin Dr, Hamilton, OH 45011For SaleMLS ID #1898801, Z Ann Rowe, Sibcy Cline, Inc.. Cincy MLS
- $550,0004 bd4 ba2.6k sqft4300 Hamilton Mason Rd, Liberty Township, OH 45011For SaleMLS ID #972637, Tyler A Smith, RE/MAX United Associates. DABR MLS
- $440,0004 bd4 ba2.4k sqft6155 Old Stone Ct, Hamilton, OH 45011For SaleMLS ID #1896951, Rose D Nassar, Plum Tree Realty. Cincy MLS
