First time this beautiful home has been on the market! Updates galore beginning with gorgeous hardwood flooring throughout the 1st floor, up the staircase and the 2nd floor hallway. Dining Room features a stunning custom wainscoting & crown molding. The kitchen boasts updated cabinets, granite tops, and SS appliances. Open to the kitchen is a spacious family room with WBFP & built-ins, perfect for gatherings. Walk out to an amazing covered patio & adjacent paver patio, as well as the expansive back yard. Back inside, the finished lower level offers additional space to enjoy your leisure time or host family & friends. Upstairs you'll find an expansive master suite with renovated bath & WIC. Rounding out the upstairs are 3 spacious bedrooms and an updated hall bath. Completing the package of this amazing property is a 1st floor laundry, 3-car garage, full brick front & wrap, all on a cul-de-sac street. Do yourself a favor and schedule your showing today - you won't regret it!
For sale
$494,900
6446 Windlake Ct, Hamilton, OH 45011
4beds
3,324sqft
Single Family Residence
Built in 1999
0.35 Acres Lot
$-- Zestimate®
$149/sqft
$35/mo HOA
What's special
Updated hall bathAdjacent paver patioAmazing covered patio
- 4 days
- 541
- 28
Likely to sell faster than
Zillow last checked:
Listing updated:
Listed by:
Sheila M. Stapf 513-658-7580,
Realty First 513-737-6600
Source: Cincy MLS,MLS#: 1895944 Originating MLS: Cincinnati Area Multiple Listing Service
Originating MLS: Cincinnati Area Multiple Listing Service
Facts & features
Interior
Bedrooms & bathrooms
- Bedrooms: 4
- Bathrooms: 3
- Full bathrooms: 2
- 1/2 bathrooms: 1
Primary bedroom
- Features: Bath Adjoins, Walk-In Closet(s), Wall-to-Wall Carpet
- Level: Second
- Area: 294
- Dimensions: 21 x 14
Bedroom 2
- Level: Second
- Area: 196
- Dimensions: 14 x 14
Bedroom 3
- Level: Second
- Area: 182
- Dimensions: 14 x 13
Bedroom 4
- Level: Second
- Area: 117
- Dimensions: 13 x 9
Bedroom 5
- Area: 0
- Dimensions: 0 x 0
Primary bathroom
- Features: Shower, Tile Floor, Double Vanity, Marb/Gran/Slate
Bathroom 1
- Features: Full
- Level: Second
Bathroom 2
- Features: Full
- Level: Second
Bathroom 3
- Features: Partial
- Level: First
Dining room
- Features: Chandelier, Wood Floor, Other
- Level: First
- Area: 196
- Dimensions: 14 x 14
Family room
- Features: Bookcases, Walkout, Fireplace, Wood Floor
- Area: 374
- Dimensions: 22 x 17
Kitchen
- Features: Pantry, Counter Bar, Eat-in Kitchen, Kitchen Island, Wood Cabinets, Wood Floor, Marble/Granite/Slate
- Area: 270
- Dimensions: 18 x 15
Living room
- Features: Wood Floor
- Area: 180
- Dimensions: 15 x 12
Office
- Area: 0
- Dimensions: 0 x 0
Heating
- Forced Air, Gas
Cooling
- Ceiling Fan(s), Central Air
Appliances
- Included: Dishwasher, Microwave, Oven/Range, Refrigerator, Gas Water Heater
Features
- Crown Molding, Recessed Lighting
- Doors: Multi Panel Doors
- Windows: Vinyl, Insulated Windows
- Basement: Full,Concrete,Finished,WW Carpet,Glass Blk Wind
- Number of fireplaces: 1
- Fireplace features: Brick, Wood Burning, Family Room
Interior area
- Total structure area: 3,324
- Total interior livable area: 3,324 sqft
Property
Parking
- Total spaces: 3
- Parking features: On Street, Driveway, Garage Door Opener
- Attached garage spaces: 3
- Has uncovered spaces: Yes
Features
- Levels: Two
- Stories: 2
- Patio & porch: Covered Deck/Patio, Patio
- Has view: Yes
- View description: City
Lot
- Size: 0.35 Acres
- Features: Cul-De-Sac, Less than .5 Acre
Details
- Parcel number: A0300123000059
- Zoning description: Residential
- Other equipment: Sump Pump
Construction
Type & style
- Home type: SingleFamily
- Architectural style: Traditional
- Property subtype: Single Family Residence
Materials
- Brick, Vinyl Siding
- Foundation: Concrete Perimeter
- Roof: Shingle
Condition
- New construction: No
- Year built: 1999
Utilities & green energy
- Gas: Natural
- Sewer: Public Sewer
- Water: Public
Community & HOA
Community
- Security: Security System
- Subdivision: Lakewood
HOA
- Has HOA: Yes
- Services included: Community Landscaping, Pool
- HOA fee: $425 annually
- HOA name: Eclipse Community Mg
Location
- Region: Hamilton
Financial & listing details
- Price per square foot: $149/sqft
- Tax assessed value: $402,900
- Annual tax amount: $5,360
- Date on market: 10/2/2026
- Listing terms: No Special Financing
Estimated market value
Not available
Estimated sales range
Not available
Not available
Price history
| Date | Event | Price |
|---|---|---|
| 10/2/2026 | Listed for sale | $494,900+175.1%$149/sqft |
Source:  Cincy MLS #1895944 Report a problem Cincy MLS #1895944 Report a problem | ||
| 9/13/1999 | Sold | $179,900$54/sqft |
Source: Public Record Report a problem | ||
Public tax history
| Year | Property taxes | Tax assessment |
|---|---|---|
| 2025 | $5,361 +0.6% | $141,010 |
| 2024 | $5,326 +1.8% | $141,010 |
| 2023 | $5,234 +8.9% | $141,010 +49.4% |
| 2022 | $4,805 +12.4% | $94,360 +5% |
| 2021 | $4,276 -3.4% | $89,900 |
| 2020 | $4,425 -3.3% | $89,900 +11.9% |
| 2019 | $4,576 +1.6% | $80,360 |
| 2018 | $4,503 -1.1% | $80,360 |
| 2017 | $4,551 +7.3% | $80,360 +13.2% |
| 2016 | $4,241 +0% | $71,020 |
| 2015 | $4,241 +12.2% | $71,020 |
| 2014 | $3,780 | $71,020 +0.4% |
| 2013 | $3,780 +1.2% | $70,740 |
| 2012 | $3,733 | $70,740 -17.8% |
| 2011 | $3,733 +7.5% | $86,048 -5.2% |
| 2010 | $3,472 +1.2% | $90,805 |
| 2009 | $3,429 +0.9% | $90,805 -5% |
| 2008 | $3,400 -12.5% | $95,565 +13.1% |
| 2007 | $3,885 -1.1% | $84,511 |
| 2006 | $3,927 +2.7% | $84,511 |
| 2005 | $3,822 +8.8% | $84,511 +12.6% |
| 2004 | $3,512 +11.1% | $75,030 |
| 2003 | $3,162 +5.4% | $75,030 |
| 2002 | $3,000 +6.8% | $75,030 +18.9% |
| 2001 | $2,809 -0.1% | $63,077 |
| 2000 | $2,813 | $63,077 |
Find assessor info on the county website
Monthly payment
Est. payment
Payment breakdown
Explore the cost of this home by adjusting the details. Changes won't be saved.Climate risks
Neighborhood: 45011

Similar homes
- $494,0004 bd3 ba2.7k sqft7185 Glenn Moor Dr, Liberty Township, OH 45011For Sale
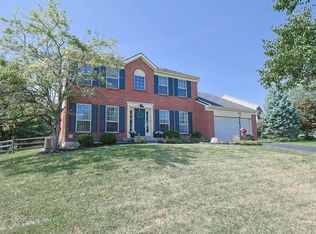
 MLS ID #1893608, Patrick Tenoever, Sibcy Cline, Inc.. Cincy MLS
 - $449,9004 bd4 ba2.6k sqft5833 Jenny Marie Ct, Hamilton, OH 45011For Sale
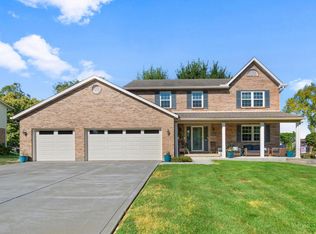 MLS ID #1892842, Karen M. Casey, RE/MAX Alliance Realty. Cincy MLS
 - $399,9004 bd4 ba2.5k sqft6568 Fayetta Dr, Hamilton, OH 45011For Sale
 MLS ID #1890027, Michael Reuter, Coldwell Banker Realty. Cincy MLS
 - $595,0004 bd4 ba2.7k sqft5340 Snow Valley Ln, Liberty Township, OH 45011For Sale
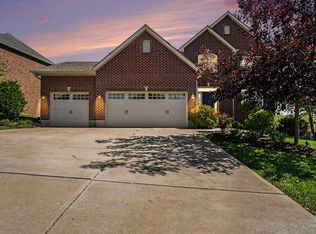 MLS ID #1895651, Natasha Frasher, Plum Tree Realty. Cincy MLS
 - $599,0004 bd3 ba3.3k sqft5925 Furlong Way, Liberty Township, OH 45011For SaleMLS ID #1893548, Cody M Brownfield, Redfin Corporation. Cincy MLS
- $465,0005 bd4 ba2.2k sqft6181 Sugartree Ct, Liberty Township, OH 45011For SaleMLS ID #1891687, Vicki M Sylvestre, Keller Williams Advisors. Cincy MLS
- $499,5004 bd4 ba4.2k sqft619 Shultz Dr, Hamilton, OH 45013For SaleMLS ID #1891867, Kelly A. Shelley, OwnerLand Realty, Inc.. Cincy MLS
- $544,0005 bd4 ba4.4k sqft12 Brittany Ct, Hamilton, OH 45013For SaleMLS ID #1889402, Sarah A Hansen, Random Properties. Cincy MLS
- $665,0006 bd6 ba3.7k sqft4265 Logsdons Woods Dr, Liberty Township, OH 45011For SaleMLS ID #1888228, Eileen M. Vogel, Advantage One Realty, Inc.. Cincy MLS
- $389,0003 bd3 ba2.1k sqft3573 Taylor School Rd, Hamilton, OH 45011For SaleMLS ID #1892992, David L. Fields, Martha Baker Realty, Inc. Cincy MLS
- $359,9003 bd2 ba2.3k sqft513 Sanders Dr, Hamilton, OH 45013For SaleMLS ID #1896090, Courtney E Combs, Combs Group DC Realty. Cincy MLS
- $429,9004 bd3 ba2.5k sqft7238 Sundance Cir, West Chester, OH 45069For SaleMLS ID #1879485, Michael Postell, Cutler Real Estate. Cincy MLS
- $479,9004 bd4 ba2.2k sqft6509 Michele Ln, Liberty Township, OH 45044For SaleMLS ID #1885470, Brianna Scott, Heart State Realty LLC. Cincy MLS
- $434,9004 bd3 ba2.2k sqft1021 Golden Oak Dr, Hamilton, OH 45013For SaleMLS ID #1893791, Shawnda Partin, Hand In Hand Realty, LLC. Cincy MLS
- $569,9004 bd4 ba3.5k sqft1919 Highcliff Ct, Fairfield, OH 45014For SaleMLS ID #1892793, Sonny Schwarz, Sibcy Cline, Inc.. Cincy MLS
- $442,0003 bd4 ba2.5k sqft8200 Vadith Ct, West Chester, OH 45069For SaleMLS ID #1894314, Vi Huynh, Howard Hanna Real Estate Serv. Cincy MLS
- $315,0004 bd3 ba1.7k sqft502 Hooven Ave, Hamilton, OH 45015For SaleMLS ID #1895169, William V. Kugler, Bowling & Kugler Realty. Cincy MLS
- $468,9003 bd3 ba1.8k sqft4875 W Kemper Rd, Cincinnati, OH 45251For SaleMLS ID #1886471, Steven Koleno, Beycome Brokerage Realty LLC. Cincy MLS
- $639,9994 bd4 ba3.4k sqft5755 Balsam Dr, Liberty Township, OH 45044For SaleMLS ID #1891481, Robert R Smith, Coldwell Banker Realty. Cincy MLS
- $369,0003 bd3 ba1.7k sqft5289 Charlene Ave, Fairfield, OH 45014For SaleMLS ID #1895175, Jackson Brosier, NavX Realty, LLC. Cincy MLS
