Must see! Brick ranch on secluded cul de sac on 2+acres! 4 bed, 3 fully updated baths. Master on lower level with walk in shower and twin sinks. Large eat in kitchen with rear walk out. Family room lower level with fireplace and rear walk out. Over size 2 car detached garage with electric openers. Freshly painted with hard wood floors throughout.
For sale
$399,000
9650 Richard Dr, Fairfield, OH 45014
4beds
2,200sqft
Single Family Residence
Built in 1971
2.3 Acres Lot
$-- Zestimate®
$181/sqft
$-- HOA
What's special
Brick ranchSecluded cul de sacFreshly paintedTwin sinksHardwood floors throughoutWalk in showerMaster on lower level
- 11 days
- 29
- 0
Zillow last checked:
Listing updated:
Listed by:
Cynthia H Beuerlein 513-582-5248,
Group, REALTORS 513-985-2100
Source: Cincy MLS,MLS#: 1894779 Originating MLS: Cincinnati Area Multiple Listing Service
Facts & features
Interior
Bedrooms & bathrooms
- Bedrooms: 4
- Bathrooms: 3
- Full bathrooms: 3
Primary bedroom
- Features: Bath Adjoins, Dual Closet, Wood Floor
- Level: Lower
- Area: 210
- Dimensions: 14 x 15
Bedroom 2
- Level: Upper
- Area: 120
- Dimensions: 10 x 12
Bedroom 3
- Level: Upper
- Area: 130
- Dimensions: 10 x 13
Bedroom 4
- Level: Upper
- Area: 120
- Dimensions: 10 x 12
Bedroom 5
- Area: 0
- Dimensions: 0 x 0
Primary bathroom
- Features: Bidet, Shower, Double Vanity, Dual Flush Toilet
Bathroom 1
- Features: Full
- Level: Lower
Bathroom 2
- Features: Full
- Level: Upper
Bathroom 3
- Features: Full
- Level: Upper
Dining room
- Area: 0
- Dimensions: 0 x 0
Family room
- Features: Open Concept, Fireplace, Walkout, Wood Floor
- Area: 408
- Dimensions: 17 x 24
Great room
- Features: Open Concept, Wood Floor
- Level: Upper
- Area: 187
- Dimensions: 17 x 11
Kitchen
- Features: Marble/Granite/Slate, Pantry, Eat-in Kitchen, Walkout, Wood Cabinets, Wood Floor
- Area: 221
- Dimensions: 17 x 13
Living room
- Area: 0
- Dimensions: 0 x 0
Office
- Area: 0
- Dimensions: 0 x 0
Heating
- Electric, Propane, Heat Pump
Cooling
- Central Air
Appliances
- Included: Oven/Range, Dishwasher, Refrigerator, Disposal, Electric Water Heater
Features
- Windows: Vinyl
- Basement: None
- Number of fireplaces: 1
- Fireplace features: Wood Burning, Family Room
Interior area
- Total structure area: 2,200
- Total interior livable area: 2,200 sqft
Property
Parking
- Total spaces: 2
- Parking features: Driveway, Gravel, Garage Door Opener
- Garage spaces: 2
- Has uncovered spaces: Yes
Features
- Levels: Two
- Stories: 2
Lot
- Size: 2.3 Acres
- Features: 1 to 4.9 Acres
Details
- Additional structures: Shed(s)
- Parcel number: A0700071000012
- Zoning description: Residential
- Other equipment: Sump Pump
Construction
Type & style
- Home type: SingleFamily
- Architectural style: Ranch
- Property subtype: Single Family Residence
Materials
- Brick
- Foundation: Other
- Roof: Shingle
Condition
- New construction: No
- Year built: 1971
Utilities & green energy
- Gas: Propane
- Sewer: Septic Tank
- Water: Public
Community & HOA
HOA
- Has HOA: No
Location
- Region: Fairfield
Financial & listing details
- Price per square foot: $181/sqft
- Tax assessed value: $183,170
- Annual tax amount: $2,390
- Date on market: 10/14/2026
- Listing terms: No Special Financing
- Road surface type: Gravel, Paved
Estimated market value
Not available
Estimated sales range
Not available
Not available
Price history
| Date | Event | Price |
|---|---|---|
| 11/19/2026 | Listed for sale | $399,000$181/sqft |
Source:  Cincy MLS #1894779 Report a problem | ||
| 10/25/2026 | Pending sale | $399,000$181/sqft |
Source: Cincy MLS #1894779 Report a problem | ||
| 10/15/2026 | Listed for sale | $399,000+166%$181/sqft |
Source: Cincy MLS #1894779 Report a problem | ||
| 6/10/2016 | Listing removed | $150,000$68/sqft |
Source: SellsMoreHomes.com #1495399 Report a problem | ||
| 6/10/2016 | Listed for sale | $150,000-3.2%$68/sqft |
Source: SellsMoreHomes.com #1495399 Report a problem | ||
| 6/9/2016 | Sold | $155,000+3.3%$70/sqft |
Source: Cincy MLS #1495399 Report a problem | ||
| 5/26/2016 | Pending sale | $150,000$68/sqft |
Source: SellsMoreHomes.com #1495399 Report a problem | ||
| 5/24/2016 | Listed for sale | $150,000$68/sqft |
Source: SellsMoreHomes.com #1495399 Report a problem | ||
Public tax history
| Year | Property taxes | Tax assessment |
|---|---|---|
| 2025 | $2,391 +0.7% | $64,110 |
| 2024 | $2,376 +1% | $64,110 |
| 2023 | $2,353 -4.9% | $64,110 +22.8% |
| 2022 | $2,475 +14.1% | $52,220 +1.1% |
| 2021 | $2,170 -3.9% | $51,650 |
| 2020 | $2,257 -11% | $51,650 +3% |
| 2019 | $2,536 +1.9% | $50,160 |
| 2018 | $2,490 -1% | $50,160 |
| 2017 | $2,515 -38.5% | $50,160 +2.6% |
| 2016 | $4,087 +225.2% | $48,900 |
| 2015 | $1,257 -39.7% | $48,900 |
| 2014 | $2,085 | $48,900 -6.9% |
| 2013 | $2,085 -0.4% | $52,520 |
| 2012 | $2,093 | $52,520 +6.3% |
| 2011 | $2,093 +15.3% | $49,392 -3.4% |
| 2010 | $1,815 +3.9% | $51,142 |
| 2009 | $1,748 -4.5% | $51,142 -3.3% |
| 2008 | $1,830 +6.3% | $52,896 +2.7% |
| 2007 | $1,722 -1.5% | $51,496 |
| 2006 | $1,748 +2.5% | $51,496 |
| 2005 | $1,705 +13.3% | $51,496 +14.9% |
| 2004 | $1,505 +13.4% | $44,835 |
| 2003 | $1,327 +6.3% | $44,835 |
| 2002 | $1,248 -26.3% | $44,835 -13.9% |
| 2001 | $1,694 +0.4% | $52,087 |
| 2000 | $1,687 | $52,087 |
Find assessor info on the county website
Monthly payment
Est. payment
Payment breakdown
Explore the cost of this home by adjusting the details. Changes won't be saved.Climate risks
Neighborhood: 45014
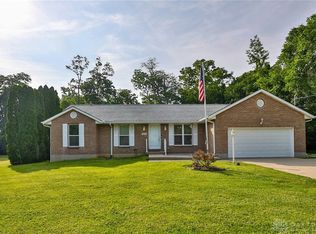
Similar homes
- $398,5003 bd3 ba1.9k sqft5014 Airymeadows Dr, Cincinnati, OH 45252For Sale
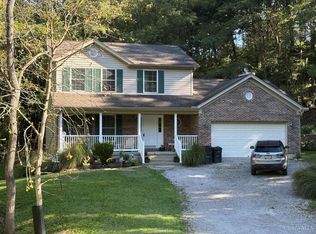
 MLS ID #1894983, Daniel J Morena, Huff Realty. Cincy MLS
- $299,0003 bd4 ba1.5k sqft1420 Nilles Rd, Fairfield, OH 45014For Sale
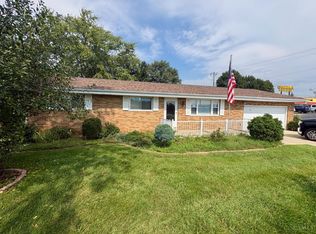 MLS ID #1894375, William V. Kugler, Bowling & Kugler Realty. Cincy MLS
- $400,0004 bd4 ba2.9k sqft7809 View Place Dr, Cincinnati, OH 45224For Sale
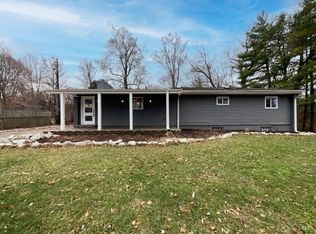 MLS ID #1871076, Daniel J. Beirne, Opendoor Brokerage LLC. Cincy MLS
- $389,0003 bd3 ba2.1k sqft3573 Taylor School Rd, Hamilton, OH 45011For Sale
 MLS ID #1892992, David L. Fields, Martha Baker Realty, Inc. Cincy MLS
- $309,0003 bd2 ba1.4k sqft2821 E Turtle Creek Dr, Fairfield, OH 45014For SaleMLS ID #1892866, John M Ervin, Plum Tree Realty. Cincy MLS
- $409,9004 bd3 ba2.2k sqft10707 Carolina Trace Rd, Harrison, OH 45030For SaleMLS ID #1880654, Todd J. Bischoff, Bischoff Realty. Cincy MLS
- $369,0003 bd4 ba2.4k sqft10154 Timberview Ct, Cincinnati, OH 45215For SaleMLS ID #1897444, Christopher D Fries, OwnerLand Realty, Inc.. Cincy MLS
- $385,0004 bd4 ba2.4k sqft932 Saffron Ln, Milford, OH 45150For SaleMLS ID #1900459, Cynthia H. Taylor, Coldwell Banker Realty. Cincy MLS
- $420,0003 bd4 ba2.5k sqft8200 Vadith Ct, West Chester, OH 45069For SaleMLS ID #1894314, Vi Huynh, Howard Hanna Real Estate Serv. Cincy MLS
- $400,0004 bd2 ba2.7k sqft7975 Hinkle Rd, Middletown, OH 45042For SaleMLS ID #1884207, Jamie L. Harding, Plum Tree Realty. Cincy MLS
- $430,0005 bd4 ba2.3k sqft8262 Springleaf Lake Dr, Cincinnati, OH 45247For SaleMLS ID #1898937, Brian Brockman, Bang Realty, Inc.. Cincy MLS
- $399,9994 bd3 ba2.5k sqft6558 Thunderhill Ln, Cincinnati, OH 45233For SaleMLS ID #1889423, Nicholas H. Ballinger, Keller Williams Advisors. Cincy MLS
- $386,9004 bd3 ba2.4k sqft2101 Tullis Dr, Middletown, OH 45042For Sale
 MLS ID #964574, Gregg Russell, Coldwell Banker Heritage. DABR MLS
- $219,9003 bd2 ba1.6k sqft2457 Houston Rd, Cincinnati, OH 45231For SaleMLS ID #1899008, Susan L Johnson, RE/MAX Victory + Affiliates. Cincy MLS
- $433,9004 bd3 ba2.2k sqft1021 Golden Oak Dr, Hamilton, OH 45013For SaleMLS ID #1893791, Shawnda Partin, Hand In Hand Realty, LLC. Cincy MLS
- $329,9004 bd3 ba1.7k sqft10170 Snowflake Ln, Cincinnati, OH 45251For SaleMLS ID #1897728, Dickson J. Flores Maradiaga, Fortune Vine Realty. Cincy MLS
- $365,0004 bd3 ba1.2k sqft577 Lowell Ave, Cincinnati, OH 45220For SaleMLS ID #1883019, Daniel J. Beirne, Opendoor Brokerage LLC. Cincy MLS
- $359,9004 bd3 ba2.1k sqft7216 Rolling Oaks Ct, Cincinnati, OH 45239For SaleMLS ID #1890735, Michael Postell, Cutler Real Estate. Cincy MLS
- $360,0003 bd3 ba2.6k sqft4181 Locust Ridge Dr, Cleves, OH 45002For SaleMLS ID #1895295, Kim M. Ackerman, Keller Williams Advisors. Cincy MLS
- $349,0003 bd3 ba1.5k sqft11733 Thistlehill Dr, Loveland, OH 45140For SaleMLS ID #1888884, Bradley R. Barnhart, RE/MAX Victory + Affiliates. Cincy MLS
