This home delivers comfortable family living with thoughtful layout and outdoor enjoyment. The main level features an eat-in kitchen, formal dining room, and a convenient first-floor primary suite complete with an adjoining bath and walk-in closet. Beautiful lighting and functional spaces create an inviting atmosphere throughout.⁠ The finished walk-out basement expands the possibilities with a family room, exercise area, bonus bedroom, perfect for multi-generational living, entertaining, or a home office. Step outside to the screened-in walk-out deck area and multi-tier deck, ideal for relaxing or hosting. Enjoy the community setting with the lake just across the street for scenic views. The property includes a 2-car garage and sits in the Northwest Local School District, with convenient access to I-275, I-74, shopping, parks, dining, and everyday amenities. This well-located home blends practical space, outdoor living, and lake proximity, schedule a showing today!
For sale
Price cut: $10K (11/17)
$430,000
8262 Springleaf Lake Dr, Cincinnati, OH 45247
5beds
2,364sqft
Single Family Residence
Built in 2001
0.34 Acres Lot
$420,000 Zestimate®
$182/sqft
$-- HOA
What's special
Convenient first-floor primary suiteFinished walk-out basementAdjoining bathMulti-tier deckBonus bedroomBeautiful lightingThoughtful layout
- 20 days
- 671
- 39
Likely to sell faster than
Zillow last checked:
Listing updated:
Listed by:
Brian Brockman 513-300-0763,
Bang Realty, Inc. 513-898-1551
Source: Cincy MLS,MLS#: 1898937 Originating MLS: Cincinnati Area Multiple Listing Service
Facts & features
Interior
Bedrooms & bathrooms
- Bedrooms: 5
- Bathrooms: 4
- Full bathrooms: 3
- 1/2 bathrooms: 1
Primary bedroom
- Features: Bath Adjoins, Walk-In Closet(s)
- Level: First
- Area: 208
- Dimensions: 16 x 13
Bedroom 2
- Level: Second
- Area: 130
- Dimensions: 13 x 10
Bedroom 3
- Level: Second
- Area: 154
- Dimensions: 14 x 11
Bedroom 4
- Level: Second
- Area: 144
- Dimensions: 12 x 12
Bedroom 5
- Level: Second
- Area: 143
- Dimensions: 13 x 11
Primary bathroom
- Features: Marb/Gran/Slate, Shower, Double Vanity, Tile Floor
Bathroom 1
- Features: Full
- Level: First
Bathroom 2
- Features: Full
- Level: Second
Bathroom 3
- Features: Full
- Level: Second
Bathroom 4
- Features: Full
- Level: Lower
Dining room
- Level: First
- Area: 176
- Dimensions: 16 x 11
Family room
- Area: 120
- Dimensions: 12 x 10
Kitchen
- Area: 120
- Dimensions: 10 x 12
Living room
- Area: 360
- Dimensions: 20 x 18
Office
- Level: Lower
- Area: 204
- Dimensions: 17 x 12
Heating
- Forced Air, Gas
Cooling
- Central Air
Appliances
- Included: Gas Water Heater
Features
- Windows: Insulated Windows, Double Hung
- Basement: Full,Finished
- Number of fireplaces: 1
- Fireplace features: Ceramic, Gas
Interior area
- Total structure area: 2,364
- Total interior livable area: 2,364 sqft
Property
Parking
- Total spaces: 2
- Parking features: Driveway
- Attached garage spaces: 2
- Has uncovered spaces: Yes
Features
- Levels: Two
- Stories: 2
- Fencing: Wood
- Has view: Yes
- View description: Trees/Woods
Lot
- Size: 0.34 Acres
- Dimensions: 68 x 220
- Features: Less than .5 Acre
Details
- Additional structures: Shed(s)
- Parcel number: 5100343008500
Construction
Type & style
- Home type: SingleFamily
- Architectural style: Traditional
- Property subtype: Single Family Residence
Materials
- Brick, Vinyl Siding
- Foundation: Concrete Perimeter
- Roof: Shingle
Condition
- New construction: No
- Year built: 2001
Utilities & green energy
- Gas: Natural
- Sewer: Public Sewer
- Water: Public
Community & HOA
HOA
- Has HOA: No
Location
- Region: Cincinnati
Financial & listing details
- Price per square foot: $182/sqft
- Tax assessed value: $122,500
- Annual tax amount: $7,228
- Date on market: 10/30/2026
- Listing terms: No Special Financing
Estimated market value
$420,000
$399,000 - $441,000
$3,299/mo
Price history
| Date | Event | Price |
|---|---|---|
| 11/17/2026 | Price change | $430,000-2.3%$182/sqft |
Source:  Cincy MLS #1898937 Report a problem | ||
| 10/30/2026 | Listed for sale | $440,000+25.7%$186/sqft |
Source: Cincy MLS #1898937 Report a problem | ||
| 10/29/2021 | Sold | $350,000+3.2%$148/sqft |
Source: Cincy MLS #1704959 Report a problem | ||
| 10/3/2021 | Pending sale | $339,000$143/sqft |
Source: Cincy MLS #1704959 Report a problem | ||
| 9/30/2021 | Listed for sale | $339,000$143/sqft |
Source: Cincy MLS #1704959 Report a problem | ||
| 9/5/2021 | Pending sale | $339,000+52.7%$143/sqft |
Source: Cincy MLS #1704959 Report a problem | ||
| 12/21/2017 | Sold | $222,000+122%$94/sqft |
Source: Cincy MLS #1551203 Report a problem | ||
| 12/18/2012 | Sold | $100,000-46.5%$42/sqft |
Source: Public Record Report a problem | ||
| 10/31/2008 | Sold | $187,000+10%$79/sqft |
Source: Cincy MLS #1141999 Report a problem | ||
| 8/4/2008 | Sold | $170,000-24.9%$72/sqft |
Source: Public Record Report a problem | ||
| 10/2/2001 | Sold | $226,500$96/sqft |
Source: Public Record Report a problem | ||
Public tax history
| Year | Property taxes | Tax assessment |
|---|---|---|
| 2025 | $7,228 +5% | $122,500 |
| 2024 | $6,881 +1.2% | $122,500 |
| 2023 | $6,802 +28.9% | $122,500 +57.7% |
| 2022 | $5,278 +2.9% | $77,700 |
| 2021 | $5,130 | $77,700 |
| 2020 | $5,130 +8.2% | $77,700 +3.9% |
| 2019 | $4,742 +5.6% | $74,778 |
| 2018 | $4,492 | $74,778 |
| 2017 | $4,492 +13.9% | $74,778 +16.6% |
| 2016 | $3,945 | $64,141 |
| 2015 | $3,945 -0.2% | $64,141 |
| 2014 | $3,952 +3% | $64,141 -2% |
| 2013 | $3,838 -0.2% | $65,450 |
| 2012 | $3,846 +10.6% | $65,450 |
| 2011 | $3,478 +5.1% | $65,450 |
| 2010 | $3,309 +5.5% | $65,450 |
| 2009 | $3,135 -20.9% | $65,450 -22.8% |
| 2008 | $3,964 -8% | $84,805 -13% |
| 2007 | $4,310 +11.4% | $97,475 |
| 2006 | $3,869 -0.1% | $97,475 |
| 2005 | $3,873 +10.8% | $97,475 +23% |
| 2003 | $3,494 -0.7% | $79,275 |
| 2002 | $3,519 +308.9% | $79,275 +353% |
| 2001 | $861 +2.7% | $17,500 |
| 2000 | $838 | $17,500 |
Find assessor info on the county website
Monthly payment
Est. payment
Payment breakdown
Explore the cost of this home by adjusting the details. Changes won't be saved.Climate risks
Neighborhood: Taylors Creek
- $363,4004 bd4 ba1.8k sqft8264 Springleaf Lake Dr, Cincinnati, OH 45247Off Market
- $323,0003 bd2 ba1.6k sqft8260 Springleaf Lake Dr, Cincinnati, OH 45247Off Market
- $325,4004 bd2 ba1.8k sqft8261 Springleaf Lake Dr, Cincinnati, OH 45247Off Market
- $333,1003 bd2 ba1.8k sqft8263 Springleaf Lake Dr, Cincinnati, OH 45247Off Market
Similar homes
- $398,5003 bd3 ba1.9k sqft5014 Airymeadows Dr, Cincinnati, OH 45252For Sale
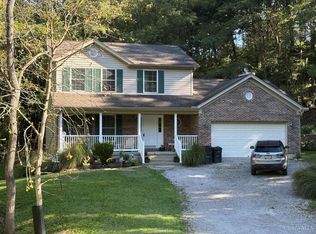
 MLS ID #1894983, Daniel J Morena, Huff Realty. Cincy MLS
- $400,0004 bd4 ba2.9k sqft7809 View Place Dr, Cincinnati, OH 45224For Sale
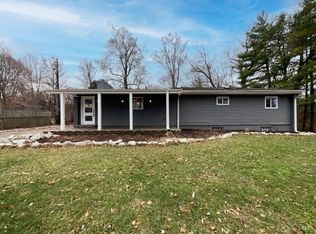 MLS ID #1871076, Daniel J. Beirne, Opendoor Brokerage LLC. Cincy MLS
- $399,0004 bd3 ba2.2k sqft9650 Richard Dr, Fairfield, OH 45014For Sale
 MLS ID #1894779, Cynthia H Beuerlein, Group, REALTORS. Cincy MLS
- $359,9004 bd3 ba2.1k sqft7216 Rolling Oaks Ct, Cincinnati, OH 45239For Sale
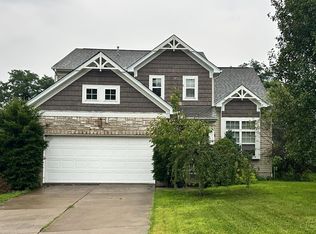 MLS ID #1890735, Michael Postell, Cutler Real Estate. Cincy MLS
- $399,9994 bd3 ba2.5k sqft6558 Thunderhill Ln, Cincinnati, OH 45233For SaleMLS ID #1889423, Nicholas H. Ballinger, Keller Williams Advisors. Cincy MLS
- $399,9004 bd4 ba2.1k sqft10765 Stone Ridge Way, Harrison, OH 45030For SaleMLS ID #1897618, Amber N Rouse, Lohmiller Real Estate. Cincy MLS
- $389,9004 bd4 ba2.5k sqft1605 Tunis Dr, Harrison, OH 45030For SaleMLS ID #1894099, David J Hannah, OwnerLand Realty, Inc.. Cincy MLS
- $335,0004 bd4 ba2.5k sqft4666 Glenway Ave, Cincinnati, OH 45238For SaleMLS ID #1898800, Daniel J Morena, Huff Realty. Cincy MLS
- $350,0005 bd4 ba2.7k sqft5751 Belmont Ave, Cincinnati, OH 45224For SaleMLS ID #1863019, Jennifer Pope, Keller Williams Seven Hills Re. Cincy MLS
- $433,9004 bd3 ba2.2k sqft1021 Golden Oak Dr, Hamilton, OH 45013For SaleMLS ID #1893791, Shawnda Partin, Hand In Hand Realty, LLC. Cincy MLS
- $409,0004 bd4 ba2.5k sqft2899 Creekside Dr, Hamilton, OH 45011For SaleMLS ID #1897576, Judith A Schuermann, Huff Realty. Cincy MLS
- $360,0003 bd3 ba2.6k sqft4181 Locust Ridge Dr, Cleves, OH 45002For SaleMLS ID #1895295, Kim M. Ackerman, Keller Williams Advisors. Cincy MLS
- $369,0003 bd4 ba2.4k sqft10154 Timberview Ct, Cincinnati, OH 45215For SaleMLS ID #1897444, Christopher D Fries, OwnerLand Realty, Inc.. Cincy MLS
- $275,0005 bd4 ba2.3k sqft2826 Werk Rd, Cincinnati, OH 45211For SaleMLS ID #1899242, Sandi N. Wethington, eXp Realty. Cincy MLS
- $420,0003 bd4 ba2.5k sqft8200 Vadith Ct, West Chester, OH 45069For SaleMLS ID #1894314, Vi Huynh, Howard Hanna Real Estate Serv. Cincy MLS
- $444,9004 bd4 ba2.9k sqft7497 Rolling Meadows Dr, West Chester, OH 45069For Sale
 MLS ID #967226, Hossam Elsayed, Emerald Home Advisors. DABR MLS
- $465,0004 bd4 ba3.4k sqft6004 Tyler Point Dr, Hamilton, OH 45011For SaleMLS ID #1899516, Stanley C Parkinson, Huff Realty. Cincy MLS
