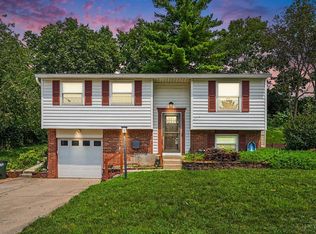
Discover this beautiful and meticulously maintained residence at 10765 Stone Ridge Way, offering the perfect blend of suburban tranquility and sophisticated river-city proximity. This polished home features four generous bedrooms, including a sprawling 17x17 master suite, and four bathrooms designed for modern luxury and convenience. Entertain with ease in the expansive main-level living spaces or retreat to the full, finished basement which offers over 750 square feet of additional recreation area. Outdoor living is beautifully elevated by a private deck, ideal for hosting summer gatherings or enjoying quiet mornings overlooking the manicured grounds. Convenience is at your doorstep with immediate highway access, placing you less than 30 minutes from the Cincinnati Zoo and the high-energy excitement of a Bengals game. This exceptional property represents a rare opportunity to enjoy a polished, move-in-ready lifestyle in a prime location just outside the Queen City. Brand new HVAC was just installed!!
For sale
Price cut: $4K (9/10)
$424,999
10765 Stone Ridge Way, Harrison, OH 45030
4beds
2,780sqft
Single Family Residence
Built in 2006
9,147 Square Feet Lot
$420,800 Zestimate®
$153/sqft
$-- HOA
What's special
Four generous bedroomsPrivate deckManicured groundsExpansive main-level living spacesBrand new hvac
- 52 days
- 563
- 39
Zillow last checked:
Listing updated:
Listed by:
Tami Holmes 937-506-8360,
Tami Holmes Realty
Source: DABR MLS,MLS#: 965299 Originating MLS: Dayton Area Board of REALTORS
Originating MLS: Dayton Area Board of REALTORSFacts & features
Interior
Bedrooms & bathrooms
- Bedrooms: 4
- Bathrooms: 4
- Full bathrooms: 2
- 1/2 bathrooms: 2
- Main level bathrooms: 1
Primary bedroom
- Level: Second
- Dimensions: 17 x 17
Bedroom
- Level: Second
- Dimensions: 12 x 11
Bedroom
- Level: Second
- Dimensions: 12 x 11
Bedroom
- Level: Second
- Dimensions: 11 x 10
Dining room
- Level: Main
- Dimensions: 13 x 12
Entry foyer
- Level: Main
- Dimensions: 8 x 8
Family room
- Level: Main
- Dimensions: 14 x 14
Kitchen
- Level: Main
- Dimensions: 16 x 12
Living room
- Level: Main
- Dimensions: 13 x 10
Other
- Level: Basement
- Dimensions: 16 x 15
Other
- Level: Basement
- Dimensions: 28 x 12
Utility room
- Level: Main
- Dimensions: 8 x 6
Heating
- Natural Gas
Cooling
- Central Air
Features
- Basement: Full,Finished
Interior area
- Total structure area: 2,780
- Total interior livable area: 2,780 sqft
Property
Parking
- Total spaces: 2
- Parking features: Attached, Garage, Two Car Garage
- Attached garage spaces: 2
Features
- Levels: Two
- Stories: 2
Lot
- Size: 9,147 Square Feet
- Dimensions: 65 x 142
Details
- Parcel number: 5610020058600
- Zoning: Residential
- Zoning description: Residential
Construction
Type & style
- Home type: SingleFamily
- Property subtype: Single Family Residence
Materials
- Brick, Vinyl Siding
Condition
- Year built: 2006
Community & HOA
Community
- Subdivision: Stone Ridge Estates Sub
HOA
- Has HOA: No
Location
- Region: Harrison
Financial & listing details
- Price per square foot: $153/sqft
- Tax assessed value: $307,800
- Annual tax amount: $4,357
- Date on market: 7/29/2026
- Listing terms: Conventional,FHA,VA Loan
Estimated market value
$420,800
$400,000 - $442,000
$2,949/mo
Price history
| Date | Event | Price |
|---|---|---|
| 9/10/2026 | Price change | $424,999-0.9%$153/sqft |
Source:  DABR MLS #965299 Report a problem DABR MLS #965299 Report a problem | ||
| 8/31/2026 | Price change | $428,9990%$154/sqft |
Source: DABR MLS #965299 Report a problem | ||
| 8/28/2026 | Price change | $429,0990%$154/sqft |
Source: DABR MLS #965299 Report a problem | ||
| 8/27/2026 | Price change | $429,1990%$154/sqft |
Source:  Cincy MLS #1886548 Report a problem Cincy MLS #1886548 Report a problem | ||
| 8/26/2026 | Price change | $429,2990%$154/sqft |
Source: DABR MLS #965299 Report a problem | ||
| 8/24/2026 | Price change | $429,4990%$154/sqft |
Source: Cincy MLS #1886548 Report a problem | ||
| 8/21/2026 | Price change | $429,5990%$155/sqft |
Source: DABR MLS #965299 Report a problem | ||
| 8/19/2026 | Price change | $429,7990%$155/sqft |
Source: DABR MLS #965299 Report a problem | ||
| 8/13/2026 | Price change | $429,999-1.1%$155/sqft |
Source: DABR MLS #965299 Report a problem | ||
| 7/29/2026 | Listed for sale | $434,999+107.4%$156/sqft |
Source: Cincy MLS #1886548 Report a problem | ||
| 9/29/2006 | Sold | $209,711+428.2%$75/sqft |
Source: Cincy MLS #1012079 Report a problem | ||
| 7/11/2006 | Sold | $39,700$14/sqft |
Source: Public Record Report a problem | ||
Public tax history
| Year | Property taxes | Tax assessment |
|---|---|---|
| 2025 | $4,357 +0.5% | $107,730 |
| 2024 | $4,336 -1.7% | $107,730 |
| 2023 | $4,411 +19.2% | $107,730 +32.7% |
| 2022 | $3,701 -0.1% | $81,158 |
| 2021 | $3,705 | $81,158 |
| 2020 | $3,705 +10.4% | $81,158 +14% |
| 2019 | $3,356 +6.2% | $71,190 |
| 2018 | $3,160 | $71,190 |
| 2017 | $3,160 +12.2% | $71,190 +4.3% |
| 2016 | $2,816 | $68,250 |
| 2015 | $2,816 +4.9% | $68,250 |
| 2014 | $2,684 -0.7% | $68,250 |
| 2013 | $2,703 -0.4% | $68,250 |
| 2012 | $2,715 -20.2% | $68,250 -9.9% |
| 2011 | $3,402 +5.4% | $75,772 +3.2% |
| 2010 | $3,227 +1.6% | $73,430 |
| 2009 | $3,176 +1.9% | $73,430 |
| 2008 | $3,116 +0.1% | $73,430 |
| 2007 | $3,112 +466.9% | $73,430 +499.4% |
| 2006 | $549 +0.2% | $12,250 |
| 2005 | $548 | $12,250 |
Find assessor info on the county website
Monthly payment
Est. payment
Payment breakdown
Explore the cost of this home by adjusting the details. Changes won't be saved.Climate risks
Neighborhood: 45030
Nearby schools
Schools provided by the listing agent
- District: Southwest
Source: DABR MLS. This data may not be complete. We recommend contacting the local school district to confirm school assignments for this home.
- $384,9004 bd3 ba2.1k sqft10767 Stone Ridge Way, Harrison, OH 45030Off Market
- $353,2003 bd2 ba1.5k sqft10763 Stone Ridge Way, Harrison, OH 45030Off Market
- $350,5003 bd2 ba1.5k sqft10769 Stone Ridge Way, Harrison, OH 45030Off Market
- $399,9003 bd2 ba1.4k sqft10762 Stone Ridge Way, Harrison, OH 45030Off Market
Similar homes
- $279,0003 bd2 ba1.4k sqft1386 Stone Dr, Harrison, OH 45030For Sale

 MLS ID #969304, Stefanie A. Creech, Comey & Shepherd REALTORS. DABR MLS
 - $405,0003 bd3 ba2.2k sqft9621 Averi Ct, Harrison, OH 45030For Sale

 MLS ID #1887076, Dan Day, RE/MAX Preferred Group. Cincy MLS
 - $410,0003 bd2 ba1.5k sqft9628 Averi Ct, Harrison, OH 45030For Sale
 MLS ID #1891890, Rachelle Wilson, e-Merge Real Estate Victory. Cincy MLS
 - $264,9003 bd2 ba1.5k sqft10604 Winding Way, Harrison, OH 45030For Sale
 MLS ID #1890369, Thomas L Taulbee, Pivot Realty Group, LLC. Cincy MLS
 - $259,9003 bd2 ba1.4k sqft588 Deerfield Dr, Harrison, OH 45030For SaleMLS ID #1892220, Jason Smith, Plum Tree Realty. Cincy MLS
- $414,9004 bd3 ba2.4k sqft6067 Day Rd, Cincinnati, OH 45252For SaleMLS ID #1890745, Mark Schupp, Sibcy Cline, Inc.. Cincy MLS
- $400,0004 bd3 ba1.9k sqft10545 Franklin Dr, Harrison, OH 45030For SaleMLS ID #1885758, Charles F Milazzo, Sibcy Cline, Inc.. Cincy MLS
- $415,0004 bd4 ba2.2k sqft11909 Winston Cir, Cincinnati, OH 45240For SaleMLS ID #1892057, Sylvester Amoah Addae, Plum Tree Realty. Cincy MLS
- $364,9003 bd3 ba1.5k sqft2352 Judd Dr, Lawrenceburg, IN 47025For SaleMLS ID #1893460, Regina M. Hamilton, Sibcy Cline, Inc.. Cincy MLS
- $449,9004 bd3 ba2k sqft3078 Sorbus Dr, Hamilton, OH 45013For SaleMLS ID #1892772, Tyler R. Minges, Huff Realty. Cincy MLS
- $420,0004 bd4 ba2.2k sqft2004 Crest Rd, Cincinnati, OH 45240For SaleMLS ID #1889924, Tia Slaughter, Keller Williams Seven Hills Re. Cincy MLS
- $514,0004 bd3 ba2.7k sqft228 Edgefield Dr, Cleves, OH 45002For SaleMLS ID #1893370, Michael D Bovard, Huff Realty. Cincy MLS
- $499,9004 bd3 ba2.9k sqft6770 Wesselman Rd, Cleves, OH 45002For SaleMLS ID #1893709, Rick Ayers, RE/MAX Preferred Group. Cincy MLS
- $450,0004 bd3 ba3.1k sqft5929 Quailhill Dr, Cincinnati, OH 45233For SaleMLS ID #1892445, Sandi N. Wethington, eXp Realty. Cincy MLS
- $389,9004 bd3 ba2.9k sqft3484 Constitution Ct, Cincinnati, OH 45248For SaleMLS ID #1888227, Danielle S. Lumpkin, DSL Real Estate Services. Cincy MLS
- $444,0004 bd3 ba2.2k sqft2590 Westbourne Dr, Cincinnati, OH 45248For SaleMLS ID #1889716, Jamie L Ogden, Plum Tree Realty. Cincy MLS
- $440,0004 bd4 ba2.2k sqft4576 Runningfawn Dr, Cincinnati, OH 45247For SaleMLS ID #1878007, Jonathan V Price, Coldwell Banker Realty. Cincy MLS
