Open House: Sunday, November 1st, 11-12:30pm. Welcome home to this beautifully maintained 3-bedroom, 2-full-bath home in Harrison! Fresh interior paint, updated lighting and warm wood flooring create a bright, inviting feel throughout the main living areas. The kitchen features white cabinetry, stainless steel appliances, tile backsplash and plenty of storage. The spacious primary bedroom offers a comfortable retreat, while the finished lower level provides additional living space perfect for movie nights, a playroom or entertaining. Step outside to the expansive deck overlooking the backyard, complete with a patio area, basketball hoop and plenty of room to enjoy the outdoors. An attached two-car garage adds everyday convenience. Recent improvements include a new water heater, dishwasher, garbage disposal, updated lighting and freshly painted deck. With its flexible living spaces, thoughtful updates and fantastic outdoor areas, this home has so much to offer!
For sale
$275,000
10552 Winding Way, Harrison, OH 45030
3beds
--sqft
Single Family Residence
Built in 1987
8,755 Square Feet Lot
$-- Zestimate®
$--/sqft
$-- HOA
What's special
Basketball hoopFantastic outdoor areasPlenty of storageFlexible living spacesStainless steel appliancesFresh interior paintTile backsplash
- 2 days
- 443
- 68
Zillow last checked:
Listing updated:
Listed by:
Leah Slicer 513-502-7753,
Coldwell Banker Realty 513-922-9400
Source: Cincy MLS,MLS#: 1898669 Originating MLS: Cincinnati Area Multiple Listing Service
Facts & features
Interior
Bedrooms & bathrooms
- Bedrooms: 3
- Bathrooms: 2
- Full bathrooms: 2
Primary bedroom
- Level: First
- Area: 154
- Dimensions: 14 x 11
Bedroom 2
- Level: First
- Area: 143
- Dimensions: 13 x 11
Bedroom 3
- Level: First
- Area: 90
- Dimensions: 10 x 9
Bedroom 4
- Area: 0
- Dimensions: 0 x 0
Bedroom 5
- Area: 0
- Dimensions: 0 x 0
Primary bathroom
- Features: Tile Floor, Tub w/Shower
Bathroom 1
- Features: Full
- Level: First
Bathroom 2
- Features: Full
- Level: Lower
Dining room
- Features: Walkout
- Level: First
- Area: 90
- Dimensions: 10 x 9
Family room
- Features: Wall-to-Wall Carpet
- Area: 312
- Dimensions: 26 x 12
Kitchen
- Features: Pantry, Counter Bar, Vinyl Floor
- Area: 110
- Dimensions: 11 x 10
Living room
- Area: 180
- Dimensions: 15 x 12
Office
- Area: 0
- Dimensions: 0 x 0
Heating
- Forced Air, Gas
Cooling
- Central Air
Appliances
- Included: Microwave, Oven/Range, Dishwasher, Refrigerator, Gas Water Heater
Features
- Basement: Partial,Finished,Wall to Wall Carpet
Interior area
- Total structure area: 0
Property
Parking
- Total spaces: 2
- Parking features: On Street, Driveway
- Garage spaces: 2
- Has uncovered spaces: Yes
Features
- Fencing: Wood
Lot
- Size: 8,755 Square Feet
- Features: Less than .5 Acre
Details
- Additional structures: Shed(s)
- Parcel number: 5610020033600
- Zoning description: Residential
Construction
Type & style
- Home type: SingleFamily
- Architectural style: Traditional
- Property subtype: Single Family Residence
Materials
- Vinyl Siding
- Foundation: Concrete Perimeter
- Roof: Shingle
Condition
- New construction: No
- Year built: 1987
Utilities & green energy
- Gas: Natural
- Sewer: Public Sewer
- Water: Public
Community & HOA
HOA
- Has HOA: No
Location
- Region: Harrison
Financial & listing details
- Annual tax amount: $3,598
- Date on market: 10/30/2026
- Listing terms: No Special Financing
Estimated market value
Not available
Estimated sales range
Not available
Not available
Price history
| Date | Event | Price |
|---|---|---|
| 10/30/2026 | Listed for sale | $275,000+19.6% |
Source:  Cincy MLS #1898669 Report a problem | ||
| 3/10/2023 | Sold | $230,000-3.8% |
Source: Cincy MLS #1759558 Report a problem | ||
| 12/16/2022 | Pending sale | $239,000 |
Source: Cincy MLS #1759558 Report a problem | ||
| 12/12/2022 | Price change | $239,000-2% |
Source: Cincy MLS #1759558 Report a problem | ||
| 12/3/2022 | Listed for sale | $244,000+8.4% |
Source: Cincy MLS #1759558 Report a problem | ||
| 6/21/2021 | Sold | $225,000 |
Source: Cincy MLS #1698843 Report a problem | ||
| 5/9/2021 | Pending sale | $225,000 |
Source:  Huff Realty #1698843 Report a problem | ||
| 5/8/2021 | Listed for sale | $225,000+40.6% |
Source: Huff Realty #1698843 Report a problem | ||
| 5/16/2016 | Sold | $160,000 |
Source: Cincy MLS #1484554 Report a problem | ||
Public tax history
Tax history is unavailable.
Monthly payment
Est. payment
Payment breakdown
Explore the cost of this home by adjusting the details. Changes won't be saved.Climate risks
Neighborhood: 45030
Similar homes
- $275,0003 bd2 ba1.4k sqft1386 Stone Dr, Harrison, OH 45030For Sale
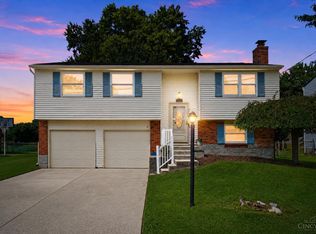
 MLS ID #1894521, Stefanie A Creech, Comey & Shepherd. Cincy MLS
- $228,0004 bd1 ba1.3k sqft1100 S State St, Harrison, OH 45030For Sale
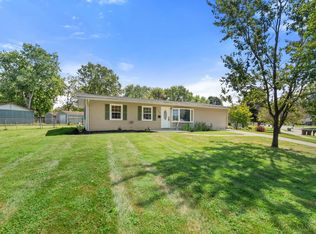 MLS ID #1897060, Marie N. Cook, Coldwell Banker Realty, Anders. Cincy MLS
- $324,9004 bd2 ba2.4k sqft1103 Westfield Dr, Harrison, OH 45030For Sale
 MLS ID #1889673, Edmund R Ferrall, Comey & Shepherd. Cincy MLS
- $364,9004 bd2 ba1.9k sqft600 Harrison Ave, Harrison, OH 45030For Sale
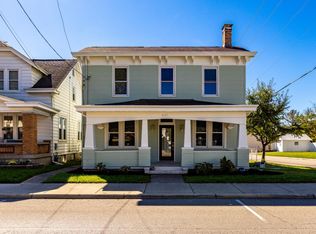 MLS ID #1897866, Sherry L. Clements, Howard Hanna Real Estate Serv. Cincy MLS
- $259,9003 bd2 ba1.3k sqft5459 Joey Ter, Cincinnati, OH 45248For SaleMLS ID #1898849, Nicole A. Rankin, Coldwell Banker Realty. Cincy MLS
- $299,9003 bd3 ba1.5k sqft2235 W North Bend Rd, Cincinnati, OH 45239For SaleMLS ID #1898880, Jennifer A. Baldwin, Keller Williams Seven Hills Re. Cincy MLS
- $214,9002 bd1 ba1.4k sqft212 N Washington St, Harrison, OH 45030For SaleMLS ID #1893473, Linda K May, Comey & Shepherd. Cincy MLS
- $289,0005 bd3 ba2k sqft1100 Matthews Dr, Cincinnati, OH 45215For SaleMLS ID #1898856, Adrienne N Shipman, Keller Williams Seven Hills Re. Cincy MLS
- $245,0003 bd2 ba1.5k sqft3419 Springdale Rd, Cincinnati, OH 45251For SaleMLS ID #1898062, Natalie N. Decker, Coldwell Banker Realty. Cincy MLS
- $299,9003 bd2 ba1.9k sqft3283 Linsan Dr, Cincinnati, OH 45239For SaleMLS ID #1897245, Jason A. Sheppard, Coldwell Banker Realty. Cincy MLS
- $285,0003 bd3 ba1.6k sqft1766 Miles Rd, Cincinnati, OH 45231For SaleMLS ID #1889417, Sarah Nare, The Six Realty, LLC. Cincy MLS
- $299,9993 bd2 ba1.2k sqft2079 Arrowood Pl, Cincinnati, OH 45231For SaleMLS ID #1896312, Joy E. Diegmueller, Sibcy Cline, Inc.. Cincy MLS
- $270,0003 bd2 ba1.6k sqft1711 John Gray Rd, Cincinnati, OH 45240For SaleMLS ID #1896061, Jeanne M DeBord, Keller Williams Advisors. Cincy MLS
- $279,9003 bd3 ba1.5k sqft939 Venetian Ter, Cincinnati, OH 45224For SaleMLS ID #1894462, Jonathan Minerick, homecoin.com. Cincy MLS
- $250,0004 bd3 ba1.6k sqft2585 Ambassador Dr, Cincinnati, OH 45231For SaleMLS ID #1896469, Nathalie S Mortine, eXp Realty. Cincy MLS
- $285,0003 bd3 ba1.5k sqft1946 Edgewater Dr, Cincinnati, OH 45240For SaleMLS ID #1896593, Adrienne N Shipman, Keller Williams Seven Hills Re. Cincy MLS
- $295,0004 bd2 ba2k sqft8650 Zenith Ct, Cincinnati, OH 45231For SaleMLS ID #1897259, Denise M Taylor, eXp Realty. Cincy MLS
- $285,0004 bd3 ba2.2k sqft2855 Shaffer Ave, Cincinnati, OH 45211For SaleMLS ID #1898091, Triston A Burnham, 3CRE Residential Advisors, LLC. Cincy MLS
