Looking for a home with space to spread out and room to enjoy? This inviting 3-bedroom, 2-bathroom home offers a comfortable layout with great spaces for everyday living and entertaining. The kitchen and dining room combination creates a convenient gathering space for meals, conversation, and making memories, while the spacious living room provides a welcoming area to relax with family and friends. Enjoy the convenience of an attached garage and the added bonus of a large backyard with plenty of room for outdoor activities, gardening, entertaining, or simply enjoying the fresh air. With three bedrooms, two full bathrooms, comfortable living spaces, and a backyard ready to make your own, this home offers a wonderful opportunity to settle in and enjoy all that Brookville has to offer.
Active
$275,000
9032 Shadow Dr, Brookville, IN 47012
3beds
1,336sqft
Residential, Single Family Residence
Built in 1978
10,454 Square Feet Lot
$-- Zestimate®
$206/sqft
$-- HOA
What's special
Attached garage
- 21 days
- 376
- 23
Likely to sell faster than
Zillow last checked:
Listing updated:
Listed by:
Morgan Eden morganeden33@hotmail.com,
RE/MAX Tower
Source: MIBOR as distributed by MLS GRID,MLS#: 22132331
Facts & features
Interior
Bedrooms & bathrooms
- Bedrooms: 3
- Bathrooms: 2
- Full bathrooms: 2
- Main level bathrooms: 2
- Main level bedrooms: 3
Primary bedroom
- Level: Main
- Area: 256 Square Feet
- Dimensions: 16x16
Bedroom 2
- Level: Main
- Area: 169 Square Feet
- Dimensions: 13x13
Bedroom 3
- Level: Main
- Area: 169 Square Feet
- Dimensions: 13x13
Dining room
- Features: Other
- Level: Main
- Area: 144 Square Feet
- Dimensions: 12x12
Kitchen
- Features: Other
- Level: Main
- Area: 256 Square Feet
- Dimensions: 16x16
Living room
- Features: Other
- Level: Main
- Area: 224 Square Feet
- Dimensions: 14x16
Heating
- Electric
Cooling
- Central Air
Appliances
- Included: Dishwasher, Dryer, Microwave, Electric Oven, Washer, Water Softener Owned
- Laundry: Laundry Closet, Laundry Room
Features
- Eat-in Kitchen, Kitchen Island
- Has basement: No
Interior area
- Total structure area: 1,336
- Total interior livable area: 1,336 sqft
Property
Parking
- Total spaces: 2
- Parking features: Attached
- Attached garage spaces: 2
Features
- Levels: One
- Stories: 1
- Has view: Yes
- View description: Neighborhood
Lot
- Size: 10,454 Square Feet
Details
- Parcel number: 241021182006000004
- Horse amenities: None
Construction
Type & style
- Home type: SingleFamily
- Architectural style: Ranch
- Property subtype: Residential, Single Family Residence
Materials
- Brick, Vinyl Siding, Vinyl With Brick
- Foundation: Crawl Space
Condition
- New construction: No
- Year built: 1978
Utilities & green energy
- Water: Public
Community & HOA
Community
- Security: Smoke Detector(s)
- Subdivision: Hidden Acres
HOA
- Has HOA: No
Location
- Region: Brookville
Financial & listing details
- Price per square foot: $206/sqft
- Tax assessed value: $177,800
- Annual tax amount: $1,600
- Date on market: 10/20/2026
- Cumulative days on market: 23 days
Estimated market value
Not available
Estimated sales range
Not available
Not available
Price history
| Date | Event | Price |
|---|---|---|
| 10/20/2026 | Listed for sale | $275,000+145.5%$206/sqft |
Source:  MIBOR as distributed by MLS GRID #22132331 Report a problem | ||
| 8/6/2008 | Sold | $112,000$84/sqft |
Source: Agent Provided Report a problem | ||
Public tax history
| Year | Property taxes | Tax assessment |
|---|---|---|
| 2025 | $1,537 +2.5% | $177,800 +15.7% |
| 2024 | $1,499 +253% | $153,700 +2.5% |
| 2023 | $425 +2% | $149,900 +5.6% |
| 2022 | $416 +2% | $141,900 +11.4% |
| 2021 | $408 +2% | $127,400 +5.9% |
| 2020 | $400 +2% | $120,300 |
| 2019 | $392 +4% | $120,300 +4.6% |
| 2017 | $377 +2% | $115,000 +2.8% |
| 2016 | $370 +2% | $111,900 +0.5% |
| 2014 | $362 +2% | $111,300 -3% |
| 2013 | $355 +2% | $114,800 +2% |
| 2012 | $348 -21.8% | $112,500 +10.2% |
| 2011 | $445 +2% | $102,100 -1.7% |
| 2010 | $437 +33% | $103,900 +1.6% |
| 2009 | $328 +4% | $102,300 +10.4% |
| 2007 | $316 -40.3% | $92,700 -1.3% |
| 2006 | $528 | $93,900 +7.2% |
| 2005 | -- | $87,600 |
Find assessor info on the county website
Monthly payment
Est. payment
Payment breakdown
Explore the cost of this home by adjusting the details. Changes won't be saved.Climate risks
Neighborhood: 47012
Nearby schools
Schools provided by the listing agent
- Middle: Franklin Community Middle School
- High: Franklin Community High School
Source: MIBOR as distributed by MLS GRID. This data may not be complete. We recommend contacting the local school district to confirm school assignments for this home.
Similar homes
- $249,9003 bd1 ba1k sqft9077 Whitewater Dr, Brookville, IN 47012For Sale
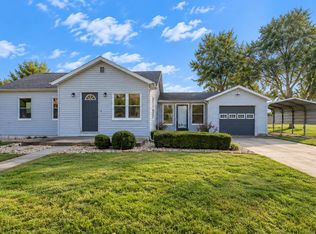 MLS ID #208514, Myla J. Brack. MLS of Southeastern Indiana
- $279,9004 bd2 ba1.8k sqft945 Cliff St, Brookville, IN 47012For Sale
 MLS ID #208378, Brian Bauman. MLS of Southeastern Indiana
- $293,0004 bd2 ba1.8k sqft421 E 5th St, Brookville, IN 47012For Sale
 MLS ID #208410, Sandra Baker. MLS of Southeastern Indiana
- $330,0003 bd3 ba1.4k sqft11329 Bushy Rd, Brookville, IN 47012For Sale
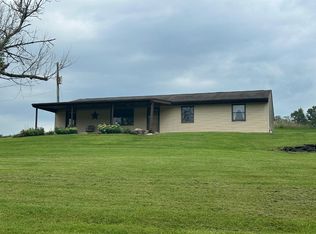 MLS ID #208623, Jonathan White. MLS of Southeastern Indiana
- $275,0003 bd2 ba1.5k sqft10552 Winding Way, Harrison, OH 45030For Sale
 MLS ID #1898669, Leah Slicer, Coldwell Banker Realty. Cincy MLS
- $275,0003 bd2 ba1.4k sqft1386 Stone Dr, Harrison, OH 45030For SaleMLS ID #1894521, Stefanie A Creech, Comey & Shepherd. Cincy MLS
- $259,9003 bd3 ba1.4k sqft10702 Winding Way, Harrison, OH 45030For SaleMLS ID #1898697, Katie Zeinner, Lohmiller Real Estate. Cincy MLS
- $285,0004 bd2 ba1.6k sqft5400 Hester Rd, Oxford, OH 45056For Sale
 MLS ID #971249, Melissa Bolser, Sibcy Cline, Inc.. DABR MLS
- $288,0004 bd2 ba1.7k sqft10699 West Rd, Harrison, OH 45030For SaleMLS ID #1897928, Anissa Lawhorn Howe, Coldwell Banker Realty. Cincy MLS
- $294,9003 bd2 ba1.3k sqft120 Hopping Ct, Harrison, OH 45030For SaleMLS ID #1897345, Ashley S Enneking, Coldwell Banker Realty. Cincy MLS
- $299,0003 bd2 ba1.5k sqft799 Millville Oxford Rd, Hamilton, OH 45013For SaleMLS ID #1879606, David L. Fields, Martha Baker Realty, Inc. Cincy MLS
