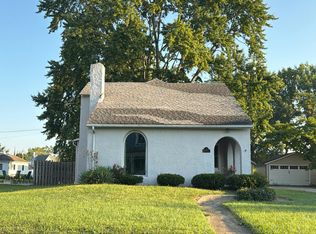
Move right into this well-built, classic stone ranch offering approximately 1,850 square feet of comfortable living space! Featuring 3 bedrooms, 2.5 bathrooms, and a functional floor plan, this home has been exceptionally maintained and is truly move-in ready. Recent improvements include a new roof, new windows, and newer kitchen appliances, providing peace of mind for years to come. Spacious living areas, generous bedroom sizes, and quality construction make this home a standout. Conveniently located in an established neighborhood close to schools, parks, shopping, and everything Batesville has to offer. Don't miss this opportunity to own a solid, updated home that's ready for its next owner!
For sale
Price cut: $10K (8/11)
$289,900
58 Hunters Ln, Batesville, IN 47006
3beds
1,832sqft
Single Family Residence
Built in 1968
0.31 Acres Lot
$-- Zestimate®
$158/sqft
$-- HOA
What's special
Well-built classic stone ranchGenerous bedroom sizesNewer kitchen appliancesNew windowsNew roofFunctional floor plan
- 82 days
- 774
- 28
Zillow last checked:
Listing updated:
Listed by:
Zachary A Marshall 513-673-9178,
Coldwell Banker Realty 513-922-9400
Source: Cincy MLS,MLS#: 1887113 Originating MLS: Cincinnati Area Multiple Listing Service
Originating MLS: Cincinnati Area Multiple Listing Service
Facts & features
Interior
Bedrooms & bathrooms
- Bedrooms: 3
- Bathrooms: 3
- Full bathrooms: 2
- 1/2 bathrooms: 1
Primary bedroom
- Features: Bath Adjoins, Window Treatment, Wood Floor
- Level: First
- Area: 270
- Dimensions: 18 x 15
Bedroom 2
- Level: First
- Area: 144
- Dimensions: 12 x 12
Bedroom 3
- Level: First
- Area: 132
- Dimensions: 12 x 11
Bedroom 4
- Area: 0
- Dimensions: 0 x 0
Bedroom 5
- Area: 0
- Dimensions: 0 x 0
Primary bathroom
- Features: Tub w/Shower
Bathroom 1
- Features: Full
- Level: First
Bathroom 2
- Features: Full
- Level: First
Bathroom 3
- Features: Partial
- Level: First
Dining room
- Features: Window Treatment, WW Carpet
- Level: First
- Area: 160
- Dimensions: 16 x 10
Family room
- Features: Wall-to-Wall Carpet, Window Treatment
- Area: 208
- Dimensions: 16 x 13
Kitchen
- Features: Pantry, Vinyl Floor, Wood Cabinets
- Area: 156
- Dimensions: 13 x 12
Living room
- Features: Window Treatment, Wood Floor
- Area: 208
- Dimensions: 16 x 13
Office
- Area: 0
- Dimensions: 0 x 0
Heating
- Forced Air, Gas
Cooling
- Central Air
Appliances
- Included: Dishwasher, Microwave, Oven/Range, Refrigerator, Gas Water Heater
Features
- Windows: Double Pane Windows, Vinyl, Insulated Windows
- Basement: Full,Unfinished,Framed
Interior area
- Total structure area: 1,832
- Total interior livable area: 1,832 sqft
Property
Parking
- Total spaces: 2
- Parking features: On Street, Driveway, Garage Door Opener
- Attached garage spaces: 2
- Has uncovered spaces: Yes
Features
- Levels: One
- Stories: 1
- Patio & porch: Patio
Lot
- Size: 0.31 Acres
- Features: Cul-De-Sac
Details
- Parcel number: 241319256008.000015
- Other equipment: Sump Pump w/Backup
Construction
Type & style
- Home type: SingleFamily
- Architectural style: Ranch
- Property subtype: Single Family Residence
Materials
- Stone
- Foundation: Block
- Roof: Shingle
Condition
- New construction: No
- Year built: 1968
Utilities & green energy
- Gas: Natural
- Sewer: Public Sewer
- Water: Public
Community & HOA
HOA
- Has HOA: No
Location
- Region: Batesville
Financial & listing details
- Price per square foot: $158/sqft
- Tax assessed value: $111,800
- Annual tax amount: $2,198
- Date on market: 7/16/2026
- Listing terms: No Special Financing
Estimated market value
Not available
Estimated sales range
Not available
Not available
Price history
| Date | Event | Price |
|---|---|---|
| 8/11/2026 | Price change | $289,900-3.3%$158/sqft |
Source: MLS of Southeastern Indiana #207932 Report a problem | ||
| 7/16/2026 | Listed for sale | $299,900+130.7%$164/sqft |
Source: MLS of Southeastern Indiana #207932 Report a problem | ||
| 2/7/2014 | Sold | $130,000-5.5%$71/sqft |
Source:  Cincy MLS #1367930 Report a problem Cincy MLS #1367930 Report a problem | ||
| 12/31/2013 | Pending sale | $137,500$75/sqft |
Source: HUFF Realty, LLC #1367930 Report a problem | ||
| 9/5/2013 | Price change | $137,500-7%$75/sqft |
Source: HUFF Realty, LLC #1367930 Report a problem | ||
| 7/27/2013 | Listed for sale | $147,900$81/sqft |
Source: HUFF Realty, LLC #1367930 Report a problem | ||
Public tax history
| Year | Property taxes | Tax assessment |
|---|---|---|
| 2025 | $2,215 -0.4% | $111,800 +0.3% |
| 2024 | $2,224 +11.9% | $111,500 +0.3% |
| 2023 | $1,988 -10.3% | $111,200 +11.9% |
| 2022 | $2,216 -29.7% | $99,400 -10.3% |
| 2021 | $3,154 +0.5% | $110,800 -29.7% |
| 2020 | $3,138 +2.4% | $157,700 +0.5% |
| 2019 | $3,064 +7.3% | $156,900 +7.2% |
| 2017 | $2,856 +6.3% | $146,400 +2.5% |
| 2016 | $2,688 +130.8% | $142,800 -1.9% |
| 2014 | $1,164 +3.1% | $145,500 -1% |
| 2013 | $1,129 +5.5% | $147,000 +2% |
| 2012 | $1,071 -18.4% | $144,100 -12.1% |
| 2011 | $1,312 +7.2% | $163,900 |
| 2010 | $1,224 +3.7% | $163,900 |
| 2009 | $1,180 +45% | $163,900 |
| 2007 | $814 -33.7% | $163,900 +9.7% |
| 2006 | $1,228 | $149,400 +22.3% |
| 2005 | -- | $122,200 |
Find assessor info on the county website
Monthly payment
Est. payment
Payment breakdown
Explore the cost of this home by adjusting the details. Changes won't be saved.Climate risks
Neighborhood: 47006
Similar homes
- $249,0003 bd2 ba2k sqft507 W Pearl St, Batesville, IN 47006For Sale
 MLS ID #208416, Marybeth Castner. MLS of Southeastern Indiana
 - $295,0004 bd2 ba2.3k sqft211 E Catherine St, Batesville, IN 47006Active
 MLS ID #22124907, Aaron Garrett, Lohmiller Real Estate. MIBOR as distributed by MLS GRID
 - $--3 bd2 ba2.5k sqft520 Western Ave, Batesville, IN 47006Auction
 Auction.com 2
 - $274,9004 bd2 ba1.7k sqft26098 State Road 46 W, Batesville, IN 47006Active
 MLS ID #22104836, Samantha Yarbrough, Exodus Realty. MIBOR as distributed by MLS GRID
