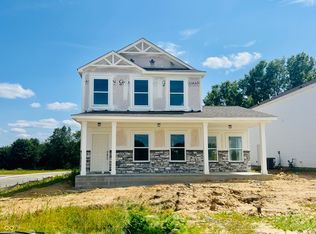
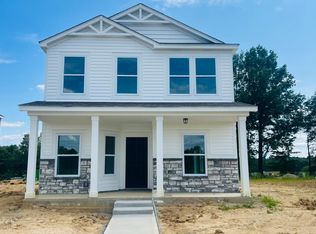
Welcome to Lakeshore Village - Batesville's exciting new community! This under construction brand-new 1929 sq ft home combines classic charm with modern living, starting with a full front porch and stone accent exterior that make a lasting first impression. Step inside to a bright, open main floor featuring luxury vinyl plank flooring throughout. The white shaker cabinet kitchen opens to the family room and a dedicated dining area, with a convenient pantry and half bath rounding out the first floor. A sun-drenched sunroom with sliding glass door and vaulted ceiling offers the perfect spot to relax or entertain year round. Upstairs, plush carpet leads you to three bedrooms, two full baths, a dedicated laundry room, and a generous rec room - giving everyone space to spread out. The primary suite is your private retreat, complete with a walk-in closet, double bowl vanity, and a full walk-in shower. A rear-load 2-car garage keeps the streetscape clean w/ a charming front porch to relax on.
New construction
$339,770
187 Owen Shore Dr, Batesville, IN 47006
3beds
1,929sqft
Single Family Residence
Built in 2026
5,662 Square Feet Lot
$336,900 Zestimate®
$176/sqft
$-- HOA
What's special
Generous rec roomHalf bathStone accent exteriorSun-drenched sunroomBright open main floorThree bedroomsFamily room
- 12 days |
- 145 |
- 9 |
Likely to sell faster than
Zillow last checked:
Listing updated:
Listed by:
Amy Voegerl,
Weichert - Cooper Group Indy
Source: MLS of Southeastern Indiana,MLS#: 208045
Facts & features
Interior
Bedrooms & bathrooms
- Bedrooms: 3
- Bathrooms: 3
- Full bathrooms: 2
- 1/2 bathrooms: 1
Primary bedroom
- Level: Second
- Area: 180
- Dimensions: 15 x 12
Bedroom 2
- Level: Second
- Area: 140
- Dimensions: 14 x 10
Bedroom 3
- Level: Second
- Area: 110
- Dimensions: 10 x 11
Bedroom 4
- Area: 0
- Dimensions: 0 x 0
Bedroom 5
- Area: 0
- Dimensions: 0 x 0
Dining room
- Area: 0
- Dimensions: 0 x 0
Family room
- Level: First
- Area: 270
- Dimensions: 18 x 15
Kitchen
- Level: First
- Area: 225
- Dimensions: 15 x 15
Living room
- Area: 0
- Dimensions: 0 x 0
Office
- Area: 0
- Dimensions: 0 x 0
Heating
- Forced Air, Natural Gas
Cooling
- Ceiling Fan(s), Central Air, SEER Rated 13-15
Appliances
- Included: Electric Water Heater
Features
- Windows: Single Hung, Vinyl
Interior area
- Total structure area: 1,929
- Total interior livable area: 1,929 sqft
- Finished area below ground: 0
Property
Parking
- Total spaces: 2
- Parking features: Attached, With Electric, Off Street, Driveway, Concrete
- Attached garage spaces: 2
- Has uncovered spaces: Yes
Features
- Levels: Two
- Stories: 2
- Frontage length: 0.00
Lot
- Size: 5,662 Square Feet
- Dimensions: 115x50
Details
- Parcel number: NEW/UNDER CONST/TO BE BUILT
Construction
Type & style
- Home type: SingleFamily
- Architectural style: Traditional
- Property subtype: Single Family Residence
Materials
- Stone, Vinyl Siding
- Foundation: Block, Concrete Perimeter
- Roof: Shingle
Condition
- New construction: Yes
- Year built: 2026
Utilities & green energy
- Gas: At Street
- Sewer: Public Sewer
- Water: Public
- Utilities for property: Natural Gas Available
Community & HOA
Location
- Region: Batesville
Financial & listing details
- Price per square foot: $176/sqft
- Annual tax amount: $80
- Date on market: 8/9/2026
- Road surface type: Paved
Estimated market value
$336,900
$320,000 - $354,000
$2,800/mo
Price history
| Date | Event | Price |
|---|---|---|
| 8/9/2026 | Listed for sale | $339,770$176/sqft |
Source: MLS of Southeastern Indiana #208045 Report a problem | ||
Public tax history
Tax history is unavailable.
Monthly payment
Est. payment
Payment breakdown
Explore the cost of this home by adjusting the details. Changes won't be saved.Climate risks
Neighborhood: 47006
Nearby schools
GreatSchools rating
- 5/10Batesville Intermediate SchoolGrades: 3-5Distance: 2.3 mi
- 9/10Batesville Middle SchoolGrades: 6-8Distance: 2.2 mi
- 9/10Batesville High SchoolGrades: 9-12Distance: 2.9 mi
Schools provided by the listing agent
- Elementary: Batesville Primary
- High: Batesville High Scho
- District: Batesville Community
Source: MLS of Southeastern Indiana. This data may not be complete. We recommend contacting the local school district to confirm school assignments for this home.
- $339,7703 bd3 ba1.9k sqft187 Owen Shr, Batesville, IN 47006New Construction
- $345,0004 bd3 ba2.1k sqft173 Owen Shore Dr, Batesville, IN 47006New Construction
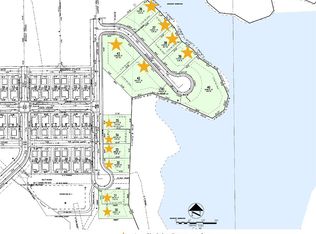
- $--0.56 acres0 Owen Shr, Batesville, IN 47006Off Market
- $481,300-- bd2 ba2.1k sqft359 State Road 129 S, Batesville, IN 47006Off Market
- $--4 bd3 ba2.6k sqft359 State Road 129 S LOT 14, Batesville, IN 47006Off Market
- $228,0003 bd2 ba1.8k sqft360 N Coonhunters Rd, Batesville, IN 47006Off Market
- $486,7004 bd2 ba2k sqft353 State Road 129 S, Batesville, IN 47006Off Market
- $451,9003 bd2 ba2.8k sqft377 State Road 129 S, Batesville, IN 47006Off Market
A local agent can set up tours, give advice and negotiate with sellers.
A local lender can help you make sure your offer is ready when you are.
Similar homes
- $339,7703 bd3 ba1.9k sqft187 Owen Shr, Batesville, IN 47006ActiveMLS ID #22116439, Amy Voegerl, Weichert REALTORS® Cooper Group Indy. MIBOR as distributed by MLS GRID
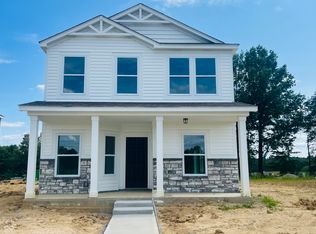
- $345,0004 bd3 ba2.1k sqft173 Owen Shore Dr, Batesville, IN 47006New ConstructionMLS ID #207986, Amy Voegerl. MLS of Southeastern Indiana
- $345,0004 bd3 ba2.1k sqft173 Owen Shr, Batesville, IN 47006Active
 MLS ID #22110789, Amy Voegerl, Weichert REALTORS® Cooper Group Indy. MIBOR as distributed by MLS GRID
 - $365,0004 bd3 ba2.6k sqft16 Hoosier Heights Dr, Batesville, IN 47006Active
 MLS ID #22118213, Aaron Garrett, Lohmiller Real Estate. MIBOR as distributed by MLS GRID
 - from $337,9003 bd3 ba2.6k sqft2685RL Buildable Plan, Lakeshore Village, Batesville, IN 47006New ConstructionBeacon Builders LLC
- from $301,4003 bd3 ba2.1k sqft2104RL Buildable Plan, Lakeshore Village, Batesville, IN 47006New ConstructionBeacon Builders LLC
- $289,9004 bd2 ba1.7k sqft26098 State Road 46 W, Batesville, IN 47006ActiveMLS ID #22104836, Samantha Yarbrough, Exodus Realty. MIBOR as distributed by MLS GRID
- $379,5003 bd2 ba1.1k sqft20129 Loop Rd, Batesville, IN 47006For SaleMLS ID #208063, Willard Snyder. MLS of Southeastern Indiana
- $269,9004 bd2 ba1.5k sqft19 Fitch Ave, Batesville, IN 47006For SaleMLS ID #207721, Christy Swingle. MLS of Southeastern Indiana
- from $275,9003 bd3 ba1.8k sqft1871RL Buildable Plan, Lakeshore Village, Batesville, IN 47006New ConstructionBeacon Builders LLC
- $466,8003 bd2 ba1.8k sqft127 Burr Oak Dr, Batesville, IN 47006New ConstructionMLS ID #207910, Nancy Mullen. MLS of Southeastern Indiana
- from $267,9003 bd3 ba1.8k sqft1808RL Buildable Plan, Lakeshore Village, Batesville, IN 47006New ConstructionBeacon Builders LLC
- from $257,9003 bd2 ba1.6k sqft1657RL Buildable Plan, Lakeshore Village, Batesville, IN 47006New ConstructionBeacon Builders LLC
- $464,9003 bd3 ba2.7k sqft(Undisclosed Address), Batesville, IN 47006For SaleMLS ID #207171, Todd Bischoff. MLS of Southeastern Indiana
- $469,9993 bd4 ba1.9k sqft27078 State Road 46 W, Batesville, IN 47006For Sale By Owner
- $213,0003 bd1 ba1.1k sqft608 Myrtle Pl, Batesville, IN 47006For Sale By Owner
- $344,9003 bd2 ba2.4k sqft829 N State Road 101, Milan, IN 47031ActiveMLS ID #22120124, Amy Hobbs, Lohmiller Real Estate. MIBOR as distributed by MLS GRID
- $344,9003 bd2 ba1.3k sqft829 N State Road 101, Milan, IN 47031For SaleMLS ID #207752, Cody Hurley. MLS of Southeastern Indiana
- $349,9004 bd3 ba2.6k sqft10642 State Road 48, Sunman, IN 47041For SaleMLS ID #207786, F. Patrick Martini. MLS of Southeastern Indiana
- $349,0003 bd3 ba1.3k sqft5095 Hill Springs Ct, Lawrenceburg, IN 47025For SaleMLS ID #208111, John Miller. MLS of Southeastern Indiana
