Beautifully updated 4 bed, 3 bath ranch offering the perfect combination of modern finishes, functional living space, and an unbeatable location. Nestled in the desirable Hoosier Heights neighborhood, you'll enjoy convenient access to downtown Batesville, local restaurants, shopping, SR 46, and I-74. The main level features an open-concept layout with vaulted ceilings, filling the living room with natural light and creating a spacious feel that's perfect for everyday living and entertaining. The kitchen offers ample cabinetry and a large walk-in pantry. The spacious primary suite includes a beautifully updated ensuite bath with a walk-in tile shower. The fully finished basement expands your living options with a large family room complete with a built-in bar, a 4th bedroom, full bath, dedicated office, laundry area, and a versatile bonus room. Outside, enjoy a large backyard with a privacy fence, providing the ideal setting for relaxing or entertaining. Move-in ready with thoughtful updates throughout, this home offers the space, style, and location you've been looking for!
Active
$375,000
16 Hoosier Heights Dr, Batesville, IN 47006
4beds
2,698sqft
:
Get pre-qualified$2,333/mo
Residential, Single Family Residence
Built in 2012
10,018 Square Feet Lot
$-- Zestimate®
$139/sqft
$-- HOA
What's special
Fully finished basementLaundry areaModern finishesVersatile bonus roomSpacious primary suiteWalk-in tile showerDedicated office
- 2 days |
- 445 |
- 18 |
Zillow last checked:
Listing updated:
Listed by:
Aaron Garrett 812-528-6683,
Lohmiller Real Estate
Source: MIBOR as distributed by MLS GRID,MLS#: 22118213
Facts & features
Interior
Bedrooms & bathrooms
- Bedrooms: 4
- Bathrooms: 3
- Full bathrooms: 3
- Main level bathrooms: 2
- Main level bedrooms: 3
Primary bedroom
- Level: Main
- Area: 168 Square Feet
- Dimensions: 12x14
Bedroom 2
- Level: Main
- Area: 110 Square Feet
- Dimensions: 11x10
Bedroom 3
- Level: Main
- Area: 110 Square Feet
- Dimensions: 11x10
Bedroom 4
- Features: Luxury Vinyl Plank
- Level: Basement
- Area: 126 Square Feet
- Dimensions: 9x14
Family room
- Features: Luxury Vinyl Plank
- Level: Basement
- Area: 378 Square Feet
- Dimensions: 18x21
Kitchen
- Level: Main
- Area: 240 Square Feet
- Dimensions: 12x20
Living room
- Level: Main
- Area: 216 Square Feet
- Dimensions: 18x12
Office
- Features: Luxury Vinyl Plank
- Level: Basement
- Area: 120 Square Feet
- Dimensions: 6x20
Heating
- Electric
Cooling
- Central Air
Appliances
- Included: Electric Cooktop, Dishwasher, Refrigerator
Features
- Has basement: Yes
- Number of fireplaces: 1
- Fireplace features: Electric
Interior area
- Total structure area: 2,698
- Total interior livable area: 2,698 sqft
- Finished area below ground: 1,349
Property
Parking
- Total spaces: 2
- Parking features: Attached
- Attached garage spaces: 2
Features
- Levels: One
- Stories: 1
Lot
- Size: 10,018 Square Feet
Details
- Parcel number: 690220100019050017
- Horse amenities: None
Construction
Type & style
- Home type: SingleFamily
- Architectural style: Ranch
- Property subtype: Residential, Single Family Residence
Materials
- Vinyl With Brick
- Foundation: Full
Condition
- New construction: No
- Year built: 2012
Utilities & green energy
- Water: Public
Community & HOA
Community
- Subdivision: Batesville
HOA
- Has HOA: No
Location
- Region: Batesville
Financial & listing details
- Price per square foot: $139/sqft
- Tax assessed value: $143,400
- Annual tax amount: $1,804
- Date on market: 8/4/2026
- Cumulative days on market: 4 days
Estimated market value
Not available
Estimated sales range
Not available
Not available
Price history
| Date | Event | Price |
|---|---|---|
| 8/4/2026 | Listed for sale | $375,000+21%$139/sqft |
Source: MLS of Southeastern Indiana #208043 Report a problem | ||
| 9/5/2024 | Listing removed | -- |
Source: Owner Report a problem | ||
| 6/7/2024 | Pending sale | $310,000$115/sqft |
Source: Owner Report a problem | ||
| 6/4/2024 | Listed for sale | $310,000+100%$115/sqft |
Source: Owner Report a problem | ||
| 2/1/2013 | Sold | $155,000$57/sqft |
Source: Agent Provided Report a problem | ||
Public tax history
| Year | Property taxes | Tax assessment |
|---|---|---|
| 2014 | $966 -0.4% | $143,400 -3.6% |
| 2013 | $970 +1418% | $148,800 +3815.8% |
| 2012 | $64 -0.2% | $3,800 |
| 2011 | $64 +5.6% | $3,800 |
| 2010 | $61 +1146.9% | $3,800 +1166.7% |
| 2009 | $5 | $300 |
Find assessor info on the county website
Monthly payment
Est. payment
Payment breakdown
Explore the cost of this home by adjusting the details. Changes won't be saved.Climate risks
Neighborhood: 47006
Nearby schools
GreatSchools rating
- 6/10Batesville Intermediate SchoolGrades: 3-5Distance: 1 mi
- 8/10Batesville Middle SchoolGrades: 6-8Distance: 0.9 mi
- 9/10Batesville High SchoolGrades: 9-12Distance: 1.4 mi
Schools provided by the listing agent
- Elementary: Batesville Primary School
- Middle: Batesville Middle School
- High: Batesville High School
Source: MIBOR as distributed by MLS GRID. This data may not be complete. We recommend contacting the local school district to confirm school assignments for this home.
- $298,7003 bd2 ba1.3k sqft16 Hoosier Heights Dr, Batesville, IN 47006Off Market
- $--4 bd3 ba2.6k sqft16 Hoosier Heights Dr LOT 54, Batesville, IN 47006Off Market
- $312,5004 bd3 ba2.8k sqft14 Hoosier Heights Dr, Batesville, IN 47006Sold
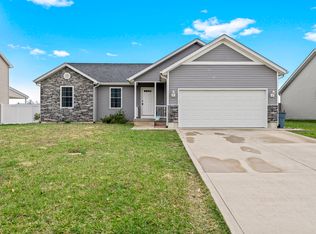
- $308,0003 bd2 ba1.4k sqft18 Hoosier Heights Dr, Batesville, IN 47006Off Market
- $229,6002 bd2 ba1k sqft20 Hoosier Heights Dr, Batesville, IN 47006Off Market
- $290,5003 bd2 ba841 sqft12 Hoosier Heights Dr, Batesville, IN 47006Off Market
- $273,5004 bd2 ba1.5k sqft19 Hoosier Heights Dr, Batesville, IN 47006Off Market
- $306,700-- bd2 ba1.4k sqft17 Hoosier Heights Dr, Batesville, IN 47006Off Market
A local agent can set up tours, give advice and negotiate with sellers.
A local lender can help you make sure your offer is ready when you are.
Similar homes
- $424,9003 bd4 ba2.5k sqft245 Lilly Ln, Batesville, IN 47006For Sale
 MLS ID #208024, Aaron Garrett. MLS of Southeastern Indiana
 - $299,0004 bd2 ba1.7k sqft26098 State Road 46 W, Batesville, IN 47006Active
 MLS ID #22104836, Samantha Yarbrough, Exodus Realty. MIBOR as distributed by MLS GRID
 - $359,9004 bd3 ba3.5k sqft1134 County Line Rd, Batesville, IN 47006Active
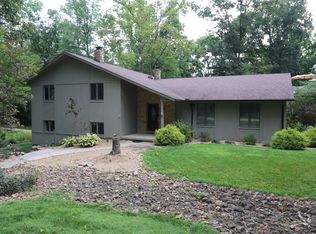 MLS ID #22116300, Nancy Mullen, Tudor Square Realty, Inc.. MIBOR as distributed by MLS GRID
 - $344,0003 bd3 ba3.1k sqft15 Ash Hill Ct, Batesville, IN 47006Active
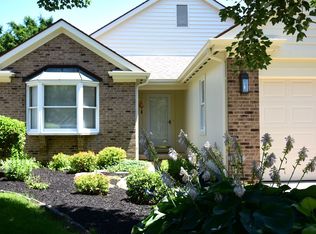 MLS ID #22108796, Rheadawn Young, Lohmiller Real Estate. MIBOR as distributed by MLS GRID
 - $324,9003 bd3 ba2.9k sqft112 S 2nd St, Batesville, IN 47006ActiveMLS ID #22107054, Robert Koester, Tudor Square Realty, Inc.. MIBOR as distributed by MLS GRID
- $444,9005 bd4 ba3.7k sqft714 Edgewood Dr, Batesville, IN 47006ActiveMLS ID #22115218, Robert Koester, Tudor Square Realty, Inc.. MIBOR as distributed by MLS GRID
- $424,9003 bd3 ba3.9k sqft14 Beechwood Ct, Batesville, IN 47006ActiveMLS ID #22104637, Darrick Cox, Tudor Square Realty, Inc.. MIBOR as distributed by MLS GRID
- $345,0004 bd3 ba2.1k sqft173 Owen Shore Dr, Batesville, IN 47006New ConstructionMLS ID #207986, Amy Voegerl. MLS of Southeastern Indiana
- $345,0004 bd3 ba2.1k sqft173 Owen Shr, Batesville, IN 47006ActiveMLS ID #22110789, Amy Voegerl, Weichert REALTORS® Cooper Group Indy. MIBOR as distributed by MLS GRID
- $269,9004 bd2 ba1.5k sqft19 Fitch Ave, Batesville, IN 47006For SaleMLS ID #207721, Christy Swingle. MLS of Southeastern Indiana
- $459,9003 bd3 ba2.7k sqft(Undisclosed Address), Batesville, IN 47006For SaleMLS ID #207171, Todd Bischoff. MLS of Southeastern Indiana
- $469,9993 bd4 ba1.9k sqft27078 State Road 46 W, Batesville, IN 47006For Sale By Owner
- $339,7703 bd3 ba1.9k sqft187 Owen Shr, Batesville, IN 47006ActiveMLS ID #22116439, Amy Voegerl, Weichert REALTORS® Cooper Group Indy. MIBOR as distributed by MLS GRID
- $420,0003 bd2 ba3k sqft59 Westview Dr, Batesville, IN 47006ActiveMLS ID #22110515, Marti Tracy, Plum Tree Realty. MIBOR as distributed by MLS GRID
- $379,5004 bd3 ba1.9k sqft11043 Keeler Rd, Brookville, IN 47012For SaleMLS ID #11912838, Christine Rains, S & W Real Estate. My State MLS
- $359,9004 bd3 ba2.5k sqft5481 N State Road 101, Milan, IN 47031For SaleMLS ID #207943, Deborah S. Lakin. MLS of Southeastern Indiana
- $374,9003 bd3 ba2.5k sqft15501 Dewitt Rd, Moores Hill, IN 47032For Sale
 MLS ID #1889007, Dale L. Lutz, Cornerstone Realty, Inc.. Cincy MLS
 - $369,9003 bd2 ba1.4k sqft7880 E County Road 1100 N, Sunman, IN 47041For SaleMLS ID #207532, Todd Bischoff. MLS of Southeastern Indiana
- $456,8003 bd2 ba1.8k sqft127 Burr Oak Dr, Batesville, IN 47006New ConstructionMLS ID #207910, Nancy Mullen. MLS of Southeastern Indiana
- $379,9004 bd3 ba2.6k sqft10642 State Road 48, Sunman, IN 47041For SaleMLS ID #207786, F. Patrick Martini. MLS of Southeastern Indiana
