Presented by Joyner Homes, this proposed build features The Juniper Black-Series floor plan on .7 acre homesite in the beautifully established Hillindale West neighborhood. Offering 1,850 sq. ft., this thoughtfully designed home truly feels like a dream come true. The designer kitchen includes quartz countertops, a walk-in pantry, stove, range hood, & dishwasher, & opens to an entertainment-worthy great room with elevated ceilings & an optional cozy fireplace. The home features a luxurious primary suite with a walk-in closet & double sinks, & spacious secondary bedrooms. Additional highlights include mud room with built-in cubbies & options for a 3-car garage, screened porch, patio, or veranda to enhance your indoor & outdoor living space. Priced on a slab, but can be built on a crawl, partial or full basement. Prior to start of construction features and finishes are fully customizable at the Joyner Homes design studio located in Greenfield, IN.
New construction
Price increase: $10K (8/7)
$466,800
127 Burr Oak Dr, Batesville, IN 47006
3beds
1,850sqft
Single Family Residence
Built in 2026
0.7 Acres Lot
$458,100 Zestimate®
$252/sqft
$-- HOA
What's special
- 45 days
- 179
- 3
Zillow last checked:
Listing updated:
Listed by:
Nancy Mullen,
Tudor Square
Source: MLS of Southeastern Indiana,MLS#: 207910
Facts & features
Interior
Bedrooms & bathrooms
- Bedrooms: 3
- Bathrooms: 2
- Full bathrooms: 2
Primary bedroom
- Features: WW Carpet
- Level: First
- Area: 182
- Dimensions: 13 x 14
Bedroom 2
- Level: First
- Area: 121
- Dimensions: 11 x 11
Bedroom 3
- Level: First
- Area: 132
- Dimensions: 11 x 12
Bedroom 4
- Area: 0
- Dimensions: 0 x 0
Bedroom 5
- Area: 0
- Dimensions: 0 x 0
Primary bathroom
- Features: Tile Floor
Bathroom 1
- Description: Full
- Level: First
Bathroom 2
- Description: Full
- Level: First
Dining room
- Features: Vinyl Plank
- Level: First
- Area: 121
- Dimensions: 11 x 11
Family room
- Area: 0
- Dimensions: 0 x 0
Kitchen
- Features: Quartz Counters, Vinyl Plank
- Level: First
- Area: 187
- Dimensions: 17 x 11
Living room
- Area: 0
- Dimensions: 0 x 0
Office
- Area: 0
- Dimensions: 0 x 0
Heating
- Forced Air, Natural Gas
Cooling
- Central Air
Appliances
- Included: Dishwasher, Disposal, Oven/Range, Electric Water Heater
Features
- High Ceilings, Built-in Features, Vaulted Ceiling(s)
- Flooring: Vinyl Plank
- Doors: Multi Panel Doors
- Windows: Single Hung, Vinyl
- Basement: Slab
Interior area
- Total structure area: 1,850
- Total interior livable area: 1,850 sqft
- Finished area below ground: 0
Property
Parking
- Total spaces: 2
- Parking features: Garage Faces Front, Attached, Driveway, Concrete
- Attached garage spaces: 2
- Has uncovered spaces: Yes
Features
- Levels: One
- Stories: 1
- Frontage length: 0.00
Lot
- Size: 0.7 Acres
Details
- Parcel number: 690228300028019003
Construction
Type & style
- Home type: SingleFamily
- Architectural style: Traditional
- Property subtype: Single Family Residence
Materials
- Brick, Stone Veneer
- Foundation: Concrete Perimeter
- Roof: Shingle
Condition
- New construction: Yes
- Year built: 2026
Utilities & green energy
- Gas: Natural
- Sewer: Public Sewer
- Water: Public
Community & HOA
Community
- Subdivision: Hillendale West Sub
HOA
- Services included: Association Dues
Location
- Region: Batesville
Financial & listing details
- Price per square foot: $252/sqft
- Tax assessed value: $8,700
- Annual tax amount: $173
- Date on market: 7/14/2026
- Road surface type: Asphalt
Estimated market value
$458,100
$435,000 - $481,000
$2,530/mo
Price history
| Date | Event | Price |
|---|---|---|
| 8/7/2026 | Price change | $466,800+2.2%$252/sqft |
Source: MLS of Southeastern Indiana #207910 Report a problem | ||
| 7/14/2026 | Price change | $456,800-9.7%$247/sqft |
Source: MLS of Southeastern Indiana #207910 Report a problem | ||
| 3/6/2026 | Listed for sale | $505,800$273/sqft |
Source: MLS of Southeastern Indiana #206958 Report a problem | ||
Public tax history
| Year | Property taxes | Tax assessment |
|---|---|---|
| 2025 | $173 -3.2% | $8,700 |
| 2024 | $178 +3.3% | $8,700 |
| 2023 | $173 -3.2% | $8,700 |
| 2022 | $178 +0.7% | $8,700 |
| 2021 | $177 +692.7% | $8,700 |
| 2020 | $22 +2.3% | $8,700 +690.9% |
| 2019 | $22 | $1,100 |
| 2018 | -- | $1,100 |
Find assessor info on the county website
Monthly payment
Est. payment
Payment breakdown
Explore the cost of this home by adjusting the details. Changes won't be saved.Climate risks
Neighborhood: 47006
Nearby schools
Schools provided by the listing agent
- Elementary: Batesville Primary
- High: Batesville High Scho
- District: Batesville Community
Source: MLS of Southeastern Indiana. This data may not be complete. We recommend contacting the local school district to confirm school assignments for this home.

Similar homes
- $469,9993 bd4 ba1.9k sqft27078 State Road 46 W, Batesville, IN 47006For Sale By Owner
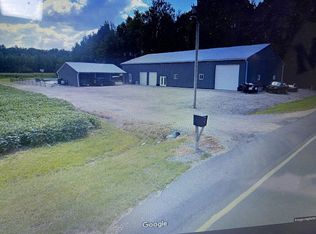
- $--4 bd2 ba1.5k sqft14601 Holt Rd, Milan, IN 47031AuctionServiceLink Auction
- $339,7703 bd3 ba1.9k sqft187 Owen Shore Dr, Batesville, IN 47006New Construction
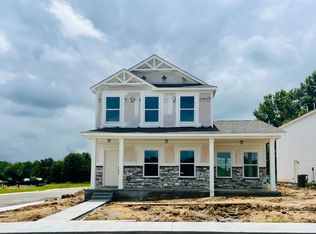 MLS ID #208045, Amy Voegerl. MLS of Southeastern Indiana
 - $345,0004 bd3 ba2.1k sqft173 Owen Shore Dr, Batesville, IN 47006New Construction
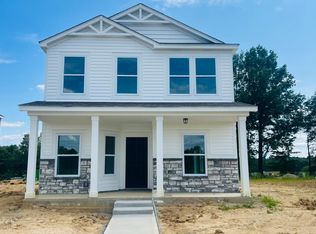 MLS ID #207986, Amy Voegerl. MLS of Southeastern Indiana
