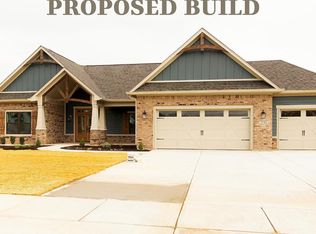
Presented by Joyner Homes, this proposed build features The Juniper Black-Series floor plan on .7 acre homesite in the beautifully established Hillindale West neighborhood. Offering 1,850 sq. ft., this thoughtfully designed home truly feels like a dream come true. The designer kitchen includes quartz countertops, a walk-in pantry, stove, range hood, & dishwasher, & opens to an entertainment-worthy great room with elevated ceilings & an optional cozy fireplace. The home features a luxurious primary suite with a walk-in closet & double sinks, & spacious secondary bedrooms. Additional highlights include mud room with built-in cubbies & options for a 3-car garage, screened porch, patio, or veranda to enhance your indoor & outdoor living space. Priced on a slab, but can be built on a crawl, partial or full basement. Prior to start of construction features and finishes are fully customizable at the Joyner Homes design studio located in Greenfield, IN.
Active
Price increase: $10K (8/7)
$466,800
LOT 19 Burr Oak Dr, Batesville, IN 47006
3beds
1,850sqft
Residential, Single Family Residence
Built in 2026
0.7 Acres Lot
$-- Zestimate®
$252/sqft
$63/mo HOA
What's special
Spacious secondary bedroomsQuartz countertopsScreened porchDouble sinksLuxurious primary suiteElevated ceilingsDesigner kitchen
- 41 days |
- 259 |
- 2 |
Zillow last checked:
Listing updated:
Listed by:
Nancy Mullen 812-614-2308,
Tudor Square Realty, Inc.
Source: MIBOR as distributed by MLS GRID,MLS#: 22114029
Facts & features
Interior
Bedrooms & bathrooms
- Bedrooms: 3
- Bathrooms: 2
- Full bathrooms: 2
- Main level bathrooms: 2
- Main level bedrooms: 3
Primary bedroom
- Level: Main
- Area: 182 Square Feet
- Dimensions: 13x14
Bedroom 2
- Level: Main
- Area: 121 Square Feet
- Dimensions: 11x11
Bedroom 3
- Level: Main
- Area: 132 Square Feet
- Dimensions: 11x12
Dining room
- Level: Main
- Area: 121 Square Feet
- Dimensions: 11x11
Foyer
- Level: Main
- Area: 64 Square Feet
- Dimensions: 8x8
Great room
- Level: Main
- Area: 289 Square Feet
- Dimensions: 17x17
Kitchen
- Level: Main
- Area: 187 Square Feet
- Dimensions: 17x11
Laundry
- Level: Main
- Area: 99 Square Feet
- Dimensions: 11x9
Mud room
- Level: Main
- Area: 80 Square Feet
- Dimensions: 10x8
Heating
- Forced Air, Natural Gas
Cooling
- Central Air
Appliances
- Included: Dishwasher, Disposal, Electric Oven, Electric Water Heater
Features
- Double Vanity, Kitchen Island, Pantry, Walk-In Closet(s)
- Has basement: No
Interior area
- Total structure area: 1,850
- Total interior livable area: 1,850 sqft
Property
Parking
- Total spaces: 2
- Parking features: Attached, Concrete
- Attached garage spaces: 2
Features
- Levels: One
- Stories: 1
Lot
- Size: 0.7 Acres
Details
- Parcel number: 690228300028019003
- Horse amenities: None
Construction
Type & style
- Home type: SingleFamily
- Architectural style: Ranch
- Property subtype: Residential, Single Family Residence
Materials
- Cement Siding
- Foundation: Slab
Condition
- New Construction
- New construction: Yes
- Year built: 2026
Details
- Builder name: Joyner Homes
Utilities & green energy
- Water: Public
Community & HOA
Community
- Subdivision: Hillindale
HOA
- Has HOA: Yes
- HOA fee: $750 annually
Location
- Region: Batesville
Financial & listing details
- Price per square foot: $252/sqft
- Annual tax amount: $170
- Date on market: 7/14/2026
- Cumulative days on market: 43 days
Estimated market value
Not available
Estimated sales range
Not available
Not available
Price history
| Date | Event | Price |
|---|---|---|
| 8/7/2026 | Price change | $466,800+2.2%$252/sqft |
Source:  MIBOR as distributed by MLS GRID #22114029 Report a problem MIBOR as distributed by MLS GRID #22114029 Report a problem | ||
| 7/14/2026 | Listed for sale | $456,800$247/sqft |
Source: MIBOR as distributed by MLS GRID #22114029 Report a problem | ||
Public tax history
Tax history is unavailable.
Monthly payment
Est. payment
Payment breakdown
Explore the cost of this home by adjusting the details. Changes won't be saved.Climate risks
Neighborhood: 47006
Nearby schools
GreatSchools rating
- 5/10Batesville Intermediate SchoolGrades: 3-5Distance: 2.1 mi
- 9/10Batesville Middle SchoolGrades: 6-8Distance: 2.1 mi
- 9/10Batesville High SchoolGrades: 9-12Distance: 2.7 mi
Schools provided by the listing agent
- Elementary: Batesville Primary School
- Middle: Batesville Middle School
- High: Batesville High School
Source: MIBOR as distributed by MLS GRID. This data may not be complete. We recommend contacting the local school district to confirm school assignments for this home.
- $466,8003 bd2 ba1.8k sqft127 Burr Oak Dr, Batesville, IN 47006New Construction
- $8,700-- bd-- ba-- sqft123 Burr Oak Dr, Batesville, IN 47006Off Market
- $8,700-- bd-- ba-- sqft129 Burr Oak Dr, Batesville, IN 47006Off Market
- $8,700-- bd-- ba-- sqft119 Burr Oak Dr, Batesville, IN 47006Off Market
- $409,8003 bd2 ba2k sqft126 Burr Oak Dr, Batesville, IN 47006Off Market
- $8,700-- bd-- ba-- sqft133 Burr Oak Dr, Batesville, IN 47006Off Market
- $52,0000.41 acres122 Burr Oak Dr, Batesville, IN 47006Sold
- $8,700-- bd-- ba-- sqft130 Aspen Dr, Batesville, IN 47006Off Market
A local agent can set up tours, give advice and negotiate with sellers.
A local lender can help you make sure your offer is ready when you are.
Similar homes
- $466,8003 bd2 ba1.8k sqft127 Burr Oak Dr, Batesville, IN 47006New ConstructionMLS ID #207910, Nancy Mullen. MLS of Southeastern Indiana
- $625,0006 bd3 ba2k sqft115 Burr Oak Dr, Batesville, IN 47006For Sale

 MLS ID #1891118, Linda K May, Comey & Shepherd. Cincy MLS
 - $469,9993 bd4 ba1.9k sqft27078 State Road 46 W, Batesville, IN 47006For Sale By Owner
- $329,9003 bd2 ba2k sqft14733 Morris East St, Batesville, IN 47006For Sale
 MLS ID #207903, David Hartman. MLS of Southeastern Indiana
 - $379,5003 bd2 ba1.1k sqft20129 Loop Rd, Batesville, IN 47006For SaleMLS ID #208063, Willard Snyder. MLS of Southeastern Indiana
- $299,9003 bd2 ba1.9k sqft707 W Pearl St, Batesville, IN 47006For Sale By Owner
- $339,7703 bd3 ba1.9k sqft187 Owen Shore Dr, Batesville, IN 47006New ConstructionMLS ID #208045, Amy Voegerl. MLS of Southeastern Indiana
- $365,0004 bd3 ba2.6k sqft16 Hoosier Heights Dr, Batesville, IN 47006For SaleMLS ID #208043, Aaron Garrett. MLS of Southeastern Indiana
- $365,0004 bd3 ba2.6k sqft16 Hoosier Heights Dr, Batesville, IN 47006ActiveMLS ID #22118213, Aaron Garrett, Lohmiller Real Estate. MIBOR as distributed by MLS GRID
- $345,0004 bd3 ba2.1k sqft173 Owen Shore Dr, Batesville, IN 47006New ConstructionMLS ID #207986, Amy Voegerl. MLS of Southeastern Indiana
- $339,7703 bd3 ba1.9k sqft187 Owen Shr, Batesville, IN 47006ActiveMLS ID #22116439, Amy Voegerl, Weichert REALTORS® Cooper Group Indy. MIBOR as distributed by MLS GRID
- $289,9004 bd2 ba1.7k sqft26098 State Road 46 W, Batesville, IN 47006ActiveMLS ID #22104836, Samantha Yarbrough, Exodus Realty. MIBOR as distributed by MLS GRID
- $289,9003 bd3 ba1.8k sqft58 Hunters Ln, Batesville, IN 47006For SaleMLS ID #1887113, Zachary A Marshall, Coldwell Banker Realty. Cincy MLS
- $345,0004 bd3 ba2.1k sqft173 Owen Shr, Batesville, IN 47006ActiveMLS ID #22110789, Amy Voegerl, Weichert REALTORS® Cooper Group Indy. MIBOR as distributed by MLS GRID
- $269,9004 bd2 ba1.5k sqft19 Fitch Ave, Batesville, IN 47006For SaleMLS ID #207721, Christy Swingle. MLS of Southeastern Indiana
- from $309,4003 bd3 ba2.1k sqft2184RL Buildable Plan, Lakeshore Village, Batesville, IN 47006New ConstructionBeacon Builders LLC
- from $321,9003 bd3 ba2.3k sqft2309RL Buildable Plan, Lakeshore Village, Batesville, IN 47006New ConstructionBeacon Builders LLC
- from $321,9003 bd3 ba2.3k sqft2300RL Buildable Plan, Lakeshore Village, Batesville, IN 47006New ConstructionBeacon Builders LLC
- from $301,4003 bd3 ba2.1k sqft2104RL Buildable Plan, Lakeshore Village, Batesville, IN 47006New ConstructionBeacon Builders LLC
- from $337,9003 bd3 ba2.6k sqft2685RL Buildable Plan, Lakeshore Village, Batesville, IN 47006New ConstructionBeacon Builders LLC
