Spacious, 4036 finished sq ft, 6 Bedroom, 3 full bath home sits on an oversized .56-acre lot & offers a finished basement with generous living space! Home opens into a bright, open-concept kitchen, dining and living area, with stylish tile accents and smart lights/outlets throughout. First floor offers 4 bedrooms, including a spacious primary suite with walk-in closet and private bathroom featuring a double vanity, shower and relaxing jetted tub. Finished basement adds even more living space with 2 bedrooms, a full bathroom and a large recreation room which includes a space perfect for a home theater! Step outside to an entertainer's dream! The expansive patio provides plenty of room for outdoor dining & relaxing with a gazebo and projection screen completing the space - perfect for outdoor movie nights and memorable gatherings. 2-car garage with built-in cabinets, painted floor & a utility sink with hot/cold running water. Perfect combination of comfort, functionality & room to grow!
For sale
$625,000
115 Burr Oak Dr, Batesville, IN 47006
6beds
2,018sqft
Single Family Residence
Built in 2018
0.56 Acres Lot
$-- Zestimate®
$310/sqft
$63/mo HOA
What's special
Large recreation roomStylish tile accentsDouble vanity
- 3 days |
- 250 |
- 9 |
Likely to sell faster than
Zillow last checked:
Listing updated:
Listed by:
Linda K May 513-720-7049,
Comey & Shepherd 513-367-3650
Source: Cincy MLS,MLS#: 1891118 Originating MLS: Cincinnati Area Multiple Listing Service
Originating MLS: Cincinnati Area Multiple Listing Service
Facts & features
Interior
Bedrooms & bathrooms
- Bedrooms: 6
- Bathrooms: 3
- Full bathrooms: 3
Primary bedroom
- Features: Bath Adjoins, Walk-In Closet(s)
- Level: First
- Area: 238
- Dimensions: 17 x 14
Bedroom 2
- Level: First
- Area: 156
- Dimensions: 13 x 12
Bedroom 3
- Level: First
- Area: 156
- Dimensions: 13 x 12
Bedroom 4
- Level: First
- Area: 108
- Dimensions: 12 x 9
Bedroom 5
- Level: Lower
- Area: 168
- Dimensions: 14 x 12
Primary bathroom
- Features: Bidet, Built-In Shower Seat, Shower, Double Vanity, Jetted Tub
Bathroom 1
- Features: Full
- Level: First
Bathroom 2
- Features: Full
- Level: First
Bathroom 3
- Features: Full
- Level: Lower
Dining room
- Features: Chandelier, Walkout
- Level: First
- Area: 150
- Dimensions: 15 x 10
Family room
- Area: 0
- Dimensions: 0 x 0
Kitchen
- Features: Pantry, Kitchen Island, Wood Cabinets, Marble/Granite/Slate
- Area: 266
- Dimensions: 19 x 14
Living room
- Features: Other
- Area: 240
- Dimensions: 16 x 15
Office
- Area: 0
- Dimensions: 0 x 0
Heating
- Gas
Cooling
- Central Air
Appliances
- Included: Dishwasher, Dryer, Gas Cooktop, Microwave, Refrigerator, Washer, Gas Water Heater
Features
- Vaulted Ceiling(s), Ceiling Fan(s)
- Windows: Vinyl
- Basement: Full,Finished
Interior area
- Total structure area: 2,018
- Total interior livable area: 2,018 sqft
Video & virtual tour
Property
Parking
- Total spaces: 2
- Parking features: Concrete, Driveway
- Attached garage spaces: 2
- Has uncovered spaces: Yes
Features
- Levels: One
- Stories: 1
- Patio & porch: Patio
- Exterior features: Entertain Ctr
Lot
- Size: 0.56 Acres
- Dimensions: .56 acre
- Features: .5 to .9 Acres
Details
- Additional structures: Gazebo
- Parcel number: 690228300028.023003
- Zoning description: Residential
- Other equipment: Sump Pump w/Backup
Construction
Type & style
- Home type: SingleFamily
- Architectural style: Ranch
- Property subtype: Single Family Residence
Materials
- Brick
- Foundation: Concrete Perimeter
- Roof: Shingle
Condition
- New construction: No
- Year built: 2018
Utilities & green energy
- Gas: Natural
- Sewer: Public Sewer
- Water: Public
Community & HOA
Community
- Features: Racquetball, Boating, Fishing, Tennis Court(s), Walk/Run Paths, Other
- Subdivision: Hillindale West Sub
HOA
- Has HOA: Yes
- HOA fee: $750 annually
- HOA name: Hillindale Commons
Location
- Region: Batesville
Financial & listing details
- Price per square foot: $310/sqft
- Tax assessed value: $334,600
- Annual tax amount: $2,746
- Date on market: 8/24/2026
- Listing terms: No Special Financing
Estimated market value
Not available
Estimated sales range
Not available
Not available
Price history
| Date | Event | Price |
|---|---|---|
| 8/24/2026 | Listed for sale | $625,000$310/sqft |
Source:  Cincy MLS #1891118 Report a problem Cincy MLS #1891118 Report a problem | ||
Public tax history
| Year | Property taxes | Tax assessment |
|---|---|---|
| 2025 | $2,747 +0.8% | $334,600 +12.1% |
| 2024 | $2,725 -7.8% | $298,600 -0.8% |
| 2023 | $2,957 +2.2% | $301,000 -1.7% |
| 2022 | $2,893 -50.4% | $306,300 +5.9% |
| 2021 | $5,832 +14.8% | $289,300 -0.8% |
| 2020 | $5,080 +31889.9% | $291,600 +14.8% |
| 2019 | $16 | $254,000 +31650% |
| 2018 | -- | $800 |
Find assessor info on the county website
Monthly payment
Est. payment
Payment breakdown
Explore the cost of this home by adjusting the details. Changes won't be saved.Climate risks
Neighborhood: 47006
Nearby schools
GreatSchools rating
- 5/10Batesville Intermediate SchoolGrades: 3-5Distance: 2.1 mi
- 9/10Batesville Middle SchoolGrades: 6-8Distance: 2 mi
- 9/10Batesville High SchoolGrades: 9-12Distance: 2.7 mi
- $8,700-- bd-- ba-- sqft119 Burr Oak Dr, Batesville, IN 47006Off Market
- $444,800-- bd2 ba1.9k sqft118 Aspen Dr, Batesville, IN 47006Off Market
- $28,500-- bd-- ba-- sqft122 Aspen Dr, Batesville, IN 47006Off Market
- $52,5000.41 acres114 Burr Oak Dr, Batesville, IN 47006Sold

- $42,5000.43 acres110 Burr Oak Dr, Batesville, IN 47006Sold
- $8,700-- bd-- ba-- sqft123 Burr Oak Dr, Batesville, IN 47006Off Market
- $508,4003 bd2 ba2k sqft118 Burr Oak Dr, Batesville, IN 47006Off Market
- $84,0000.54 acres126 Aspen Dr, Batesville, IN 47006Pending
A local agent can set up tours, give advice and negotiate with sellers.
A local lender can help you make sure your offer is ready when you are.
Similar homes
- $407,0003 bd2 ba1.9k sqft359 Abby Ln, Batesville, IN 47006For Sale
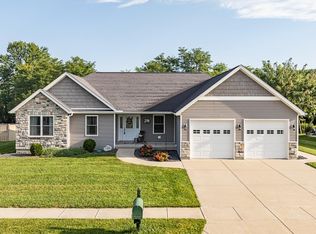 MLS ID #208153, Charles Peters Jr. MLS of Southeastern Indiana
 - $466,8003 bd2 ba1.8k sqftLOT 19 Burr Oak Dr, Batesville, IN 47006Active
 MLS ID #22114029, Nancy Mullen, Tudor Square Realty, Inc.. MIBOR as distributed by MLS GRID
 - $466,8003 bd2 ba1.8k sqft127 Burr Oak Dr, Batesville, IN 47006New Construction
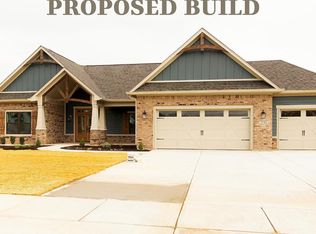 MLS ID #207910, Nancy Mullen. MLS of Southeastern Indiana
 - $469,9993 bd4 ba1.9k sqft27078 State Road 46 W, Batesville, IN 47006For Sale By Owner
- $329,9003 bd2 ba2k sqft14733 Morris East St, Batesville, IN 47006For SaleMLS ID #207903, David Hartman. MLS of Southeastern Indiana
- $365,0004 bd3 ba2.6k sqft16 Hoosier Heights Dr, Batesville, IN 47006ActiveMLS ID #22118213, Aaron Garrett, Lohmiller Real Estate. MIBOR as distributed by MLS GRID
- $350,0004 bd3 ba2.6k sqft16 Hoosier Heights Dr, Batesville, IN 47006For SaleMLS ID #208043, Aaron Garrett. MLS of Southeastern Indiana
- $339,7703 bd3 ba1.9k sqft187 Owen Shore Dr, Batesville, IN 47006New ConstructionMLS ID #208045, Amy Voegerl. MLS of Southeastern Indiana
- $345,0004 bd3 ba2.1k sqft173 Owen Shore Dr, Batesville, IN 47006New ConstructionMLS ID #207986, Amy Voegerl. MLS of Southeastern Indiana
- $449,9003 bd3 ba2.7k sqft(Undisclosed Address), Batesville, IN 47006For SaleMLS ID #207171, Todd Bischoff. MLS of Southeastern Indiana
- $324,9003 bd3 ba2.9k sqft112 S 2nd St, Batesville, IN 47006ActiveMLS ID #22107054, Robert Koester, Tudor Square Realty, Inc.. MIBOR as distributed by MLS GRID
- $345,0004 bd3 ba2.1k sqft173 Owen Shr, Batesville, IN 47006ActiveMLS ID #22110789, Amy Voegerl, Weichert REALTORS® Cooper Group Indy. MIBOR as distributed by MLS GRID
- $379,5003 bd2 ba1.1k sqft20129 Loop Rd, Batesville, IN 47006For SaleMLS ID #208063, Willard Snyder. MLS of Southeastern Indiana
- $339,7703 bd3 ba1.9k sqft187 Owen Shr, Batesville, IN 47006ActiveMLS ID #22116439, Amy Voegerl, Weichert REALTORS® Cooper Group Indy. MIBOR as distributed by MLS GRID
- $475,0003 bd2 ba1.3k sqft11099 Bushy Rd, Brookville, IN 47030For SaleMLS ID #10054235, Jon Kindred. RLMS
- from $329,4003 bd3 ba2.3k sqft2309RL Buildable Plan, Lakeshore Village, Batesville, IN 47006New ConstructionBeacon Builders LLC
- from $329,4003 bd3 ba2.3k sqft2300RL Buildable Plan, Lakeshore Village, Batesville, IN 47006New ConstructionBeacon Builders LLC
- from $316,9003 bd3 ba2.1k sqft2184RL Buildable Plan, Lakeshore Village, Batesville, IN 47006New ConstructionBeacon Builders LLC
- $710,0003 bd4 ba2.3k sqft10110 Haubrock Rd, Sunman, IN 47041For SaleMLS ID #208059, Steven Cromer. MLS of Southeastern Indiana
- $659,9004 bd4 ba2.4k sqft8354 Alice Way, Brookville, IN 47012For Sale By Owner
