Welcome to Lakeshore Village! Under construction--This stunning brand-new home offers 2,185 sq ft of thoughtfully designed living space in Batesville's newest community. A charming full front porch welcomes you home, while soaring 9-foot ceilings and beautiful luxury vinyl plank flooring set the tone the moment you step inside. The main level is designed for the way people actually live - an open, airy layout connects the family room, living room, and dining room in one seamless space, perfect for everyday living and entertaining. The galley kitchen with walk in pantry keeps everything within easy reach, and a convenient half bath rounds out the first floor. Upstairs, the spacious primary suite is your private retreat, complete with a walk-in closet and double bowl vanity. Three additional bedrooms, a laundry room, and a second full bath give everyone their own space to spread out. The rear-load 2-car garage keeps the streetscape clean and the classic front porch front and center - exactly the way it should be. Be among the first to call Lakeshore Village home. New construction, new community, and ready for you!
Active
$345,000
173 Owen Shr, Batesville, IN 47006
4beds
2,185sqft
:
Get pre-qualified$2,149/mo
Residential, Single Family Residence
Built in 2026
5,227 Square Feet Lot
$-- Zestimate®
$158/sqft
$25/mo HOA
What's special
Convenient half bathSpacious primary suiteDouble bowl vanityThree additional bedroomsFull front porchOpen airy layoutLaundry room
- 18 days |
- 374 |
- 7 |
Zillow last checked:
Listing updated:
Listed by:
Amy Voegerl 812-350-0135,
Weichert REALTORS® Cooper Group Indy,
Ronda Bailey-Cooper 317-538-5885
Source: MIBOR as distributed by MLS GRID,MLS#: 22110789
Facts & features
Interior
Bedrooms & bathrooms
- Bedrooms: 4
- Bathrooms: 3
- Full bathrooms: 2
- 1/2 bathrooms: 1
- Main level bathrooms: 1
Primary bedroom
- Level: Upper
- Area: 304 Square Feet
- Dimensions: 16x19
Bedroom 2
- Level: Upper
- Area: 132 Square Feet
- Dimensions: 12x11
Bedroom 3
- Level: Upper
- Area: 165 Square Feet
- Dimensions: 11x15
Bedroom 4
- Level: Upper
- Area: 121 Square Feet
- Dimensions: 11x11
Dining room
- Level: Main
- Area: 110 Square Feet
- Dimensions: 10x11
Family room
- Level: Main
- Area: 238 Square Feet
- Dimensions: 14x17
Kitchen
- Level: Main
- Area: 150 Square Feet
- Dimensions: 10x15
Living room
- Level: Main
- Area: 130 Square Feet
- Dimensions: 10x13
Heating
- Forced Air, Natural Gas
Cooling
- Central Air
Appliances
- Included: Electric Water Heater, Disposal, MicroHood, Electric Oven
- Laundry: In Unit
Features
- Attic Access, Double Vanity, High Ceilings, Ceiling Fan(s), High Speed Internet, Pantry, Smart Thermostat, Walk-In Closet(s)
- Windows: Wood Work Painted
- Has basement: No
- Attic: Access Only
Interior area
- Total structure area: 2,185
- Total interior livable area: 2,185 sqft
Property
Parking
- Total spaces: 2
- Parking features: Attached, Concrete, Garage Faces Rear
- Attached garage spaces: 2
Features
- Levels: Two
- Stories: 2
Lot
- Size: 5,227 Square Feet
Details
- Parcel number: 690233200002012003
- Horse amenities: None
Construction
Type & style
- Home type: SingleFamily
- Architectural style: Traditional
- Property subtype: Residential, Single Family Residence
Materials
- Wood Siding, Vinyl With Stone
- Foundation: Slab
Condition
- New Construction
- New construction: Yes
- Year built: 2026
Details
- Builder name: Beacon Builders
Utilities & green energy
- Water: Public
Community & HOA
Community
- Subdivision: Lake Shore
HOA
- Has HOA: Yes
- HOA fee: $300 annually
Location
- Region: Batesville
Financial & listing details
- Price per square foot: $158/sqft
- Annual tax amount: $80
- Date on market: 7/25/2026
- Cumulative days on market: 21 days
Estimated market value
Not available
Estimated sales range
Not available
Not available
Price history
| Date | Event | Price |
|---|---|---|
| 7/25/2026 | Listed for sale | $345,000$158/sqft |
Source:  MIBOR as distributed by MLS GRID #22110789 Report a problem MIBOR as distributed by MLS GRID #22110789 Report a problem | ||
Public tax history
Tax history is unavailable.
Monthly payment
Est. payment
Payment breakdown
Explore the cost of this home by adjusting the details. Changes won't be saved.Climate risks
Neighborhood: 47006
Nearby schools
GreatSchools rating
- 6/10Batesville Intermediate SchoolGrades: 3-5Distance: 2.4 mi
- 8/10Batesville Middle SchoolGrades: 6-8Distance: 2.3 mi
- 9/10Batesville High SchoolGrades: 9-12Distance: 3 mi
Schools provided by the listing agent
- Elementary: Batesville Primary School
- Middle: Batesville Middle School
- High: Batesville High School
Source: MIBOR as distributed by MLS GRID. This data may not be complete. We recommend contacting the local school district to confirm school assignments for this home.
- from $257,9003 bd2 ba1.6k sqft1657RL Buildable Plan, Lakeshore Village, Batesville, IN 47006New Construction

- from $267,9003 bd3 ba1.8k sqft1808RL Buildable Plan, Lakeshore Village, Batesville, IN 47006New Construction

- from $321,9003 bd3 ba2.3k sqft2309RL Buildable Plan, Lakeshore Village, Batesville, IN 47006New Construction
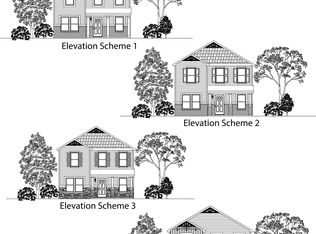
- from $301,4003 bd3 ba2.1k sqft2104RL Buildable Plan, Lakeshore Village, Batesville, IN 47006New Construction

- from $275,9003 bd3 ba1.8k sqft1871RL Buildable Plan, Lakeshore Village, Batesville, IN 47006New Construction
- from $296,4003 bd3 ba1.9k sqft1952RL Buildable Plan, Lakeshore Village, Batesville, IN 47006New Construction
- from $337,9003 bd3 ba2.6k sqft2685RL Buildable Plan, Lakeshore Village, Batesville, IN 47006New Construction
- from $321,9003 bd3 ba2.3k sqft2300RL Buildable Plan, Lakeshore Village, Batesville, IN 47006New Construction
A local agent can set up tours, give advice and negotiate with sellers.
A local lender can help you make sure your offer is ready when you are.
Similar homes
- $339,7703 bd3 ba1.9k sqft187 Owen Shore Dr, Batesville, IN 47006New Construction
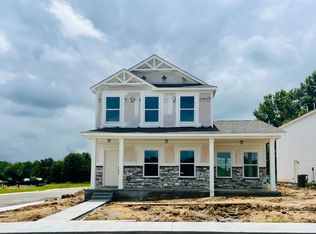 MLS ID #208045, Amy Voegerl. MLS of Southeastern Indiana
 - $345,0004 bd3 ba2.1k sqft173 Owen Shore Dr, Batesville, IN 47006New Construction
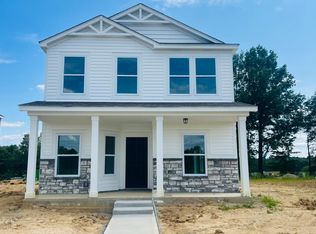 MLS ID #207986, Amy Voegerl. MLS of Southeastern Indiana
 - $339,7703 bd3 ba1.9k sqft187 Owen Shr, Batesville, IN 47006Active
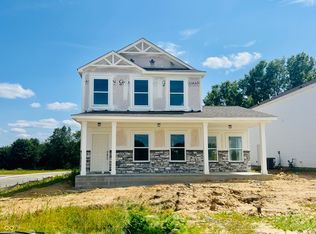 MLS ID #22116439, Amy Voegerl, Weichert REALTORS® Cooper Group Indy. MIBOR as distributed by MLS GRID
 - $375,0004 bd3 ba2.6k sqft16 Hoosier Heights Dr, Batesville, IN 47006Active
 MLS ID #22118213, Aaron Garrett, Lohmiller Real Estate. MIBOR as distributed by MLS GRID
 - $344,0003 bd3 ba3.1k sqft15 Ash Hill Ct, Batesville, IN 47006ActiveMLS ID #22108796, Rheadawn Young, Lohmiller Real Estate. MIBOR as distributed by MLS GRID
- $299,0004 bd2 ba1.7k sqft26098 State Road 46 W, Batesville, IN 47006ActiveMLS ID #22104836, Samantha Yarbrough, Exodus Realty. MIBOR as distributed by MLS GRID
- from $337,9003 bd3 ba2.6k sqft2685RL Buildable Plan, Lakeshore Village, Batesville, IN 47006New ConstructionBeacon Builders LLC
- $379,5003 bd2 ba1.1k sqft20129 Loop Rd, Batesville, IN 47006For SaleMLS ID #208063, Willard Snyder. MLS of Southeastern Indiana
- $324,9003 bd3 ba2.9k sqft112 S 2nd St, Batesville, IN 47006ActiveMLS ID #22107054, Robert Koester, Tudor Square Realty, Inc.. MIBOR as distributed by MLS GRID
- from $301,4003 bd3 ba2.1k sqft2104RL Buildable Plan, Lakeshore Village, Batesville, IN 47006New ConstructionBeacon Builders LLC
- $269,9004 bd2 ba1.5k sqft19 Fitch Ave, Batesville, IN 47006For SaleMLS ID #207721, Christy Swingle. MLS of Southeastern Indiana
- from $267,9003 bd3 ba1.8k sqft1808RL Buildable Plan, Lakeshore Village, Batesville, IN 47006New ConstructionBeacon Builders LLC
- $466,8003 bd2 ba1.8k sqft127 Burr Oak Dr, Batesville, IN 47006New ConstructionMLS ID #207910, Nancy Mullen. MLS of Southeastern Indiana
- from $257,9003 bd2 ba1.6k sqft1657RL Buildable Plan, Lakeshore Village, Batesville, IN 47006New ConstructionBeacon Builders LLC
- $359,9004 bd3 ba2.5k sqft5481 N State Road 101, Milan, IN 47031For SaleMLS ID #207943, Deborah S. Lakin. MLS of Southeastern Indiana
- $469,9993 bd4 ba1.9k sqft27078 State Road 46 W, Batesville, IN 47006For Sale By Owner
- $420,0003 bd2 ba3k sqft59 Westview Dr, Batesville, IN 47006ActiveMLS ID #22110515, Marti Tracy, Plum Tree Realty. MIBOR as distributed by MLS GRID
- $369,9003 bd2 ba1.4k sqft7880 E County Road 1100 N, Sunman, IN 47041For SaleMLS ID #207532, Todd Bischoff. MLS of Southeastern Indiana
- $464,9003 bd3 ba2.7k sqft(Undisclosed Address), Batesville, IN 47006For SaleMLS ID #207171, Todd Bischoff. MLS of Southeastern Indiana
- $379,5004 bd3 ba1.9k sqft11043 Keeler Rd, Brookville, IN 47012For SaleMLS ID #11912838, Christine Rains, S & W Real Estate. My State MLS
