Rare find! Nicely maintained patio home in Hillendale Commons on a prime corner lot. Open floor plan with skylights and fenced large deck perfect for entertaining. Spacious kitchen with abundant cabinetry. Generous primary suite with 2 walk-in closets. Guest bedroom features beautiful bay window and ample storage. Finished lower walkout level is perfect for an in-law or guest suite and provides exceptional storage throughout. A wonderful blend of comfort, space, and functionality.
Active
Price cut: $15K (6/26)
$344,000
15 Ash Hill Ct, Batesville, IN 47006
3beds
3,152sqft
Residential, Single Family Residence
Built in 1989
0.37 Acres Lot
$-- Zestimate®
$109/sqft
$-- HOA
What's special
Prime corner lotAmple storageExceptional storage throughoutOpen floor plan
- 59 days |
- 395 |
- 14 |
Likely to sell faster than
Zillow last checked:
Listing updated:
Listed by:
Rheadawn Young 812-498-9332,
Lohmiller Real Estate
Source: MIBOR as distributed by MLS GRID,MLS#: 22108796
Facts & features
Interior
Bedrooms & bathrooms
- Bedrooms: 3
- Bathrooms: 3
- Full bathrooms: 3
- Main level bathrooms: 2
- Main level bedrooms: 2
Primary bedroom
- Level: Main
- Area: 249.75 Square Feet
- Dimensions: 17.7x14.11
Bedroom 2
- Level: Main
- Area: 167.5 Square Feet
- Dimensions: 13.4x12.5
Bedroom 3
- Level: Basement
- Area: 224.9 Square Feet
- Dimensions: 17.3x13
Dining room
- Level: Main
- Area: 164.4 Square Feet
- Dimensions: 13.7x12
Foyer
- Level: Main
- Area: 71.4 Square Feet
- Dimensions: 14x5.10
Great room
- Level: Basement
- Area: 340.08 Square Feet
- Dimensions: 21.8x15.6
Kitchen
- Level: Main
- Area: 210.37 Square Feet
- Dimensions: 10.9x19.3
Laundry
- Level: Basement
- Area: 61.32 Square Feet
- Dimensions: 8.4x7.3
Living room
- Level: Main
- Area: 90.27 Square Feet
- Dimensions: 17.7x5.10
Office
- Level: Basement
- Area: 133.1 Square Feet
- Dimensions: 12.1x11
Heating
- Forced Air, Natural Gas
Cooling
- Central Air
Appliances
- Included: Dishwasher, Dryer, Disposal, Gas Water Heater, Exhaust Fan, Electric Oven, Refrigerator, Washer
Features
- Double Vanity, Breakfast Bar, Built-in Features, Cathedral Ceiling(s), Entrance Foyer, Hardwood Floors, High Speed Internet, Eat-in Kitchen, Pantry, Walk-In Closet(s)
- Flooring: Hardwood
- Windows: Wood Work Painted
- Basement: Exterior Entry,Finished,Finished Walls,Full,Interior Entry,Storage Space,Walk-Out Access
- Number of fireplaces: 2
- Fireplace features: Gas Log, Great Room, Living Room
Interior area
- Total structure area: 3,152
- Total interior livable area: 3,152 sqft
- Finished area below ground: 1,276
Property
Parking
- Total spaces: 2
- Parking features: Attached
- Attached garage spaces: 2
Features
- Levels: Two
- Stories: 2
Lot
- Size: 0.37 Acres
Details
- Parcel number: 690228442011001003
- Horse amenities: None
Construction
Type & style
- Home type: SingleFamily
- Architectural style: Ranch
- Property subtype: Residential, Single Family Residence
Materials
- Cedar, Wood Siding
- Foundation: Concrete Perimeter, Full
Condition
- New construction: No
- Year built: 1989
Utilities & green energy
- Water: Public
Community & HOA
Community
- Subdivision: Batesville
HOA
- Has HOA: No
Location
- Region: Batesville
Financial & listing details
- Price per square foot: $109/sqft
- Tax assessed value: $315,000
- Annual tax amount: $2,364
- Date on market: 6/17/2026
- Cumulative days on market: 61 days
Estimated market value
Not available
Estimated sales range
Not available
Not available
Price history
| Date | Event | Price |
|---|---|---|
| 6/26/2026 | Price change | $344,000-4.2%$109/sqft |
Source:  MIBOR as distributed by MLS GRID #22108796 Report a problem MIBOR as distributed by MLS GRID #22108796 Report a problem | ||
| 6/17/2026 | Listed for sale | $359,000$114/sqft |
Source: MLS of Southeastern Indiana #207693 Report a problem | ||
Public tax history
| Year | Property taxes | Tax assessment |
|---|---|---|
| 2025 | $2,365 +18.8% | $315,000 +19.5% |
| 2024 | $1,991 -6.4% | $263,700 +13.3% |
| 2023 | $2,127 -2.2% | $232,800 -2% |
| 2022 | $2,175 +1.6% | $237,600 +2.1% |
| 2021 | $2,141 +1% | $232,600 |
| 2020 | $2,120 +0.4% | $232,600 |
| 2019 | $2,111 +23.8% | $232,600 -1.2% |
| 2018 | $1,706 +0.1% | $235,400 +16.4% |
| 2017 | $1,704 +8.5% | $202,300 |
| 2016 | $1,570 -3.6% | $202,300 -0.3% |
| 2014 | $1,628 +2.7% | $203,000 -1.9% |
| 2013 | $1,585 +6.4% | $207,000 +1.4% |
| 2012 | $1,490 -11% | $204,200 -7.2% |
| 2011 | $1,674 +5.6% | $220,000 |
| 2010 | $1,586 +9.6% | $220,000 +3.4% |
| 2009 | $1,447 +40.4% | $212,700 +3.6% |
| 2007 | $1,031 | $205,400 +3.7% |
| 2006 | -- | $198,100 |
Find assessor info on the county website
Monthly payment
Est. payment
Payment breakdown
Explore the cost of this home by adjusting the details. Changes won't be saved.Climate risks
Neighborhood: 47006
Nearby schools
GreatSchools rating
- 6/10Batesville Intermediate SchoolGrades: 3-5Distance: 2.1 mi
- 8/10Batesville Middle SchoolGrades: 6-8Distance: 2.1 mi
- 9/10Batesville High SchoolGrades: 9-12Distance: 2.7 mi
Schools provided by the listing agent
- Elementary: Batesville Primary School
- Middle: Batesville Middle School
- High: Batesville High School
Source: MIBOR as distributed by MLS GRID. This data may not be complete. We recommend contacting the local school district to confirm school assignments for this home.
- $300,0002 bd3 ba2.4k sqft9 Ash Hill Ct, Batesville, IN 47006Sold
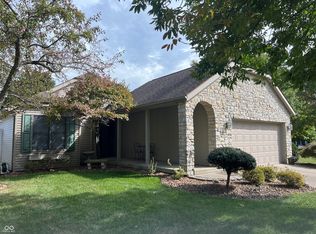
- $329,3003 bd2 ba1.5k sqft3 Ash Hill Ct, Batesville, IN 47006Off Market
- $474,7003 bd4 ba1.9k sqft24 Ash Hill Ct, Batesville, IN 47006Off Market
- $362,8002 bd2 ba1.8k sqft18 Ash Hill Ct, Batesville, IN 47006Off Market
- $--3 bd3 ba3.1k sqft18 Ash Hill Ct LOT 8, Batesville, IN 47006Off Market
- $339,7002 bd3 ba2.7k sqft14 Ash Hill Ct, Batesville, IN 47006Off Market
- $389,1003 bd3 ba2.9k sqft31 Ash Hill Ct, Batesville, IN 47006Off Market
- $275,8002 bd2 ba1.6k sqft10 Ash Hill Ct, Batesville, IN 47006Off Market
A local agent can set up tours, give advice and negotiate with sellers.
A local lender can help you make sure your offer is ready when you are.
Similar homes
- $419,9004 bd3 ba3.3k sqft61 Callery Pear Dr, Batesville, IN 47006Active
 MLS ID #22119626, Joan Schornick, Tudor Square Realty, Inc.. MIBOR as distributed by MLS GRID
 - $324,9003 bd3 ba2.9k sqft112 S 2nd St, Batesville, IN 47006Active
 MLS ID #22107054, Robert Koester, Tudor Square Realty, Inc.. MIBOR as distributed by MLS GRID
 - $359,9004 bd3 ba3.5k sqft1134 County Line Rd, Batesville, IN 47006Active
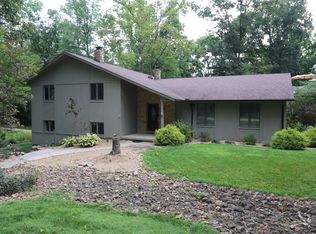 MLS ID #22116300, Nancy Mullen, Tudor Square Realty, Inc.. MIBOR as distributed by MLS GRID
 - $365,0004 bd3 ba2.6k sqft16 Hoosier Heights Dr, Batesville, IN 47006Active
 MLS ID #22118213, Aaron Garrett, Lohmiller Real Estate. MIBOR as distributed by MLS GRID
 - $424,9003 bd3 ba3.9k sqft14 Beechwood Ct, Batesville, IN 47006ActiveMLS ID #22104637, Darrick Cox, Tudor Square Realty, Inc.. MIBOR as distributed by MLS GRID
- $360,0003 bd3 ba4.5k sqft323 Woodfield Dr, Batesville, IN 47006ActiveMLS ID #22107136, Aaron Garrett, Lohmiller Real Estate. MIBOR as distributed by MLS GRID
- $299,0004 bd2 ba1.7k sqft26098 State Road 46 W, Batesville, IN 47006ActiveMLS ID #22104836, Samantha Yarbrough, Exodus Realty. MIBOR as distributed by MLS GRID
- $339,7703 bd3 ba1.9k sqft187 Owen Shore Dr, Batesville, IN 47006New ConstructionMLS ID #208045, Amy Voegerl. MLS of Southeastern Indiana
- $444,9005 bd4 ba3.7k sqft714 Edgewood Dr, Batesville, IN 47006ActiveMLS ID #22115218, Robert Koester, Tudor Square Realty, Inc.. MIBOR as distributed by MLS GRID
- $345,0004 bd3 ba2.1k sqft173 Owen Shore Dr, Batesville, IN 47006New ConstructionMLS ID #207986, Amy Voegerl. MLS of Southeastern Indiana
- $339,7703 bd3 ba1.9k sqft187 Owen Shr, Batesville, IN 47006ActiveMLS ID #22116439, Amy Voegerl, Weichert REALTORS® Cooper Group Indy. MIBOR as distributed by MLS GRID
- $424,9003 bd4 ba3.6k sqft245 Lilly Ln, Batesville, IN 47006ActiveMLS ID #22102085, Aaron Garrett, Lohmiller Real Estate. MIBOR as distributed by MLS GRID
- $345,0004 bd3 ba2.1k sqft173 Owen Shr, Batesville, IN 47006ActiveMLS ID #22110789, Amy Voegerl, Weichert REALTORS® Cooper Group Indy. MIBOR as distributed by MLS GRID
- from $337,9003 bd3 ba2.6k sqft2685RL Buildable Plan, Lakeshore Village, Batesville, IN 47006New ConstructionBeacon Builders LLC
- $464,9003 bd3 ba2.7k sqft(Undisclosed Address), Batesville, IN 47006For SaleMLS ID #207171, Todd Bischoff. MLS of Southeastern Indiana
- from $321,9003 bd3 ba2.3k sqft2309RL Buildable Plan, Lakeshore Village, Batesville, IN 47006New ConstructionBeacon Builders LLC
- from $321,9003 bd3 ba2.3k sqft2300RL Buildable Plan, Lakeshore Village, Batesville, IN 47006New ConstructionBeacon Builders LLC
- from $309,4003 bd3 ba2.1k sqft2184RL Buildable Plan, Lakeshore Village, Batesville, IN 47006New ConstructionBeacon Builders LLC
- $466,8003 bd2 ba1.8k sqft127 Burr Oak Dr, Batesville, IN 47006New ConstructionMLS ID #207910, Nancy Mullen. MLS of Southeastern Indiana
- $359,9004 bd3 ba2.5k sqft5481 N State Road 101, Milan, IN 47031For SaleMLS ID #207943, Deborah S. Lakin. MLS of Southeastern Indiana
