Lakefront home situated on Sycamore Lake with a Park-like Setting! Want privacy? This is it! This home is situated on a dead end street. Enjoy evenings sitting on the large deck overlooking Sycamore Lake! Home has a double sided fireplace between living room and dining room, Master bathroom has a double vanity, walk-in shower &walk-in closet. Kitchen is open to dining room and has solid surface counters. Basement has a large family room and an additional bedroom with a full bathroom and is a walkout basement! Home has ample storage and additional storage room in carport. New double pain Gilkey windows throughout the home.
Active
Price cut: $15K (10/2)
$399,900
714 Edgewood Dr, Batesville, IN 47006
5beds
3,765sqft
Residential, Single Family Residence
Built in 1948
0.56 Acres Lot
$-- Zestimate®
$106/sqft
$-- HOA
What's special
Park-like settingWalkout basementAmple storageSolid surface countersWalk-in closetWalk-in shower
- 90 days
- 990
- 31
Zillow last checked:
Listing updated:
Listed by:
Robert Koester bkoester@tudorsquare.com,
Tudor Square Realty, Inc.
Source: MIBOR as distributed by MLS GRID,MLS#: 22115218
Facts & features
Interior
Bedrooms & bathrooms
- Bedrooms: 5
- Bathrooms: 4
- Full bathrooms: 3
- 1/2 bathrooms: 1
- Main level bathrooms: 3
- Main level bedrooms: 4
Primary bedroom
- Level: Main
- Area: 432 Square Feet
- Dimensions: 24x18
Bedroom 2
- Level: Main
- Area: 180 Square Feet
- Dimensions: 20x9
Bedroom 3
- Level: Main
- Area: 190 Square Feet
- Dimensions: 19x10
Bedroom 4
- Level: Main
- Area: 130 Square Feet
- Dimensions: 13x10
Bedroom 5
- Level: Basement
- Area: 170 Square Feet
- Dimensions: 17x10
Dining room
- Level: Main
- Area: 168 Square Feet
- Dimensions: 12x14
Kitchen
- Level: Main
- Area: 266 Square Feet
- Dimensions: 19x14
Laundry
- Level: Main
- Area: 216 Square Feet
- Dimensions: 24x9
Living room
- Level: Main
- Area: 336 Square Feet
- Dimensions: 24x14
Heating
- Natural Gas, Hot Water
Cooling
- Central Air
Appliances
- Included: Dishwasher, Electric Oven
Features
- High Speed Internet, Walk-In Closet(s)
- Has basement: Yes
- Number of fireplaces: 1
- Fireplace features: Double Sided
Interior area
- Total structure area: 3,765
- Total interior livable area: 3,765 sqft
- Finished area below ground: 1,278
Property
Parking
- Parking features: Carport
- Has carport: Yes
Features
- Levels: One
- Stories: 1
- Has view: Yes
- View description: Lake
- Has water view: Yes
- Water view: Lake
- Waterfront features: Lake Front
Lot
- Size: 0.56 Acres
Details
- Parcel number: 690219441060000017
- Horse amenities: None
Construction
Type & style
- Home type: SingleFamily
- Architectural style: Ranch
- Property subtype: Residential, Single Family Residence
- Attached to another structure: Yes
Materials
- Cedar
- Foundation: Block
Condition
- New construction: No
- Year built: 1948
Utilities & green energy
- Water: Private
Community & HOA
Community
- Subdivision: Batesville
HOA
- Has HOA: No
Location
- Region: Batesville
Financial & listing details
- Price per square foot: $106/sqft
- Tax assessed value: $214,800
- Annual tax amount: $1,452
- Date on market: 7/20/2026
- Cumulative days on market: 92 days
Estimated market value
Not available
Estimated sales range
Not available
Not available
Price history
| Date | Event | Price |
|---|---|---|
| 10/2/2026 | Price change | $399,900-3.6%$106/sqft |
Source: MLS of Southeastern Indiana #207954 Report a problem | ||
| 9/16/2026 | Price change | $414,900-3.5%$110/sqft |
Source: MLS of Southeastern Indiana #207954 Report a problem | ||
| 8/20/2026 | Price change | $429,900-3.4%$114/sqft |
Source:  MIBOR as distributed by MLS GRID #22115218 Report a problem MIBOR as distributed by MLS GRID #22115218 Report a problem | ||
| 7/20/2026 | Listed for sale | $444,900$118/sqft |
Source: MLS of Southeastern Indiana #207954 Report a problem | ||
Public tax history
| Year | Property taxes | Tax assessment |
|---|---|---|
| 2025 | $1,423 +15.1% | $214,800 +20.7% |
| 2024 | $1,236 -9.4% | $178,000 +9.3% |
| 2023 | $1,365 -11.3% | $162,900 -1.7% |
| 2022 | $1,539 +0.1% | $165,800 -5% |
| 2021 | $1,537 +0.9% | $174,600 -1.1% |
| 2020 | $1,523 +11.3% | $176,600 |
| 2019 | $1,368 +8.3% | $176,600 +6.7% |
| 2018 | $1,263 +0.1% | $165,500 +4.6% |
| 2017 | $1,262 +8.6% | $158,200 |
| 2016 | $1,163 +1.8% | $158,200 +1.5% |
| 2014 | $1,142 +2.8% | $155,900 -1.7% |
| 2013 | $1,111 +3.6% | $158,600 -0.6% |
| 2012 | $1,072 -7.1% | $159,600 -4.5% |
| 2011 | $1,154 +5.6% | $167,200 |
| 2010 | $1,094 +5.1% | $167,200 |
| 2009 | $1,041 +39.8% | $167,200 +3.3% |
| 2007 | $745 | $161,800 +0.6% |
| 2006 | -- | $160,900 |
Find assessor info on the county website
Monthly payment
Est. payment
Payment breakdown
Explore the cost of this home by adjusting the details. Changes won't be saved.Climate risks
Neighborhood: 47006
Nearby schools
Schools provided by the listing agent
- Elementary: Batesville Primary School
- Middle: Batesville Middle School
- High: Batesville High School
Source: MIBOR as distributed by MLS GRID. This data may not be complete. We recommend contacting the local school district to confirm school assignments for this home.
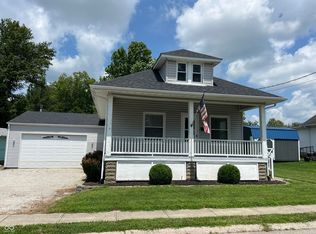
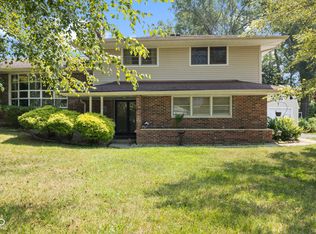
Similar homes
- $404,9004 bd3 ba3.3k sqft61 Callery Pear Dr, Batesville, IN 47006Active
 MLS ID #22119626, Joan Schornick, Tudor Square Realty, Inc.. MIBOR as distributed by MLS GRID
 - $--3 bd2 ba2.5k sqft520 Western Ave, Batesville, IN 47006Auction
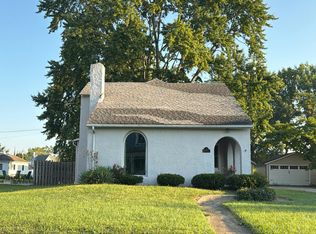 Auction.com 1
 - $315,9003 bd3 ba2.9k sqft112 S 2nd St, Batesville, IN 47006Active
 MLS ID #22107054, Robert Koester, Tudor Square Realty, Inc.. MIBOR as distributed by MLS GRID
 - $375,0004 bd3 ba2.9k sqft6 Pine Grove Dr, Batesville, IN 47006For Sale
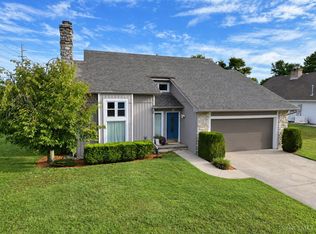
 MLS ID #1893688, Dan Day, RE/MAX Preferred Group. Cincy MLS
 - $595,0006 bd3 ba4k sqft115 Burr Oak Dr, Batesville, IN 47006For SaleMLS ID #1891118, Linda K May, Comey & Shepherd. Cincy MLS
- $399,9004 bd3 ba2.1k sqft5335 Steeple Chase Ct, Guilford, IN 47022For SaleMLS ID #1896681, Regina M. Hamilton, Sibcy Cline, Inc.. Cincy MLS
