Stately Federal Home on 1 Acre! Step back in time with this beautifully maintained Federal-style home featuring: 4 Bedrooms, 3 full Baths, Updated Kitchen with Modern Finishes, so many built-ins, beam ceilings, and more! 3-Car Detached Garage/workshop with Loft Area Above, Situated on 1-Acre, Fantastic Location Convenient to Everything! New flat roof off bonus room in 2025, new furnace & a/c in 2017, new roof shingles in 2011 & gutters in 2013, and new septic system in 2008. Enjoy the perfect blend of classic charm and modern updates. Whether you're looking for room to grow, space for hobbies, or a property that offers both character and functionality, this home checks all the boxes!
For sale
$324,900
10642 State Road 48, Sunman, IN 47041
4beds
2,611sqft
Single Family Residence
Built in 1860
1.02 Acres Lot
$320,400 Zestimate®
$124/sqft
$-- HOA
What's special
So many built-insBeam ceilings
- 21 days
- 816
- 41
Zillow last checked:
Listing updated:
Listed by:
F. Patrick Martini,
Huff Realty Indiana
Source: MLS of Southeastern Indiana,MLS#: 208350
Facts & features
Interior
Bedrooms & bathrooms
- Bedrooms: 4
- Bathrooms: 3
- Full bathrooms: 2
- 1/2 bathrooms: 1
Rooms
- Room types: Bonus Room, Other, Workshop
Primary bedroom
- Features: Bath Adjoins, Built-in Features, Wood Floor
- Level: First
- Area: 216
- Dimensions: 18 x 12
Bedroom 2
- Level: Second
- Area: 204
- Dimensions: 17 x 12
Bedroom 3
- Level: Second
- Area: 121
- Dimensions: 11 x 11
Bedroom 4
- Level: First
- Area: 99
- Dimensions: 11 x 9
Bedroom 5
- Area: 0
- Dimensions: 0 x 0
Primary bathroom
- Features: Double Vanity, Shower
Bathroom 1
- Description: Full
- Level: First
Bathroom 2
- Description: Partial
- Level: First
Bathroom 3
- Description: Full
Dining room
- Features: Chair Rail, Chandelier, Laminate Floor
- Level: First
- Area: 132
- Dimensions: 12 x 11
Family room
- Features: Laminate Floor, Walkout
- Level: First
- Area: 190
- Dimensions: 19 x 10
Kitchen
- Features: Built-in Features, Counter Bar, Kitchen Island, Marble/Granite/Slate, Pantry, Tile Floor, Wood Cabinets
- Level: First
- Area: 209
- Dimensions: 19 x 11
Living room
- Features: Bookcases, Built-in Features, Walkout, Wood Floor
- Level: First
- Area: 270
- Dimensions: 18 x 15
Office
- Area: 0
- Dimensions: 0 x 0
Heating
- Forced Air, Natural Gas
Cooling
- Central Air
Appliances
- Included: Dishwasher, Double Oven, Electric Cooktop, Disposal, Refrigerator, Electric Water Heater
Features
- Beamed Ceilings, Cathedral Ceiling(s), Natural Woodwork, Walk-In Closet(s)
- Flooring: Vinyl Plank
- Doors: Multi Panel Doors
- Windows: Double Hung, Vinyl
- Basement: Cellar,Unfinished
Interior area
- Total structure area: 3,011
- Total interior livable area: 2,611 sqft
- Finished area below ground: 0
Property
Parking
- Total spaces: 3
- Parking features: Concrete, Detached, With Electric, With Water, Workshop in Garage, Driveway, Gravel
- Garage spaces: 3
- Has uncovered spaces: Yes
Features
- Levels: Two
- Stories: 2
- Frontage length: 0.00
Lot
- Size: 1.02 Acres
- Topography: Level
Details
- Additional structures: Workshop
- Parcel number: 150529200031002019
- Other equipment: Sump Pump w/oBattery
Construction
Type & style
- Home type: SingleFamily
- Architectural style: Federal
- Property subtype: Single Family Residence
Materials
- Brick, Wood Siding
- Foundation: Block, Stone
- Roof: Shingle
Condition
- New construction: No
- Year built: 1860
Utilities & green energy
- Gas: Propane Leased
- Sewer: Septic Tank
- Water: Public
Community & HOA
Location
- Region: Sunman
Financial & listing details
- Price per square foot: $124/sqft
- Annual tax amount: $1,273
- Date on market: 9/17/2026
- Road surface type: Paved
Estimated market value
$320,400
$304,000 - $336,000
$2,564/mo
Price history
| Date | Event | Price |
|---|---|---|
| 9/17/2026 | Listed for sale | $324,900$124/sqft |
Source: MLS of Southeastern Indiana #208350 Report a problem | ||
| 9/17/2026 | Listing removed | $324,900$124/sqft |
Source:  Huff Realty #207786 Report a problem Huff Realty #207786 Report a problem | ||
| 9/1/2026 | Price change | $324,900-7.1%$124/sqft |
Source: MLS of Southeastern Indiana #207786 Report a problem | ||
| 8/13/2026 | Price change | $349,900-7.9%$134/sqft |
Source: MLS of Southeastern Indiana #207786 Report a problem | ||
| 6/24/2026 | Listed for sale | $379,900$145/sqft |
Source: MLS of Southeastern Indiana #207786 Report a problem | ||
Public tax history
Tax history is unavailable.
Monthly payment
Est. payment
Payment breakdown
Explore the cost of this home by adjusting the details. Changes won't be saved.Climate risks
Neighborhood: 47041
Nearby schools
Schools provided by the listing agent
- Elementary: Aurora Elementary
- High: South Dearborn High
- District: South Dearborn
Source: MLS of Southeastern Indiana. This data may not be complete. We recommend contacting the local school district to confirm school assignments for this home.

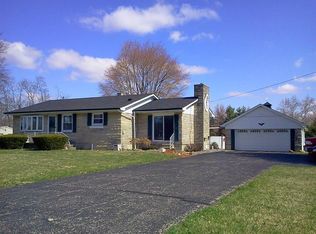

Similar homes
- $--4 bd2 ba1.5k sqft14601 Holt Rd, Milan, IN 47031Auction
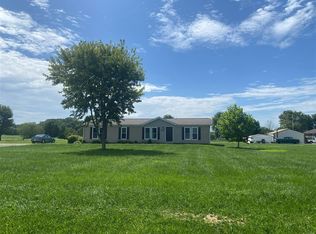 ServiceLink Auction
 - $439,9003 bd2 ba2k sqft11920 State Route 48, Sunman, IN 47041For Sale
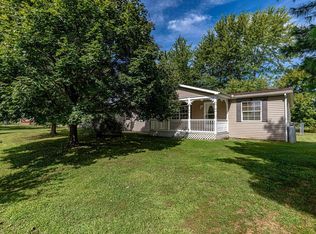 MLS ID #208346, Stacey Craig. MLS of Southeastern Indiana
 - $399,9003 bd2 ba1.4k sqft1006 Doesprings Dr, Sunman, IN 47041For Sale
 MLS ID #207585, Christy Swingle. MLS of Southeastern Indiana
 - $324,9004 bd3 ba2.3k sqft9099 Pipe Creek Rd, Metamora, IN 47030Active
 MLS ID #22124554, Valerie Fields, Exodus Realty. MIBOR as distributed by MLS GRID
