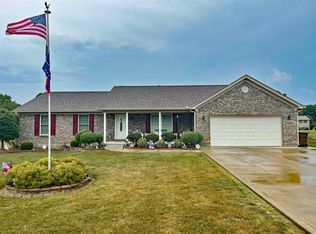
Welcome Home! This beautifully maintained brick ranch offers the perfect blend of comfort, style, and peaceful living. Featuring 3bdrm, 2 baths, and an inviting open-concept floor plan, this move-in ready home has been thoughtfully updated and is ready for its next owners. The spacious kitchen opens seamlessly to the dining and living areas, creating the ideal space for entertaining and everyday living. You'll love the quality finishes, updated bathrooms, generous room sizes, and the pride of ownership evident throughout. Step outside to enjoy the large backyard, perfect for gatherings, gardening, or simply relaxing in a quiet setting. Located in a desirable subdivision, this home offers a peaceful atmosphere while remaining convenient to local amenities. Additional features include an attached garage, beautiful curb appeal, mature landscaping, and meticulous maintenance inside and out.
For sale
$399,900
1006 Doesprings Dr, Sunman, IN 47041
3beds
1,409sqft
Single Family Residence
Built in 2004
0.67 Acres Lot
$394,500 Zestimate®
$284/sqft
$-- HOA
What's special
Generous room sizesAttached garageQuality finishesBeautiful curb appealInviting open-concept floor planMature landscapingUpdated bathrooms
- 94 days
- 234
- 7
Zillow last checked:
Listing updated:
Listed by:
Christy Swingle,
Hoosier Homestead Real Estate
Source: MLS of Southeastern Indiana,MLS#: 207585
Facts & features
Interior
Bedrooms & bathrooms
- Bedrooms: 3
- Bathrooms: 2
- Full bathrooms: 2
Primary bedroom
- Features: Vinyl Plank
- Level: First
- Area: 2022.4
- Dimensions: 15.8 x 128
Bedroom 2
- Level: First
- Area: 137.34
- Dimensions: 12.6 x 10.9
Bedroom 3
- Level: First
- Area: 117.72
- Dimensions: 10.8 x 10.9
Bedroom 4
- Area: 0
- Dimensions: 0 x 0
Bedroom 5
- Area: 0
- Dimensions: 0 x 0
Primary bathroom
- Features: Double Vanity, Shower, Tile Floor
Bathroom 1
- Description: Full
- Level: First
Bathroom 2
- Description: Full
- Level: First
Dining room
- Features: Vinyl Plank
- Level: First
- Area: 1265
- Dimensions: 115 x 11
Family room
- Area: 0
- Dimensions: 0 x 0
Kitchen
- Features: Counter Bar, Eat-in Kitchen, Kitchen Island, Vinyl Plank
- Level: First
- Area: 4026
- Dimensions: 16.5 x 244
Living room
- Features: Vinyl Plank
- Level: First
- Area: 25740
- Dimensions: 156 x 165
Office
- Area: 0
- Dimensions: 0 x 0
Heating
- Natural Gas
Cooling
- Ceiling Fan(s), Central Air
Appliances
- Included: Dishwasher, Microwave, Oven/Range, Refrigerator, Gas Water Heater
Features
- High Ceilings, Walk-In Closet(s)
- Flooring: Vinyl Plank
- Windows: Double Hung, Vinyl
- Basement: Other
- Has fireplace: Yes
- Fireplace features: Decorative, Stone, Gas, Living Room
Interior area
- Total structure area: 1,409
- Total interior livable area: 1,409 sqft
- Finished area below ground: 0
Property
Parking
- Total spaces: 2
- Parking features: Concrete, Garage Faces Front, Attached, With Electric, Driveway, Garage Door Opener
- Attached garage spaces: 2
- Has uncovered spaces: Yes
Features
- Levels: One
- Stories: 1
- Frontage length: 100.44
Lot
- Size: 0.67 Acres
- Features: Landscaped
Details
- Parcel number: 690709443050000004
Construction
Type & style
- Home type: SingleFamily
- Architectural style: Ranch
- Property subtype: Single Family Residence
Materials
- Brick, Vinyl Siding
- Foundation: Concrete Perimeter, Other
- Roof: Shingle
Condition
- New construction: No
- Year built: 2004
Utilities & green energy
- Gas: Natural
- Sewer: Public Sewer
- Water: Public
Community & HOA
Community
- Subdivision: Marked
Location
- Region: Sunman
Financial & listing details
- Price per square foot: $284/sqft
- Tax assessed value: $206,300
- Annual tax amount: $1,470
- Date on market: 6/2/2026
- Road surface type: Paved
Estimated market value
$394,500
$375,000 - $414,000
$1,691/mo
Price history
| Date | Event | Price |
|---|---|---|
| 6/2/2026 | Listed for sale | $399,900$284/sqft |
Source: MLS of Southeastern Indiana #207585 Report a problem | ||
Public tax history
| Year | Property taxes | Tax assessment |
|---|---|---|
| 2025 | $1,499 -1.2% | $206,300 +13.3% |
| 2024 | $1,516 -7.8% | $182,100 -2.1% |
| 2023 | $1,644 +11.6% | $186,000 -2.8% |
| 2022 | $1,473 +2.2% | $191,400 +9.7% |
| 2021 | $1,441 +15.9% | $174,500 -1% |
| 2020 | $1,243 +21.9% | $176,300 +9.1% |
| 2019 | $1,019 +0.6% | $161,600 +12.8% |
| 2018 | $1,013 +1.8% | $143,300 +1.1% |
| 2017 | $996 +3.6% | $141,700 -0.9% |
| 2016 | $961 -0.7% | $143,000 +0.5% |
| 2014 | $968 -13% | $142,300 -2.7% |
| 2013 | $1,113 +6.1% | $146,200 +1.2% |
| 2012 | $1,049 +6.1% | $144,400 +1.8% |
| 2011 | $989 +6.4% | $141,900 |
| 2010 | $929 +4% | $141,900 |
| 2009 | $894 +26.7% | $141,900 -0.7% |
| 2007 | $705 | $142,900 +2.1% |
| 2006 | -- | $139,900 |
Find assessor info on the county website
Monthly payment
Est. payment
Payment breakdown
Explore the cost of this home by adjusting the details. Changes won't be saved.Climate risks
Neighborhood: 47041
Nearby schools
Schools provided by the listing agent
- Elementary: Sunman Elementary
- High: East Central High Sc
- District: Sunman Dearborn
Source: MLS of Southeastern Indiana. This data may not be complete. We recommend contacting the local school district to confirm school assignments for this home.
Similar homes
- $--4 bd2 ba1.5k sqft14601 Holt Rd, Milan, IN 47031Auction
 ServiceLink Auction
 - $499,9004 bd3 ba1.7k sqft4110 Winn Rd, Brookville, IN 47012For Sale

 MLS ID #1891756, Zachary A Marshall, Coldwell Banker Realty. Cincy MLS
 - $325,0002 bd1 ba1.3k sqft16098 Snail Creek Rd, Brookville, IN 47012For Sale
 MLS ID #207672, Seth Daugherty. MLS of Southeastern Indiana
 - $400,0004 bd2 ba1.9k sqft12800 Akes Rd, Moores Hill, IN 47032For Sale
 MLS ID #1875035, Regina Weis, Sibcy Cline -Lawrenceburg. Cincy MLS
 - $410,0003 bd2 ba1.5k sqft9628 Averi Ct, Harrison, OH 45030For SaleMLS ID #1891890, Rachelle Wilson, e-Merge Real Estate Victory. Cincy MLS
- $359,9003 bd2 ba1.6k sqft11542 Carolina Trace Rd, Harrison, OH 45030For SaleMLS ID #1885554, Brian Losekamp, Cornerstone Realty, Inc.. Cincy MLS
- $339,5003 bd2 ba1.2k sqft7943 Hamilton Scipio Rd, Okeana, OH 45053For SaleMLS ID #1877622, Karen K Rachford, OwnerLand Realty, Inc.. Cincy MLS
