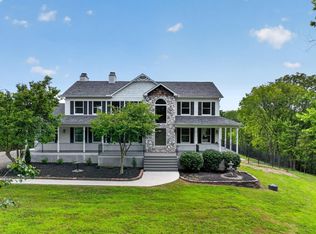
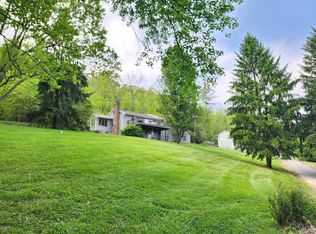
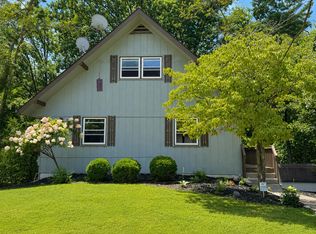
Country Living at Its Finest on 9.84 Acres! Where peaceful country living meets endless possibilities. Nestled on 9.84 scenic acres, this well-maintained 3-bedroom, 2-bath home offers the perfect blend of privacy, functionality, and space to enjoy the outdoors. Whether you're looking for a hobby farm, room for horses, equipment storage, or the ideal workshop, you'll appreciate the **exceptional outbuildings** that make this property truly stand out. With plenty of open space for gardening, recreation, livestock, or simply enjoying nature, this property is ready to fit your lifestyle. Inside, you'll find a comfortable floor plan with spacious living areas, three inviting bedrooms, and two full bathrooms designed for everyday living. Step outside and take in the beautiful countryside views while enjoying the peace and quiet that only acreage can provide. Located just minutes from Lawrenceburg, Perfect North Slopes.
For sale
$465,900
6994 Kaiser Dr, Lawrenceburg, IN 47025
3beds
1,650sqft
Single Family Residence
Built in 1938
9.84 Acres Lot
$455,600 Zestimate®
$282/sqft
$-- HOA
What's special
Beautiful countryside viewsThree inviting bedroomsExceptional outbuildings
- 37 days |
- 1,056 |
- 34 |
Zillow last checked:
Listing updated:
Listed by:
Brett Fehrman,
Sibcy Cline - Lawrenceburg
Source: MLS of Southeastern Indiana,MLS#: 207866
Facts & features
Interior
Bedrooms & bathrooms
- Bedrooms: 3
- Bathrooms: 2
- Full bathrooms: 2
Primary bedroom
- Features: WW Carpet
- Level: First
- Area: 154
- Dimensions: 14 x 11
Bedroom 2
- Level: First
- Area: 132
- Dimensions: 12 x 11
Bedroom 3
- Level: First
- Area: 165
- Dimensions: 15 x 11
Bedroom 4
- Area: 0
- Dimensions: 0 x 0
Bedroom 5
- Area: 0
- Dimensions: 0 x 0
Bathroom 1
- Description: Full
- Level: First
Bathroom 2
- Description: Full
- Level: First
Dining room
- Features: Vinyl Plank
- Level: First
- Area: 99
- Dimensions: 11 x 9
Family room
- Area: 0
- Dimensions: 0 x 0
Kitchen
- Features: Laminate Floor, Solid Surface Ctr
- Level: First
- Area: 270
- Dimensions: 27 x 10
Living room
- Features: Vinyl Plank
- Level: First
- Area: 336
- Dimensions: 24 x 14
Office
- Area: 0
- Dimensions: 0 x 0
Heating
- Forced Air, Natural Gas
Cooling
- Central Air
Appliances
- Included: Dishwasher, Electric Cooktop, Microwave, Oven/Range, Refrigerator, Electric Water Heater
Features
- Program Thermostat, Smart Thermostat
- Doors: Multi Panel Doors
- Windows: Double Hung, Double Pane Windows, Insulated Windows, Vinyl
- Basement: Cellar,Partial
- Has fireplace: Yes
- Fireplace features: Brick, Living Room
Interior area
- Total structure area: 1,988
- Total interior livable area: 1,650 sqft
- Finished area below ground: 0
Property
Parking
- Total spaces: 4
- Parking features: With 220 Electric, Detached, Heated Garage, Driveway, Blacktop
- Garage spaces: 4
- Has uncovered spaces: Yes
Features
- Levels: One
- Stories: 1
- Fencing: Back Yard,Fenced
- Has view: Yes
- View description: Trees/Woods
- Frontage length: 0.00
Lot
- Size: 9.84 Acres
- Features: Wooded
- Topography: level/rolling
- Residential vegetation: Partially Wooded
Details
- Additional structures: Pole Barn, Stable(s), Workshop
- Parcel number: 150536200001000019
- Other equipment: Sump Pump w/oBattery
Construction
Type & style
- Home type: SingleFamily
- Architectural style: Ranch
- Property subtype: Single Family Residence
Materials
- Vinyl Siding
- Foundation: Block
- Roof: Shingle
Condition
- New construction: No
- Year built: 1938
Utilities & green energy
- Gas: Propane Leased
- Sewer: Septic Tank
- Water: Public
Community & HOA
Community
- Features: Boating, Fishing
Location
- Region: Lawrenceburg
Financial & listing details
- Price per square foot: $282/sqft
- Tax assessed value: $228,200
- Annual tax amount: $4,521
- Date on market: 7/9/2026
- Road surface type: Paved
Estimated market value
$455,600
$433,000 - $478,000
$2,013/mo
Price history
| Date | Event | Price |
|---|---|---|
| 7/9/2026 | Listed for sale | $465,900$282/sqft |
Source: MLS of Southeastern Indiana #207866 Report a problem | ||
Public tax history
| Year | Property taxes | Tax assessment |
|---|---|---|
| 2025 | $4,494 +5.6% | $228,200 +1.6% |
| 2024 | $4,257 -0.9% | $224,700 +7.3% |
| 2023 | $4,295 +2.6% | $209,500 -1.7% |
| 2022 | $4,186 +0.5% | $213,100 +3.1% |
| 2021 | $4,165 +13.4% | $206,700 -0.1% |
| 2020 | $3,673 +93.5% | $206,900 +13.2% |
| 2019 | $1,899 -30.2% | $182,800 +12.3% |
| 2018 | $2,719 +57.6% | $162,800 +7.7% |
| 2017 | $1,725 +8.7% | $151,100 -0.1% |
| 2016 | $1,587 -3.1% | $151,300 -2.6% |
| 2014 | $1,638 -15.1% | $155,300 -5.3% |
| 2013 | $1,929 +15.6% | $164,000 +0.4% |
| 2012 | $1,669 +3.7% | $163,400 |
| 2011 | $1,610 -5% | $163,400 |
| 2010 | $1,694 -9.2% | $163,400 -3.9% |
| 2009 | $1,865 | $170,100 +13.9% |
| 2006 | -- | $149,300 |
Find assessor info on the county website
Monthly payment
Est. payment
Payment breakdown
Explore the cost of this home by adjusting the details. Changes won't be saved.Climate risks
Neighborhood: 47025
Nearby schools
GreatSchools rating
- 5/10Manchester Elementary SchoolGrades: K-6Distance: 2.5 mi
- 7/10South Dearborn Middle SchoolGrades: 7-8Distance: 5.8 mi
- 2/10South Dearborn High SchoolGrades: 9-12Distance: 5.7 mi
Schools provided by the listing agent
- Elementary: Aurora Elementary
- High: South Dearborn High
- District: South Dearborn
Source: MLS of Southeastern Indiana. This data may not be complete. We recommend contacting the local school district to confirm school assignments for this home.
- $344,9002 bd2 ba1.5k sqft7004 Kaiser Dr, Guilford, IN 47022Off Market
- $436,9003 bd2 ba1.9k sqft6930 Kaiser Dr, Lawrenceburg, IN 47025Off Market
- $333,1003 bd2 ba1.4k sqft6950 Kaiser Dr, Lawrenceburg, IN 47025Off Market
- $605,0004 bd2 ba3.3k sqft7024 Kaiser Dr, Guilford, IN 47022Off Market
- $480,0002 bd2 ba1.5k sqft6834 Kaiser Dr, Lawrenceburg, IN 47025Off Market
- $600-- bd-- ba-- sqft6950 Kaiser Dr, Lawrenceburg, IN 47025Off Market
- $6,400-- bd-- ba-- sqft6950 Kaiser Dr, Lawrenceburg, IN 47025Off Market
- $2,800-- bd-- ba-- sqft6854 Kaiser Dr, Lawrenceburg, IN 47025Off Market
A local agent can set up tours, give advice and negotiate with sellers.
A local lender can help you make sure your offer is ready when you are.
Similar homes
- $664,9003 bd3 ba2.1k sqft5716 Pioneer Ridge Ln, Lawrenceburg, IN 47025For Sale
 MLS ID #207279, David Hartman. MLS of Southeastern Indiana
 - $419,9003 bd2 ba1.8k sqft6816 Salem Ridge Rd, Aurora, IN 47001For Sale
 MLS ID #207853, Bradley Baldwin. MLS of Southeastern Indiana
 - $479,9003 bd3 ba2.2k sqft5947 Lawrenceburg Rd, Harrison, OH 45030For Sale
 MLS ID #1881306, Rick A. Hoeting, Hoeting, REALTORS. Cincy MLS
 - $369,9003 bd3 ba2.2k sqft20227 Lakeview Dr, Lawrenceburg, IN 47025For Sale
 MLS ID #207979, Melissa K. Burton. MLS of Southeastern Indiana
 - $339,9003 bd2 ba1.8k sqft577 Nowlin Ave, Lawrenceburg, IN 47025For SaleMLS ID #208079, Ashley Bolser. MLS of Southeastern Indiana
- $329,9003 bd2 ba1.5k sqft20434 Meercham Way, Lawrenceburg, IN 47025For SaleMLS ID #207967, Patrick Brinkman. MLS of Southeastern Indiana
- $400,0004 bd2 ba1.9k sqft12800 Akes Rd, Moores Hill, IN 47032For SaleMLS ID #1875035, Regina Weis, Sibcy Cline -Lawrenceburg. Cincy MLS
- $370,0003 bd3 ba1.8k sqft7055 Sherman Dr, Aurora, IN 47001For SaleMLS ID #1889404, Myra A. Clary, Sibcy Cline -Lawrenceburg. Cincy MLS
- $500,0003 bd3 ba2.2k sqft1814 Perry Ln, Burlington, KY 41005For SaleMLS ID #643580, Carol Jackson, The Realty Place. NKMLS
- $359,5003 bd3 ba1.2k sqft1506 Ritzmann Dr, Lawrenceburg, IN 47025For SaleMLS ID #207751, Willard Snyder. MLS of Southeastern Indiana
- $575,0004 bd2 ba2.1k sqft6780 Pleasant Ridge Rd, Rising Sun, IN 47040For SaleMLS ID #208041, Jay Knowles. MLS of Southeastern Indiana
- $255,0003 bd2 ba1.2k sqft107 Parkside Ave, Lawrenceburg, IN 47025For SaleMLS ID #208036, Tamera Allen. MLS of Southeastern Indiana
- $329,9003 bd2 ba1.3k sqft3 Meyerfield Pl, Lawrenceburg, IN 47025For SaleMLS ID #207509, Andrew Patton. MLS of Southeastern Indiana
- $322,9004 bd2 ba2.1k sqft1708 Tuppence Trl, Lawrenceburg, IN 47025For SaleMLS ID #207989, Ashley Howe. MLS of Southeastern Indiana
- $399,9003 bd2 ba1.4k sqft1006 Doesprings Dr, Sunman, IN 47041For SaleMLS ID #207585, Christy Swingle. MLS of Southeastern Indiana
- $272,7003 bd2 ba1.5k sqft10827 Highridge Rd, Aurora, IN 47001For SaleMLS ID #207641, F. Patrick Martini. MLS of Southeastern Indiana
- $374,9003 bd2 ba1.4k sqft16027 N State Road 156, Patriot, IN 47038For SaleMLS ID #206396, Bradley Baldwin. MLS of Southeastern Indiana
- $399,9003 bd3 ba1.7k sqft6331 Starridge Ct, Cincinnati, OH 45248For SaleMLS ID #1887575, Ashley Rentrop, Plum Tree Realty. Cincy MLS
- $429,9004 bd3 ba2.2k sqft10707 Carolina Trace Rd, Harrison, OH 45030For SaleMLS ID #1880654, Todd J. Bischoff, Bischoff Realty. Cincy MLS
- $369,9003 bd3 ba1.9k sqft612 Highland Ave, Rising Sun, IN 47040For SaleMLS ID #1890084, Meghan McDonough Boyle, Lohmiller Real Estate. Cincy MLS
