Restored 4-bedroom, 2-bath farmhouse has been completely updated and is move-in ready. Step outside the home onto 15.269 acres of chemical-free, organic-eligible land where a agricultural operation awaits. The property's infrastructure features 7 pastures engineered for high-yield rotational grazing, secured by 6,000 feet of woven wire fencing, along with 2,000 feet of water lines supplying 9 frost-free livestock waterers and 4 hydrants. Over 11,700 square feet of versatile outbuildings support the farm, including a renovated two-story tobacco barn with a 30x90' lean-to, a 36x60' machine shop with a wood stove, a hay barn, a storage barn, and a single-car garagenearly all supplied with power and water. Naturally enriched, fertile soil yields a 1-acre garden, bearing fruit trees, and 100 mature asparagus plants, all connected by 980 tons of durable stone and lime drives and walkways.
For sale
Price cut: $26K (8/22)
$549,000
6780 Pleasant Ridge Rd, Rising Sun, IN 47040
4beds
2,160sqft
Single Family Residence
Built in 1901
15.27 Acres Lot
$530,900 Zestimate®
$254/sqft
$-- HOA
What's special
Hay barnStorage barnCompletely updatedNaturally enriched fertile soil
- 40 days
- 616
- 25
Zillow last checked:
Listing updated:
Listed by:
Jay Knowles,
Coldwell Banker Realty
Source: MLS of Southeastern Indiana,MLS#: 208041
Facts & features
Interior
Bedrooms & bathrooms
- Bedrooms: 4
- Bathrooms: 2
- Full bathrooms: 2
Primary bedroom
- Features: Vinyl Plank
- Level: First
- Area: 157.5
- Dimensions: 10.5 x 15
Bedroom 2
- Level: Second
- Area: 216.66
- Dimensions: 13.8 x 15.7
Bedroom 3
- Level: Second
- Area: 212.52
- Dimensions: 13.8 x 15.4
Bedroom 4
- Level: Second
- Area: 139.23
- Dimensions: 15.3 x 9.1
Bedroom 5
- Area: 0
- Dimensions: 0 x 0
Primary bathroom
- Features: Vinyl Plank
Bathroom 1
- Description: Full
- Level: First
Bathroom 2
- Description: Full
- Level: Second
Dining room
- Area: 0
- Dimensions: 0 x 0
Family room
- Area: 0
- Dimensions: 0 x 0
Kitchen
- Features: Eat-in Kitchen, Solid Surface Ctr, Vinyl Plank
- Level: First
- Area: 225
- Dimensions: 15 x 15
Living room
- Features: Vinyl Plank
- Level: First
- Area: 210
- Dimensions: 15 x 14
Office
- Area: 0
- Dimensions: 0 x 0
Heating
- Electric, Forced Air, Wood
Cooling
- None
Appliances
- Included: Dryer, Oven/Range, Refrigerator, Washer, Electric Water Heater
Features
- Windows: Vinyl
- Basement: Partial,Unfinished
- Has fireplace: Yes
- Fireplace features: Living Room
Interior area
- Total structure area: 2,560
- Total interior livable area: 2,160 sqft
- Finished area below ground: 0
Video & virtual tour
Property
Parking
- Total spaces: 1
- Parking features: Garage Faces Side, Detached, Driveway, Gravel
- Garage spaces: 1
- Has uncovered spaces: Yes
Features
- Levels: Two
- Stories: 2
- Fencing: Gate,Wire,Fenced
- Has view: Yes
- View description: Other, Valley, Trees/Woods
- Frontage length: 0.00
Lot
- Size: 15.27 Acres
- Features: Cleared, Other, Pasture
- Topography: Rolling
Details
- Additional structures: Barn(s), Pole Barn, Shed
- Parcel number: 580501200001000003
Construction
Type & style
- Home type: SingleFamily
- Architectural style: Farmhouse
- Property subtype: Single Family Residence
Materials
- Other, Vinyl Siding
- Foundation: Stone
- Roof: Shingle
Condition
- Updated/Remodeled
- New construction: No
- Year built: 1901
Utilities & green energy
- Gas: None
- Sewer: Septic Tank
- Water: Public
- Utilities for property: Natural Gas Not Available
Community & HOA
Location
- Region: Rising Sun
Financial & listing details
- Price per square foot: $254/sqft
- Tax assessed value: $217,300
- Annual tax amount: $3,175
- Date on market: 8/4/2026
- Road surface type: Paved
Estimated market value
$530,900
$504,000 - $557,000
$2,279/mo
Price history
| Date | Event | Price |
|---|---|---|
| 8/22/2026 | Price change | $549,000-4.5%$254/sqft |
Source: MLS of Southeastern Indiana #208041 Report a problem | ||
| 8/4/2026 | Listed for sale | $575,000$266/sqft |
Source: MLS of Southeastern Indiana #208041 Report a problem | ||
| 11/21/2025 | Listing removed | $575,000+98.3%$266/sqft |
Source: MLS of Southeastern Indiana #205072 Report a problem | ||
| 8/4/2025 | Sold | $290,000-49.6%$134/sqft |
Source: Public Record Report a problem | ||
| 7/29/2025 | Price change | $575,000-4%$266/sqft |
Source: MLS of Southeastern Indiana #205072 Report a problem | ||
| 7/3/2025 | Listed for sale | $599,000+172.4%$277/sqft |
Source: MLS of Southeastern Indiana #205072 Report a problem | ||
| 12/5/2023 | Listing removed | -- |
Source: MLS of Southeastern Indiana #197841 Report a problem | ||
| 2/24/2023 | Listed for sale | $219,900$102/sqft |
Source: MLS of Southeastern Indiana #197841 Report a problem | ||
| 2/15/2023 | Listing removed | -- |
Source: MLS of Southeastern Indiana Report a problem | ||
| 8/29/2022 | Price change | $219,900+10.5%$102/sqft |
Source: MLS of Southeastern Indiana #197841 Report a problem | ||
| 7/11/2022 | Price change | $199,000-0.5%$92/sqft |
Source: MLS of Southeastern Indiana #196582 Report a problem | ||
| 4/12/2022 | Price change | $199,900-39.4%$93/sqft |
Source: MLS of Southeastern Indiana #196582 Report a problem | ||
| 2/17/2022 | Listed for sale | $330,000$153/sqft |
Source: MLS of Southeastern Indiana #196572 Report a problem | ||
Public tax history
| Year | Property taxes | Tax assessment |
|---|---|---|
| 2025 | $3,391 +6.8% | $217,300 -3.9% |
| 2024 | $3,175 +52.7% | $226,200 +10% |
| 2023 | $2,080 +2.2% | $205,600 -12.3% |
| 2022 | $2,036 +2.5% | $234,500 +17.2% |
| 2021 | $1,986 +3.5% | $200,100 +3.3% |
| 2020 | $1,918 +3.6% | $193,800 +4.4% |
| 2019 | $1,852 +7.3% | $185,600 +4.6% |
| 2018 | $1,726 -3.2% | $177,500 +5.8% |
| 2017 | $1,783 +11.8% | $167,800 -2.5% |
| 2016 | $1,596 +34.5% | $172,100 +2.6% |
| 2014 | $1,187 +24.7% | $167,800 +5.2% |
| 2013 | $952 +13.8% | $159,500 +4.5% |
| 2012 | $836 -0.1% | $152,600 -3.8% |
| 2011 | $837 +8.1% | $158,700 +4.2% |
| 2010 | $774 +30.2% | $152,300 +3.2% |
| 2009 | $595 -35.7% | $147,600 -4% |
| 2006 | $925 | $153,800 |
Find assessor info on the county website
Monthly payment
Est. payment
Payment breakdown
Explore the cost of this home by adjusting the details. Changes won't be saved.Climate risks
Neighborhood: 47040
Nearby schools
Schools provided by the listing agent
- Elementary: Ohio County Elementa
- High: Rising Sun High Scho
- District: Rising Sun - Ohio Co
Source: MLS of Southeastern Indiana. This data may not be complete. We recommend contacting the local school district to confirm school assignments for this home.
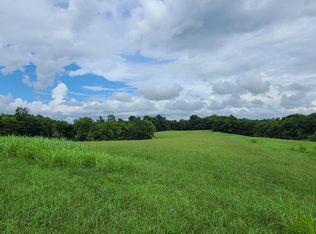
- $--26.06 acres6780 Pleasant Ridge Rd LOT 4, Rising Sun, IN 47040Off Market
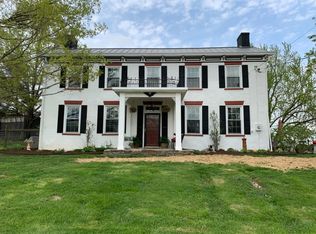
- $428,8002 bd1 ba1.6k sqft6811 Pleasant Ridge Rd, Rising Sun, IN 47040Off Market
- $550,0003 bd3 ba4.1k sqft6952 Pleasant Ridge Rd, Rising Sun, IN 47040Off Market
- $82,4003 bd1 ba1.8k sqft6400 Pleasant Ridge Rd, Rising Sun, IN 47040Off Market
Similar homes
- $385,0003 bd2 ba1.7k sqft9719 Scotts Ridge Rd, Rising Sun, IN 47040For Sale
 MLS ID #208284, Emma Cesene. MLS of Southeastern Indiana
 - $375,0003 bd2 ba2.8k sqft3717 Mary Clare Dr, Aurora, IN 47001For Sale
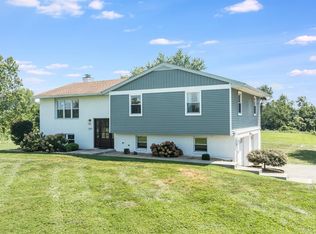 MLS ID #208253, Amber Denning. MLS of Southeastern Indiana
 - $415,0004 bd5 ba2.8k sqft301 S High St, Rising Sun, IN 47040For Sale
 MLS ID #207580, Blake Haag. MLS of Southeastern Indiana
 - $575,0003 bd3 ba2k sqft2776 Longbranch Rd, Union, KY 41091For Sale
 MLS ID #644713, Alexander Willet, Sibcy Cline, REALTORS-CC. NKMLS
 - $400,0004 bd2 ba1.9k sqft12800 Akes Rd, Moores Hill, IN 47032For Sale
 MLS ID #1875035, Regina Weis, Sibcy Cline -Lawrenceburg. Cincy MLS
