Space, Privacy, and the Perfect Backyard Retreat! Welcome home to nearly 4,000 square feet of comfortable living, perfectly situated on 2.98 beautiful acres just minutes from the expressway--offering the ideal balance of convenience and peaceful country living. This spacious brick ranch features 4 generously sized bedrooms, 3 full bathrooms, and a full finished walkout basement--giving you room to spread out, relax, and entertain with ease. Step outside and you'll fall in love with your very own backyard oasis. An impressive 18x36 inground pool, covered deck, and expansive outdoor entertaining space make this home perfect for hosting gatherings, summer cookouts, or simply unwinding at the end of the day. Inside, you'll find even more to love with a walk-in safe that doubles as a storm shelter for added peace of mind, large unfinished basement area offering exceptional storage or is ready to be finished to your desire, a newer roof for added value and confidence, a two-car garage plus a workshop--ideal for hobbyists or DIY enthusiasts. The fenced backyard is perfect for pets, play, or added privacy--making this property as functional as it is inviting. A rare opportunity to enjoy space, versatility, and a home designed for both everyday living and memorable moments.
For sale
Price cut: $25K (6/17)
$550,000
715 Heritage Dr, Sparta, KY 41086
4beds
3,997sqft
:
Get pre-qualified$3,547/mo
Single Family Residence, Residential
Built in 2000
2.98 Acres Lot
$-- Zestimate®
$138/sqft
$-- HOA
What's special
- 53 days |
- 982 |
- 72 |
Zillow last checked:
Listing updated:
Listed by:
Mike Parker 859-486-3300,
Huff Realty - Florence
Source: NKMLS,MLS#: 643770
Facts & features
Interior
Bedrooms & bathrooms
- Bedrooms: 4
- Bathrooms: 3
- Full bathrooms: 3
Primary bedroom
- Description: Step-down jetted tub
- Features: Walk-Out Access, Carpet Flooring, Walk-In Closet(s), Bath Adjoins, Ceiling Fan(s), See Remarks
- Level: First
- Area: 408
- Dimensions: 24 x 17
Bedroom 2
- Features: Carpet Flooring, Window Treatments, Walk-In Closet(s)
- Level: First
- Area: 132
- Dimensions: 12 x 11
Bedroom 3
- Features: Carpet Flooring
- Level: First
- Area: 165
- Dimensions: 15 x 11
Bedroom 4
- Features: Walk-Out Access, Luxury Vinyl Flooring
- Level: Lower
- Area: 143
- Dimensions: 13 x 11
Bathroom 2
- Features: Shower, Luxury Vinyl Flooring
- Level: First
- Area: 88
- Dimensions: 11 x 8
Bathroom 3
- Features: Full Finished Bath, Tub With Shower, Luxury Vinyl Flooring
- Level: Lower
- Area: 60
- Dimensions: 10 x 6
Other
- Features: Luxury Vinyl Flooring
- Level: Lower
- Area: 160
- Dimensions: 16 x 10
Breakfast room
- Description: Chandelier
- Features: Walk-Out Access, See Remarks, Hardwood Floors
- Level: First
- Area: 100
- Dimensions: 10 x 10
Dining room
- Features: Window Treatments, Chandelier, Hardwood Floors
- Level: First
- Area: 143
- Dimensions: 13 x 11
Entry
- Features: Walk-Out Access, Closet(s), Hardwood Floors
- Level: First
- Area: 140
- Dimensions: 20 x 7
Family room
- Features: Walk-Out Access, Luxury Vinyl Flooring
- Level: Lower
- Area: 714
- Dimensions: 42 x 17
Great room
- Description: Vaulted Ceiling
- Features: Carpet Flooring, Ceiling Fan(s), See Remarks
- Level: First
- Area: 266
- Dimensions: 19 x 14
Kitchen
- Features: Walk-Out Access, Country Kitchen, Pantry, Wood Cabinets, See Remarks, Hardwood Floors
- Level: First
- Area: 160
- Dimensions: 16 x 10
Laundry
- Features: Built-in Features
- Level: Lower
- Area: 323
- Dimensions: 19 x 17
Other
- Features: Storage
- Level: Lower
- Area: 396
- Dimensions: 22 x 18
Primary bath
- Features: Ceramic Tile Flooring, Double Vanity, Shower, Jetted Tub, See Remarks
- Level: First
- Area: 90
- Dimensions: 15 x 6
Heating
- Forced Air
Cooling
- Central Air
Appliances
- Included: Stainless Steel Appliance(s), Gas Range, Dishwasher, Refrigerator, Water Softener
- Laundry: Electric Dryer Hookup, Laundry Room, Washer Hookup
Features
- Walk-In Closet(s), Storage, Soaking Tub, Pantry, Open Floorplan, Entrance Foyer, Eat-in Kitchen, Double Vanity, Crown Molding, Chandelier, Built-in Features, Ceiling Fan(s), Central Vacuum, High Ceilings, Natural Woodwork
- Doors: Multi Panel Doors
- Basement: Full
Interior area
- Total structure area: 3,997
- Total interior livable area: 3,997 sqft
Property
Parking
- Total spaces: 2
- Parking features: Driveway, Garage Door Opener, Garage Faces Front
- Garage spaces: 2
- Has uncovered spaces: Yes
Features
- Levels: One
- Stories: 1
- Patio & porch: Covered, Patio, Deck
- Exterior features: Private Yard
- Pool features: In Ground
- Fencing: See Remarks,Metal
- Has view: Yes
- View description: Neighborhood, Trees/Woods, Valley
Lot
- Size: 2.98 Acres
- Dimensions: 462 x 373 x 291 x 351
- Features: Cleared, Sloped
Details
- Additional structures: Outbuilding, Storage, Workshop
- Parcel number: 19HH74
- Zoning description: Residential
Construction
Type & style
- Home type: SingleFamily
- Architectural style: Traditional
- Property subtype: Single Family Residence, Residential
Materials
- Brick, Stone
- Foundation: Poured Concrete
- Roof: Shingle
Condition
- Existing Structure
- New construction: No
- Year built: 2000
Utilities & green energy
- Sewer: Septic Tank
- Water: Public
- Utilities for property: Cable Available, Propane, Water Available
Community & HOA
HOA
- Has HOA: No
Location
- Region: Sparta
Financial & listing details
- Price per square foot: $138/sqft
- Tax assessed value: $297,000
- Annual tax amount: $3,160
- Date on market: 6/17/2026
- Cumulative days on market: 130 days
- Road surface type: Paved
Estimated market value
Not available
Estimated sales range
Not available
Not available
Price history
| Date | Event | Price |
|---|---|---|
| 6/17/2026 | Price change | $550,000-4.3%$138/sqft |
Source:  NKMLS #643770 Report a problem NKMLS #643770 Report a problem | ||
| 4/2/2026 | Listed for sale | $575,000$144/sqft |
Source: NKMLS #641152 Report a problem | ||
Public tax history
| Year | Property taxes | Tax assessment |
|---|---|---|
| 2024 | $3,160 -0.7% | $297,000 |
| 2023 | $3,184 -0.4% | $297,000 |
| 2022 | $3,196 -0.7% | $297,000 |
| 2021 | $3,219 -2.9% | $297,000 |
| 2018 | $3,317 +9.4% | $297,000 |
| 2017 | $3,033 | $297,000 +8.8% |
| 2016 | $3,033 | $273,000 |
| 2014 | $3,033 | $273,000 |
| 2011 | $3,033 | $273,000 |
Find assessor info on the county website
Monthly payment
Est. payment
Payment breakdown
Explore the cost of this home by adjusting the details. Changes won't be saved.Climate risks
Neighborhood: 41086
Nearby schools
GreatSchools rating
- NAGallatin County Lower Elementary SchoolGrades: PK-2Distance: 5.2 mi
- 7/10Gallatin County Middle SchoolGrades: 6-8Distance: 5.2 mi
- 4/10Gallatin County High SchoolGrades: 9-12Distance: 5.2 mi
Schools provided by the listing agent
- Elementary: Gallatin County Elementary
- Middle: Gallatin County Middle School
- High: Gallatin County High
Source: NKMLS. This data may not be complete. We recommend contacting the local school district to confirm school assignments for this home.
- $374,7004 bd2 ba1.7k sqft675 Heritage Dr, Sparta, KY 41086Off Market
- $275,7003 bd2 ba1.8k sqft950 Heritage Dr, Sparta, KY 41086Off Market
- $45,0003.11 acres823 Heritage Dr, Sparta, KY 41086Sold

- $301,4003 bd2 ba1.8k sqft657 Heritage Dr, Sparta, KY 41086Off Market
- $366,1003 bd3 ba1.3k sqft766 Heritage Dr, Sparta, KY 41086Off Market
- $304,300-- bd-- ba1.6k sqft810 Heritage Dr, Sparta, KY 41086Off Market
- $7,300,0004 bd4 ba4.2k sqft646 Heritage Dr, Sparta, KY 41086Sold
- $328,8003 bd2 ba1.5k sqft70 Micahs Rdg, Sparta, KY 41086Off Market
A local agent can set up tours, give advice and negotiate with sellers.
Similar homes
- $325,0003 bd2 ba2.7k sqft3574 Sparta Pike, Sparta, KY 41086For Sale
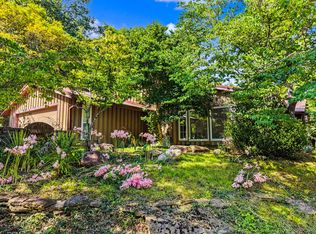 MLS ID #645418, Daniel Michels, Plum Tree Realty. NKMLS
 - $549,9003 bd3 ba2.2k sqft2795 Fords Mill Rd, Dry Ridge, KY 41035For Sale
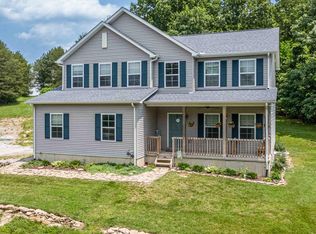 MLS ID #645441, Greg Ryan, Huff Realty - Florence. NKMLS
 - $579,9004 bd5 ba3.6k sqft14415 Inverness Dr, Verona, KY 41092For Sale
 MLS ID #645399, Lori Taylor, Coldwell Banker Realty FM. NKMLS
 - $570,0003 bd3 ba2k sqft9369 Hominy Ridge Rd, Florence, IN 47020For Sale

 MLS ID #1723030, Coxon Phelps Team, simpler.realestate. Metro Search Inc. LLC DBA Apex MLS
 - $564,0005 bd3 ba4.7k sqft3480 Fairview Rd, Owenton, KY 40359For SaleMLS ID #643422, Tina Eades, Kentucky Homes and Land LLC. NKMLS
- $449,9003 bd2 ba2.7k sqft280 Fogg Rd, Sparta, KY 41086For SaleMLS ID #641937, Andrew Lovett, Cahill Real Estate Services. NKMLS
- $575,0004 bd2 ba2.1k sqft6780 Pleasant Ridge Rd, Rising Sun, IN 47040For SaleMLS ID #208041, Jay Knowles. MLS of Southeastern Indiana
- $599,9004 bd3 ba2.3k sqft10509 Killarney Dr, Union, KY 41091For SaleMLS ID #645124, Dawn Craven, Coldwell Banker Realty FM. NKMLS
- $560,0004 bd4 ba4.8k sqft11518 Fringe Tree Dr, Walton, KY 41094For SaleMLS ID #644916, The Brock Hart Home Group, Keller Williams Realty Service. NKMLS
- $520,0003 bd3 ba3.1k sqft10389 Henry Ford Rd, Bennington, IN 47011For SaleMLS ID #208022, William L. Pike II. MLS of Southeastern Indiana
- $550,0004 bd3 ba2.9k sqft14460 Inverness Dr, Verona, KY 41092For SaleMLS ID #642940, Andrew Lovett, Cahill Real Estate Services. NKMLS
- $525,0004 bd4 ba3.1k sqft10036 Cedarwood Dr, Union, KY 41091For SaleMLS ID #645445, Linda Mildon, RE/MAX Victory + Affiliates. NKMLS
- $305,0003 bd2 ba2.3k sqft135 State Highway 467 W, Sparta, KY 41086For SaleMLS ID #640039, The Vories Team, Keller Williams Realty Service. NKMLS
- $530,0003 bd4 ba3.8k sqft10805 Sedco Dr, Union, KY 41091For SaleMLS ID #644422, Jason Asch, eXp Realty LLC. NKMLS
- $499,9005 bd3 ba3.8k sqft12822 Cleek Ln, Walton, KY 41094For SaleMLS ID #641386, Michele O'Brien, Huff Realty - Ft. Mitchell. NKMLS
- $599,0004 bd3 ba2.3k sqft798 Ford Rd, Ghent, KY 41045For SaleMLS ID #642175, Katrina Bartley, Bartley Real Estate & Assoc. NKMLS
- $599,0004 bd4 ba3k sqft1125 Maxwell Dr, Union, KY 41091For SaleMLS ID #644915, Adrean Henson, KW Seven Hills Realty. NKMLS
- $520,0004 bd3 ba3.9k sqft117 Regency Ct, Williamstown, KY 41097For SaleMLS ID #642871, Cindy Cahill, Cahill Real Estate Services. NKMLS
- $675,0004 bd3 ba2.5k sqft4300 Lost Boulder Ln, Verona, KY 41092For SaleMLS ID #644917, Nicole Riegler, RE/MAX Victory + Affiliates. NKMLS
- $500,0004 bd4 ba3k sqft1111 Bayswater Dr, Union, KY 41091For SaleMLS ID #645341, Greg Ryan, Huff Realty - Florence. NKMLS
