Escape to your own private retreat with this beautiful 3-bedroom, 2-bath home nestled on 2.36 scenic acres, offering the perfect blend of privacy and convenience. The inviting living room features soaring cathedral ceilings, creating a bright and spacious gathering area, while the oversized primary suite provides a relaxing retreat with plenty of room to unwind. A 2-car garage offers ample space for vehicles, tools, and storage. Surrounded by mature trees and peaceful views, you'll enjoy the serenity of country living without sacrificing convenience-located just 2 miles for I-71, making commuting quick and easy. Whether you're looking for space to entertain, enjoy the outdoors, or simply escape the hustle and bustle, this property checks all the boxes. Schedule your private showing today!
For sale
Price cut: $5K (8/24)
$320,000
3574 Sparta Pike, Sparta, KY 41086
3beds
2,700sqft
Single Family Residence, Residential
Built in ----
2.37 Acres Lot
$-- Zestimate®
$119/sqft
$-- HOA
What's special
Peaceful viewsSurrounded by mature treesSoaring cathedral ceilingsOversized primary suite
- 25 days
- 1,448
- 135
Likely to sell faster than
Zillow last checked:
Listing updated:
Listed by:
Daniel Michels 859-322-4515,
Plum Tree Realty
Source: NKMLS,MLS#: 645418
Facts & features
Interior
Bedrooms & bathrooms
- Bedrooms: 3
- Bathrooms: 2
- Full bathrooms: 2
Primary bedroom
- Features: Carpet Flooring, Ceiling Fan(s)
- Level: First
- Area: 465
- Dimensions: 31 x 15
Bedroom 2
- Features: Carpet Flooring
- Level: First
- Area: 182
- Dimensions: 14 x 13
Bedroom 3
- Features: Luxury Vinyl Flooring
- Level: First
- Area: 156
- Dimensions: 12 x 13
Dining room
- Level: First
- Area: 234
- Dimensions: 18 x 13
Kitchen
- Features: Kitchen Island
- Level: First
- Area: 252
- Dimensions: 18 x 14
Laundry
- Features: Utility Sink
- Level: First
- Area: 130
- Dimensions: 13 x 10
Living room
- Level: First
- Area: 432
- Dimensions: 18 x 24
Primary bath
- Features: Ceramic Tile Flooring, Soaking Tub
- Level: First
- Area: 100
- Dimensions: 10 x 10
Heating
- Heat Pump, Electric
Cooling
- Central Air
Appliances
- Included: Electric Range, Dishwasher, Microwave, Refrigerator
Features
- Bookcases, Vaulted Ceiling(s)
- Number of fireplaces: 2
- Fireplace features: Wood Burning
Interior area
- Total structure area: 2,700
- Total interior livable area: 2,700 sqft
Property
Parking
- Total spaces: 2
- Parking features: Driveway, Garage Faces Side
- Garage spaces: 2
- Has uncovered spaces: Yes
Features
- Levels: One
- Stories: 1
- Has view: Yes
- View description: Trees/Woods
Lot
- Size: 2.37 Acres
Details
- Parcel number: 01415
Construction
Type & style
- Home type: SingleFamily
- Architectural style: Ranch
- Property subtype: Single Family Residence, Residential
Materials
- Stone, Wood Siding
- Foundation: Poured Concrete, Slab
- Roof: Metal
Condition
- Existing Structure
- New construction: No
Utilities & green energy
- Sewer: Septic Tank
- Water: Public
- Utilities for property: Water Available
Community & HOA
HOA
- Has HOA: No
Location
- Region: Sparta
Financial & listing details
- Price per square foot: $119/sqft
- Tax assessed value: $315,000
- Annual tax amount: $3,352
- Date on market: 8/6/2026
- Cumulative days on market: 323 days
Estimated market value
Not available
Estimated sales range
Not available
Not available
Price history
| Date | Event | Price |
|---|---|---|
| 8/24/2026 | Price change | $320,000-1.5%$119/sqft |
Source:  NKMLS #645418 Report a problem NKMLS #645418 Report a problem | ||
| 8/6/2026 | Listed for sale | $325,000+1.9%$120/sqft |
Source: NKMLS #645418 Report a problem | ||
| 7/31/2026 | Listing removed | $319,000$118/sqft |
Source: NKMLS #639051 Report a problem | ||
| 4/8/2026 | Price change | $319,000-3.3%$118/sqft |
Source: NKMLS #639051 Report a problem | ||
| 3/18/2026 | Price change | $330,000-2.9%$122/sqft |
Source: NKMLS #639051 Report a problem | ||
| 1/16/2026 | Price change | $340,000-5.6%$126/sqft |
Source: NKMLS #639051 Report a problem | ||
| 1/8/2026 | Listed for sale | $360,000$133/sqft |
Source: NKMLS #639051 Report a problem | ||
| 12/23/2025 | Listing removed | $360,000$133/sqft |
Source: NKMLS #636588 Report a problem | ||
| 10/24/2025 | Price change | $360,000-2.7%$133/sqft |
Source: NKMLS #636588 Report a problem | ||
| 10/10/2025 | Price change | $370,000-1.3%$137/sqft |
Source: NKMLS #636588 Report a problem | ||
| 9/25/2025 | Listed for sale | $375,000+19%$139/sqft |
Source: NKMLS #636588 Report a problem | ||
| 10/27/2023 | Sold | $315,000-3.1%$117/sqft |
Source: NKMLS #614202 Report a problem | ||
| 9/25/2023 | Pending sale | $325,000$120/sqft |
Source: NKMLS #614202 Report a problem | ||
| 9/20/2023 | Price change | $325,000-9.7%$120/sqft |
Source: NKMLS #614202 Report a problem | ||
| 9/1/2023 | Price change | $360,000-4%$133/sqft |
Source: NKMLS #614202 Report a problem | ||
| 7/18/2023 | Price change | $375,000-3.8%$139/sqft |
Source: NKMLS #614202 Report a problem | ||
| 6/27/2023 | Listed for sale | $390,000$144/sqft |
Source: NKMLS #614202 Report a problem | ||
| 6/14/2023 | Pending sale | $390,000$144/sqft |
Source: NKMLS #614202 Report a problem | ||
| 6/5/2023 | Listed for sale | $390,000+122.9%$144/sqft |
Source: NKMLS #614202 Report a problem | ||
| 4/10/2015 | Sold | $175,000$65/sqft |
Source: Agent Provided Report a problem | ||
Public tax history
| Year | Property taxes | Tax assessment |
|---|---|---|
| 2024 | $3,352 +78.7% | $315,000 +3.3% |
| 2023 | $1,876 -0.4% | $305,000 +74.3% |
| 2022 | $1,883 -0.7% | $175,000 |
| 2021 | $1,897 -2.9% | $175,000 |
| 2018 | $1,955 -29.6% | $175,000 |
| 2017 | $2,776 | $175,000 |
| 2016 | $2,776 | $175,000 -30% |
| 2014 | $2,776 | $249,900 |
| 2011 | $2,776 | $249,900 |
Find assessor info on the county website
Monthly payment
Est. payment
Payment breakdown
Explore the cost of this home by adjusting the details. Changes won't be saved.Climate risks
Neighborhood: 41086
Nearby schools
Schools provided by the listing agent
- Elementary: Gallatin County Elementary
- Middle: Gallatin County Middle School
- High: Gallatin County High
Source: NKMLS. This data may not be complete. We recommend contacting the local school district to confirm school assignments for this home.
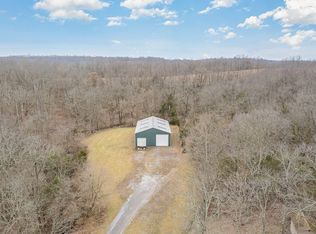
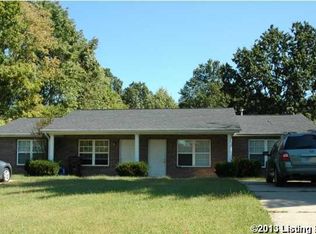
Similar homes
- $305,0003 bd2 ba2.3k sqft135 State Highway 467 W, Sparta, KY 41086For Sale
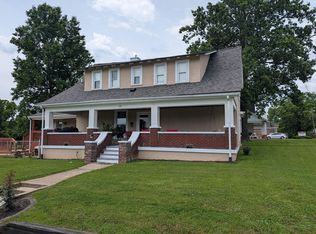 MLS ID #645995, The Vories Team, Keller Williams Realty Service. NKMLS
 - $299,9003 bd2 ba1.6k sqft121 Mourning Dove Dr, Warsaw, KY 41095For Sale
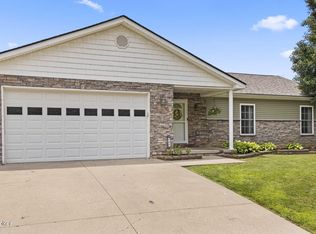
 MLS ID #1721766, Cody C Hembree, Realty ONE Group River Valley. Metro Search Inc. LLC DBA Apex MLS
 - $330,0004 bd2 ba2k sqft1145 Hillandale Rd, Sanders, KY 41083For Sale
 MLS ID #643503, Aileen Taylor, Huff Realty - Florence. NKMLS
 - $325,0003 bd2 ba1.6k sqft405 E High St, Warsaw, KY 41095For Sale
 MLS ID #643650, Jimmy Dalton, Ashcraft Real Estate Services. NKMLS
 - $250,0004 bd2 ba3.3k sqft404 Main St, Ghent, KY 41045For SaleMLS ID #1727418, Debbie Wright, Debbie Wright Realty. Metro Search Inc. LLC DBA Apex MLS
- $310,0004 bd4 ba2.7k sqft6802 Port Royal Rd, Turners Station, KY 40075For SaleMLS ID #1719570, Robin C Barmore, Barmore Realty. Metro Search Inc. LLC DBA Apex MLS
- $260,0004 bd2 ba2.2k sqft1004 6th St, Carrollton, KY 41008For Sale
 MLS ID #26023503, Justin Johnson, Kentucky Land and Home. Imagine MLS
