Beautiful waterfront home perfect for year-round living or a relaxing retreat. 3 bedroom, 2.5 bathroom, 2-car oversized garage, and an additional 1-car garage for golf cart storage. Well-maintained with brand-new roof and siding and an expansive wrap-around composite deck with premier views. Covered dock to store your boat on Craig's Creek Lake, with access to enjoy the Ohio River. Located at the end of the cul-de-sac in the exclusive Crystal Lake community. First floor Bedroom and Bathroom, Formal living and Dining Room. Finished lower level with Family room, Bar area, Craft/Laundry room, half bath, ample storage, and a walkout to a concrete patio. Large second-floor bedrooms with a balcony. This home is move-in-ready to enjoy waterfront living in a great location
For sale
$459,900
160 Bluffside Dr, Sparta, KY 41086
3beds
3,554sqft
Single Family Residence
Built in 1977
0.43 Acres Lot
$-- Zestimate®
$129/sqft
$-- HOA
What's special
Bar areaWaterfront homeBrand-new roof and sidingAmple storageHalf bath
- 221 days
- 281
- 13
Zillow last checked:
Listing updated:
Listed by:
Matthew Blackaby 502-741-2095,
Coldwell Banker McMahan
Source: Metro Search Inc. LLC DBA Apex MLS,MLS#: 1707668
Facts & features
Interior
Bedrooms & bathrooms
- Bedrooms: 3
- Bathrooms: 3
- Full bathrooms: 2
- 1/2 bathrooms: 1
Primary bedroom
- Level: Second
Bedroom
- Level: First
Bedroom
- Level: Second
Primary bathroom
- Level: Second
Full bathroom
- Level: First
Half bathroom
- Level: Basement
Breakfast room
- Level: First
Family room
- Level: Basement
Great room
- Level: First
Kitchen
- Level: First
Laundry
- Level: Basement
Other
- Description: Storage Room
- Level: Basement
Heating
- Forced Air, Propane
Cooling
- Wall/Window Unit(s), Central Air
Features
- Basement: Walkout Finished
- Number of fireplaces: 2
Interior area
- Total structure area: 1,932
- Total interior livable area: 3,554 sqft
- Finished area above ground: 1,932
- Finished area below ground: 1,262
Property
Parking
- Total spaces: 2
- Parking features: Attached, Entry Front, Driveway
- Attached garage spaces: 2
- Has uncovered spaces: Yes
Features
- Stories: 2
- Patio & porch: Wrap Around, Deck, Patio
- Exterior features: Balcony, Boat Slip
Lot
- Size: 0.43 Acres
- Features: Cul-De-Sac, Cleared
Details
- Parcel number: 9SVE050
Construction
Type & style
- Home type: SingleFamily
- Architectural style: Traditional
- Property subtype: Single Family Residence
Materials
- Vinyl Siding, Wood Frame
- Foundation: Concrete Perimeter
- Roof: Shingle
Condition
- Year built: 1977
Utilities & green energy
- Sewer: Private Sewer
- Water: Public
- Utilities for property: Electricity Connected, Propane
Community & HOA
Community
- Features: Marina
- Subdivision: Scenic View Estates
HOA
- Has HOA: No
Location
- Region: Sparta
Financial & listing details
- Price per square foot: $129/sqft
- Tax assessed value: $292,500
- Annual tax amount: $3,405
- Date on market: 1/22/2026
- Electric utility on property: Yes
Estimated market value
Not available
Estimated sales range
Not available
Not available
Price history
| Date | Event | Price |
|---|---|---|
| 6/1/2026 | Price change | $459,900-2.1%$129/sqft |
Source:  Metro Search Inc. LLC DBA Apex MLS #1707668 Report a problem Metro Search Inc. LLC DBA Apex MLS #1707668 Report a problem | ||
| 1/22/2026 | Listed for sale | $469,900+60.6%$132/sqft |
Source: Metro Search Inc. LLC DBA Apex MLS #1707668 Report a problem | ||
| 5/5/2017 | Sold | $292,500-2.5%$82/sqft |
Source: Agent Provided Report a problem | ||
| 9/18/2016 | Listing removed | $300,000$84/sqft |
Source: Florence #449102 Report a problem | ||
| 10/22/2015 | Price change | $300,000-7.7%$84/sqft |
Source: Florence #449102 Report a problem | ||
| 5/30/2015 | Listed for sale | $325,000+403.9%$91/sqft |
Source: Florence #443913 Report a problem | ||
| 10/1/1999 | Sold | $64,500$18/sqft |
Source: Agent Provided Report a problem | ||
Public tax history
| Year | Property taxes | Tax assessment |
|---|---|---|
| 2024 | $3,405 -0.7% | $292,500 |
| 2023 | $3,428 -0.3% | $292,500 |
| 2022 | $3,440 -0.7% | $292,500 |
| 2021 | $3,463 -2.7% | $292,500 |
| 2018 | $3,560 +61.6% | $292,500 |
| 2017 | $2,203 | $292,500 +35.5% |
| 2016 | $2,203 | $215,900 |
| 2014 | $2,203 | $215,900 |
| 2011 | $2,203 | $215,900 |
Find assessor info on the county website
Monthly payment
Est. payment
Payment breakdown
Explore the cost of this home by adjusting the details. Changes won't be saved.Climate risks
Neighborhood: 41086
Similar homes
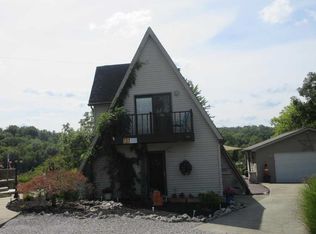
- $449,9003 bd2 ba2.7k sqft280 Fogg Rd, Sparta, KY 41086For Sale
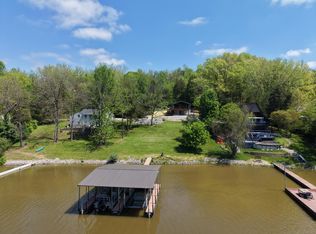 MLS ID #641937, Andrew Lovett, Cahill Real Estate Services. NKMLS
 - $320,0003 bd2 ba2.7k sqft3574 Sparta Pike, Sparta, KY 41086For Sale
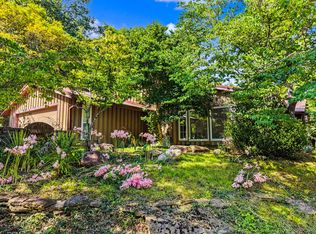 MLS ID #645418, Daniel Michels, Plum Tree Realty. NKMLS
 - $550,0004 bd3 ba3.9k sqft715 Heritage Dr, Sparta, KY 41086For Sale
 MLS ID #643770, Mike Parker, Huff Realty - Florence. NKMLS
 - $305,0003 bd2 ba2.3k sqft135 State Highway 467 W, Sparta, KY 41086For Sale
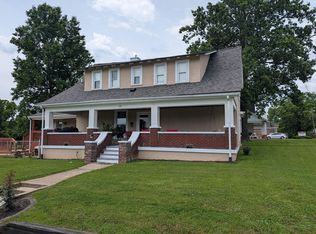 MLS ID #645995, The Vories Team, Keller Williams Realty Service. NKMLS
 - $474,9004 bd4 ba3.9k sqft7877 Upper Dry Fork Rd, Madison, IN 47250For Sale
 MLS ID #1891131, Regina M. Hamilton, Sibcy Cline, Inc.. Cincy MLS
 - $250,0004 bd2 ba3.3k sqft404 Main St, Ghent, KY 41045For Sale
 MLS ID #1727418, Debbie Wright, Debbie Wright Realty. Metro Search Inc. LLC DBA Apex MLS
 - $570,0003 bd3 ba2k sqft9369 Hominy Ridge Rd, Florence, IN 47020For SaleMLS ID #1723030, Coxon Phelps Team, simpler.realestate. Metro Search Inc. LLC DBA Apex MLS
- $387,9004 bd4 ba4k sqft300 Woodlawn Dr, Carrollton, KY 41008For SaleMLS ID #1725894, Mark Waggoner, Keller Williams Louisville. Metro Search Inc. LLC DBA Apex MLS
