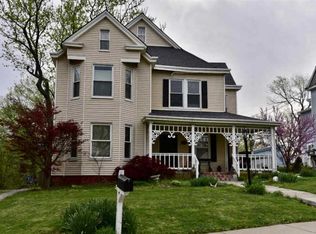
This is a must see Queen Anne style Victorian Home with original woodwork throughout. This beautifully maintained home offers 3700 sq ft, 4 beds, 3 full baths and a large backyard with room to entertain, relax or unwind both inside and outside. There are so many original details intact from the mahogany curved staircase and hardwood floors to the brass/iron hardware and fireplace mantel/tile. Modern amenities include updated baths and updated kitchen that offers new cabinets, granite countertops and stainless appliances. The home could also make a beautiful Bed & Breakfast with vintage charm.
For sale
Price cut: $13.6K (8/24)
$328,000
313 N Adams St, Owenton, KY 40359
4beds
3,184sqft
Single Family Residence, Residential
Built in 1892
0.6 Acres Lot
$-- Zestimate®
$103/sqft
$-- HOA
What's special
- 138 days
- 1,107
- 169
Zillow last checked:
Listing updated:
Listed by:
Robin Campbell 859-757-9051,
Keller Williams Realty Service
Source: NKMLS,MLS#: 642366
Facts & features
Interior
Bedrooms & bathrooms
- Bedrooms: 4
- Bathrooms: 3
- Full bathrooms: 3
Primary bedroom
- Features: Bath Adjoins
- Level: Second
- Area: 225
- Dimensions: 15 x 15
Bedroom 2
- Level: Second
- Area: 195
- Dimensions: 15 x 13
Bedroom 3
- Description: Could also be library/hobby room
- Level: Second
- Area: 117
- Dimensions: 13 x 9
Bedroom 4
- Level: Second
- Area: 224
- Dimensions: 16 x 14
Dining room
- Level: First
- Area: 225
- Dimensions: 15 x 15
Entry
- Level: First
- Area: 192
- Dimensions: 16 x 12
Family room
- Description: Could also be an office/study
- Level: First
- Area: 225
- Dimensions: 15 x 15
Kitchen
- Level: First
- Area: 224
- Dimensions: 16 x 14
Laundry
- Level: First
- Area: 48
- Dimensions: 8 x 6
Living room
- Level: First
- Area: 195
- Dimensions: 15 x 13
Loft
- Level: Second
- Area: 192
- Dimensions: 16 x 12
Heating
- Heat Pump
Cooling
- Central Air
Appliances
- Included: Stainless Steel Appliance(s), Electric Range, Dishwasher, Microwave, Refrigerator
- Laundry: Electric Dryer Hookup, Main Level
Features
- Kitchen Island, Granite Counters, Bookcases, High Ceilings, Natural Woodwork
- Doors: Pocket Door(s), Multi Panel Doors
- Windows: Double Hung, Storm Window(s)
- Basement: Partial
- Attic: Storage
- Number of fireplaces: 2
- Fireplace features: Free Standing, Gas
Interior area
- Total structure area: 3,184
- Total interior livable area: 3,184 sqft
Property
Parking
- Parking features: Driveway, On Street
- Has uncovered spaces: Yes
Features
- Levels: Two
- Stories: 2
- Patio & porch: Porch
- Has view: Yes
- View description: Neighborhood, Trees/Woods
Lot
- Size: 0.6 Acres
- Dimensions: 150' x 178' x 184' x 171'
- Features: Level
Details
- Parcel number: 0612000072.25
- Zoning description: Residential
Construction
Type & style
- Home type: SingleFamily
- Architectural style: Victorian
- Property subtype: Single Family Residence, Residential
Materials
- Vinyl Siding
- Foundation: Stone
- Roof: Composition,Shingle
Condition
- Existing Structure
- New construction: No
- Year built: 1892
Utilities & green energy
- Sewer: Public Sewer
- Water: Public
- Utilities for property: Cable Available, Propane
Community & HOA
HOA
- Has HOA: No
Location
- Region: Owenton
Financial & listing details
- Price per square foot: $103/sqft
- Tax assessed value: $284,900
- Annual tax amount: $3,370
- Date on market: 6/7/2026
- Cumulative days on market: 139 days
- Road surface type: Paved
Estimated market value
Not available
Estimated sales range
Not available
Not available
Price history
| Date | Event | Price |
|---|---|---|
| 8/24/2026 | Price change | $328,000-4%$103/sqft |
Source:  NKMLS #642366 Report a problem NKMLS #642366 Report a problem | ||
| 7/1/2026 | Price change | $341,556-2.4%$107/sqft |
Source: NKMLS #642366 Report a problem | ||
| 6/25/2026 | Listed for sale | $350,000$110/sqft |
Source: NKMLS #642366 Report a problem | ||
| 6/14/2026 | Pending sale | $350,000$110/sqft |
Source: NKMLS #642366 Report a problem | ||
| 5/26/2026 | Listed for sale | $350,000$110/sqft |
Source: NKMLS #642366 Report a problem | ||
| 5/13/2026 | Pending sale | $350,000$110/sqft |
Source: NKMLS #642366 Report a problem | ||
| 5/7/2026 | Listed for sale | $350,000+9.4%$110/sqft |
Source: NKMLS #642366 Report a problem | ||
| 7/11/2025 | Sold | $320,000-8.6%$101/sqft |
Source:  Imagine MLS #25006664 Report a problem Imagine MLS #25006664 Report a problem | ||
| 6/9/2025 | Contingent | $350,000$110/sqft |
Source: Imagine MLS #25006664 Report a problem | ||
| 4/24/2025 | Listed for sale | $350,000-7.9%$110/sqft |
Source: Imagine MLS #25006664 Report a problem | ||
| 8/19/2024 | Listing removed | -- |
Source:  Metro Search Inc. LLC DBA Apex MLS #1662156 Report a problem Metro Search Inc. LLC DBA Apex MLS #1662156 Report a problem | ||
| 6/18/2024 | Price change | $379,900-5%$119/sqft |
Source: Metro Search Inc. LLC DBA Apex MLS #1662156 Report a problem | ||
| 5/31/2024 | Listed for sale | $399,900-6.8%$126/sqft |
Source: Metro Search Inc. LLC DBA Apex MLS #1662156 Report a problem | ||
| 5/30/2024 | Listing removed | -- |
Source: Metro Search Inc. LLC DBA Apex MLS #1657053 Report a problem | ||
| 3/22/2024 | Listed for sale | $429,000+7.3%$135/sqft |
Source: Metro Search Inc. LLC DBA Apex MLS #1657053 Report a problem | ||
| 11/6/2023 | Listing removed | -- |
Source: Imagine MLS #23013115 Report a problem | ||
| 10/5/2023 | Price change | $399,900-9.1%$126/sqft |
Source: Imagine MLS #23013115 Report a problem | ||
| 8/24/2023 | Price change | $439,900-1.8%$138/sqft |
Source: Imagine MLS #23013115 Report a problem | ||
| 7/12/2023 | Listed for sale | $447,900-0.2%$141/sqft |
Source: Imagine MLS #23013115 Report a problem | ||
| 4/21/2023 | Listing removed | -- |
Source: Imagine MLS #23000365 Report a problem | ||
| 1/7/2023 | Price change | $448,9000%$141/sqft |
Source: Imagine MLS #23000365 Report a problem | ||
| 12/9/2022 | Listed for sale | $449,000+191.6%$141/sqft |
Source: Owner Report a problem | ||
| 8/29/2008 | Sold | $154,000$48/sqft |
Source: Public Record Report a problem | ||
Public tax history
| Year | Property taxes | Tax assessment |
|---|---|---|
| 2025 | $3,370 +2.8% | $284,900 |
| 2024 | $3,279 -0.9% | $284,900 |
| 2023 | $3,311 +183.9% | $284,900 +180.7% |
| 2022 | $1,166 -33.3% | $101,500 -33.2% |
| 2021 | $1,748 -2.1% | $152,000 |
| 2020 | $1,785 -0.2% | $152,000 |
| 2019 | $1,790 +3.5% | $152,000 |
| 2018 | $1,729 +35.5% | $152,000 |
| 2017 | $1,276 -1.4% | $152,000 |
| 2016 | $1,294 +1.2% | $152,000 |
| 2015 | $1,279 -18.6% | $152,000 |
| 2013 | $1,570 | $152,000 |
| 2012 | $1,570 | $152,000 |
| 2011 | $1,570 -1.3% | $152,000 |
| 2010 | $1,591 | $152,000 |
Find assessor info on the county website
Monthly payment
Est. payment
Payment breakdown
Explore the cost of this home by adjusting the details. Changes won't be saved.Climate risks
Neighborhood: 40359
Nearby schools
Schools provided by the listing agent
- Elementary: Owen County Elementary
- Middle: Maurice Bowling Middle School
- High: Owen County High
Source: NKMLS. This data may not be complete. We recommend contacting the local school district to confirm school assignments for this home.

Similar homes
- $298,0004 bd2 ba1.9k sqft85 Ballard Ln, Owenton, KY 40359For Sale
 MLS ID #26023406, Ben Crum, Keller Williams Legacy Group. Imagine MLS
 - $275,0004 bd3 ba2.3k sqft100 Jackie Ln, Owenton, KY 40359For Sale
 MLS ID #636248, John Ashcraft, Ashcraft Real Estate Services. NKMLS
 - $324,9003 bd2 ba2k sqft590 Agee Rd, Owenton, KY 40359For Sale
 MLS ID #646325, Ron Brossart, RE/MAX Victory + Affiliates. NKMLS
 - $299,9003 bd2 ba2.3k sqft135 State Highway 467 W, Sparta, KY 41086For Sale By Owner
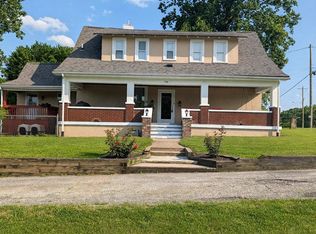
- $184,0003 bd3 ba2.8k sqft340 Harmony Rd, Owenton, KY 40359For SaleMLS ID #26028789, Marcus James Goodpaster, Midwest Land Group, LLC. Imagine MLS
- $310,0004 bd3 ba1.6k sqft560 Swan Ct, Perry Park, KY 40363For Sale
 MLS ID #1727801, Angela Zateeny, Weichert Realtors - ABG. Metro Search Inc. LLC DBA Apex MLS
 - $410,0003 bd4 ba2.7k sqft325 Eagle Creek Trl, Sadieville, KY 40370For SaleMLS ID #26028471, Joshua Sweet, The Agency. Imagine MLS
- $264,9003 bd1 ba1.7k sqft6570 Point Pleasant Rd, Pleasureville, KY 40057For SaleMLS ID #1728486, Les Richardson, Realty Advanced. Metro Search Inc. LLC DBA Apex MLS
