Welcome to 85 Ballard Lane! Sitting alongside more than 400 feet of access to Cedar Creek in Owen County, just 15 minutes from Frankfort, Kentucky. Only 200 yards from Kentucky State Route 127, known for annually hosting the longest yard sale in the nation. You can be in Lexington, Louisville, or Cincinnati in just an hour, putting you in the middle of it all. This 4-bedroom, 2-full-bath house offers an open floor plan with split bedrooms and high ceilings, boasting over 1,900 square feet. This 3.63 acre property has it all, end of street privacy, flat fields make for a huge yard, and seclusion beneath the trees for a relaxing evening or stroll down to the water's edge.
For sale
$315,000
85 Ballard Ln, Owenton, KY 40359
4beds
1,928sqft
Single Family Residence
Built in ----
3.63 Acres Lot
$310,600 Zestimate®
$163/sqft
$-- HOA
What's special
End of street privacySplit bedroomsOpen floor planHigh ceilingsSeclusion beneath the treesAccess to cedar creek
- 10 days
- 1,003
- 79
Likely to sell faster than
Zillow last checked:
Listing updated:
Listed by:
Ben Crum 859-312-7701,
Coldwell Banker McMahan
Source: Imagine MLS,MLS#: 26023406
Facts & features
Interior
Bedrooms & bathrooms
- Bedrooms: 4
- Bathrooms: 2
- Full bathrooms: 2
Primary bedroom
- Level: First
Bedroom 2
- Level: First
Bedroom 3
- Level: First
Bedroom 4
- Level: First
Primary bathroom
- Level: First
Bathroom 2
- Level: First
Kitchen
- Level: First
Living room
- Level: First
Heating
- Forced Air, Propane
Cooling
- Central Air, Electric
Appliances
- Included: Dishwasher, Microwave, Refrigerator, Cooktop, Self Cleaning Oven
- Laundry: Electric Dryer Hookup, Washer Hookup
Features
- Entrance Foyer, Eat-in Kitchen, Walk-In Closet(s), Ceiling Fan(s)
- Flooring: Carpet, Hardwood, Laminate
- Windows: Insulated Windows, Storm Window(s)
- Basement: Crawl Space
- Number of fireplaces: 1
- Fireplace features: Living Room
Interior area
- Total structure area: 1,928
- Total interior livable area: 1,928 sqft
- Finished area above ground: 1,928
- Finished area below ground: 0
Property
Parking
- Parking features: Driveway
- Has uncovered spaces: Yes
Features
- Levels: One
Lot
- Size: 3.63 Acres
- Features: Secluded, Many Trees
Details
- Additional structures: Shed(s)
- Parcel number: 0405000081.00
Construction
Type & style
- Home type: SingleFamily
- Architectural style: Ranch
- Property subtype: Single Family Residence
Materials
- Vinyl Siding
- Foundation: Block, Stone
- Roof: Dimensional Style,Shingle
Details
- Warranty included: Yes
Utilities & green energy
- Sewer: Septic Tank
- Water: Public
- Utilities for property: Cable Available, Electricity Available, Phone Connected, Water Available, Propane
Community & HOA
Community
- Subdivision: Rural
HOA
- Has HOA: No
Location
- Region: Owenton
Financial & listing details
- Price per square foot: $163/sqft
- Tax assessed value: $135,000
- Annual tax amount: $1,589
- Date on market: 8/27/2026
Estimated market value
$310,600
$295,000 - $326,000
$1,457/mo
Price history
| Date | Event | Price |
|---|---|---|
| 8/27/2026 | Listed for sale | $315,000+133.3%$163/sqft |
Source:  Imagine MLS #26023406 Report a problem Imagine MLS #26023406 Report a problem | ||
| 7/1/2008 | Sold | $135,000$70/sqft |
Source: Agent Provided Report a problem | ||
Public tax history
| Year | Property taxes | Tax assessment |
|---|---|---|
| 2024 | $1,589 -0.9% | $135,000 |
| 2023 | $1,604 +1.1% | $135,000 |
| 2022 | $1,586 -0.1% | $135,000 |
| 2021 | $1,588 -2.1% | $135,000 |
| 2020 | $1,621 +897.7% | $135,000 |
| 2019 | $162 +3.4% | $135,000 |
| 2018 | $157 -89.8% | $135,000 |
| 2017 | $1,541 -0.8% | $135,000 |
| 2016 | $1,553 +1.2% | $135,000 |
| 2015 | $1,535 +7.4% | $135,000 |
| 2013 | $1,430 | $135,000 |
| 2012 | $1,430 | $135,000 |
| 2011 | $1,430 -1.3% | $135,000 |
| 2010 | $1,448 | $135,000 |
Find assessor info on the county website
Monthly payment
Est. payment
Payment breakdown
Explore the cost of this home by adjusting the details. Changes won't be saved.Climate risks
Neighborhood: 40359
Nearby schools
Schools provided by the listing agent
- Elementary: Owen Co
- Middle: Owen Co
- High: Owen Co
Source: Imagine MLS. This data may not be complete. We recommend contacting the local school district to confirm school assignments for this home.
Similar homes
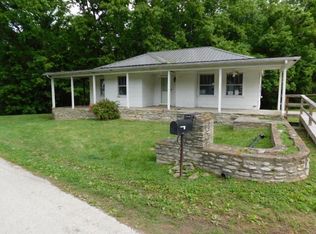
- $325,0004 bd3 ba1.5k sqft330 Hide A Way Dr, Owenton, KY 40359For Sale
 MLS ID #645126, John Ashcraft, Ashcraft Real Estate Services. NKMLS
 - $349,0004 bd3 ba1.4k sqft4355 Keefer Rd, Corinth, KY 41010For Sale
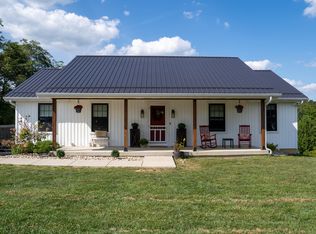 MLS ID #646226, Cynthia Fannin, Bluegrass Real Estate Group. NKMLS
 - $385,0003 bd1 ba1.6k sqft7805 Georgetown Rd, Owenton, KY 40359For Sale
 MLS ID #645987, Bentley Bush, Bush Realty. NKMLS
 - $199,5004 bd3 ba1.7k sqft6490 Gratz Rd, Gratz, KY 40359For Sale
 MLS ID #643928, Bentley Bush, Bush Realty. NKMLS
 - $263,0002 bd2 ba1.3k sqft3275 Highway 355, Owenton, KY 40359For Sale
 MLS ID #25014594, Julie Gosney, Bluegrass Realty & Investments. Imagine MLS
 - $250,0003 bd2 ba1.5k sqft1008 Port Collins Rd, Frankfort, KY 40601For SaleMLS ID #26023467, Erin Hurst, Bluegrass Properties Group. Imagine MLS
- $310,0004 bd3 ba1.6k sqft560 Swan Ct, Perry Park, KY 40363For Sale
 MLS ID #1727801, Angela Zateeny, Weichert Realtors - ABG. Metro Search Inc. LLC DBA Apex MLS
 - $310,0004 bd4 ba2.7k sqft6802 Port Royal Rd, Turners Station, KY 40075For SaleMLS ID #1719570, Robin C Barmore, Barmore Realty. Metro Search Inc. LLC DBA Apex MLS
- $319,9004 bd2 ba2.1k sqft508 Poa Dr, Frankfort, KY 40601For SaleMLS ID #26006780, Penny A Varble, Transactionbroker.com. Imagine MLS
- $289,9003 bd2 ba1.8k sqft45 Darlene St, Eminence, KY 40019For SaleMLS ID #1726438, Justin M Clifford, Realty ONE Group River Valley. Metro Search Inc. LLC DBA Apex MLS
- $279,9003 bd2 ba2.1k sqft546 Banta Ln, Pleasureville, KY 40057For SaleMLS ID #1717011, Jacob Gurney, Parkside Realty. Metro Search Inc. LLC DBA Apex MLS
- $245,0003 bd2 ba1.7k sqft13955 Swallowfield Rd, Frankfort, KY 40601For SaleMLS ID #25008079, Brittany Clark, ERA Select Real Estate. Imagine MLS
- $290,0003 bd2 ba1.7k sqft607 Louisville Rd, Frankfort, KY 40601For SaleMLS ID #26017352, Scott C Fryar, Keller Williams Bluegrass Realty. Imagine MLS
