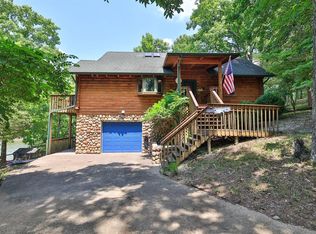
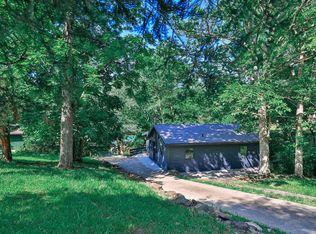
Escape to peace and privacy in this beautifully maintained 3-bedroom, 2-bath home--complete with a second lot--built just five years ago and tucked inside the highly sought-after gated community of Elk Lake Resort. Surrounded by nature, the property offers frequent visits from deer and abundant wildlife, creating a true retreat-like atmosphere right outside your door.
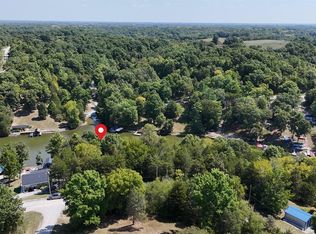
Thoughtfully positioned for both seclusion and convenience, this home sits just moments from all the recreation Elk Lake is known for. Whether you're seeking a private getaway, a weekend escape, or a comfortable year-round residence, this property delivers the perfect blend of tranquility, comfort, and outdoor adventure.
Residents enjoy an active lake lifestyle with access to boating, fishing, kayaking, swimming, hiking trails, ATV/quad riding, beach areas, and more. Experience the beauty and serenity of lake community living while staying close to all the fun.
Buyer's agent must be present for all showings. Gated community access required.
For sale
Price cut: $7.5K (7/25)
$367,500
445 Elk Lake Resort Rd #1582-1583, Owenton, KY 40359
3beds
1,625sqft
Single Family Residence, Residential
Built in 2021
0.44 Acres Lot
$-- Zestimate®
$226/sqft
$208/mo HOA
What's special
Surrounded by nature
- 138 days
- 219
- 6
Zillow last checked:
Listing updated:
Listed by:
Sherry Clark 859-640-6492,
Coldwell Banker Realty FM
Source: NKMLS,MLS#: 643203
Facts & features
Interior
Bedrooms & bathrooms
- Bedrooms: 3
- Bathrooms: 2
- Full bathrooms: 2
Primary bedroom
- Level: First
- Area: 154
- Dimensions: 14 x 11
Bedroom 2
- Level: First
- Area: 132
- Dimensions: 12 x 11
Bedroom 3
- Level: First
- Area: 132
- Dimensions: 12 x 11
Entry
- Level: First
- Area: 33
- Dimensions: 11 x 3
Kitchen
- Level: First
- Area: 180
- Dimensions: 12 x 15
Laundry
- Level: First
- Area: 48
- Dimensions: 8 x 6
Living room
- Level: First
- Area: 378
- Dimensions: 21 x 18
Primary bath
- Level: First
- Area: 81
- Dimensions: 9 x 9
Heating
- Has Heating (Unspecified Type)
Cooling
- Central Air
Appliances
- Included: Stainless Steel Appliance(s), Electric Oven, Dishwasher, Microwave, Refrigerator
- Laundry: Electric Dryer Hookup, Main Level, Washer Hookup
Features
- Kitchen Island, Open Floorplan, High Speed Internet, Granite Counters, Entrance Foyer, Eat-in Kitchen, Breakfast Bar, Ceiling Fan(s), Natural Woodwork
- Windows: Vinyl Frames
- Number of fireplaces: 1
- Fireplace features: See Remarks
Interior area
- Total structure area: 1,625
- Total interior livable area: 1,625 sqft
Property
Parking
- Total spaces: 6
- Parking features: Driveway, Garage Faces Front, Off Street
- Garage spaces: 2
- Has uncovered spaces: Yes
Features
- Levels: One
- Stories: 1
- Patio & porch: Covered, Deck, Porch
- Exterior features: Private Yard
- Has view: Yes
- View description: Trees/Woods
Lot
- Size: 0.44 Acres
- Dimensions: 19,197
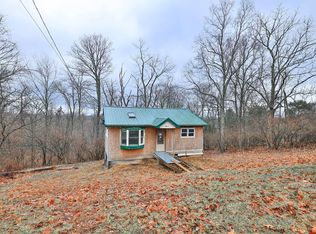
- Features: Rolling Slope, Wooded
- Residential vegetation: Partially Wooded
Details
- Additional parcels included: 2 lots
- Parcel number: 0758015082.00
- Zoning description: Residential
Construction
Type & style
- Home type: SingleFamily
- Architectural style: Ranch
- Property subtype: Single Family Residence, Residential
Materials
- Stone, Vinyl Siding
- Foundation: Block
- Roof: Shingle
Condition
- Existing Structure
- New construction: No
- Year built: 2021
Utilities & green energy
- Sewer: Aerobic Septic
- Water: Public
Community & HOA
Community
- Subdivision: Elk Lake
HOA
- Has HOA: Yes
- Amenities included: Lake Year Round, Clubhouse, Trail(s)
- Services included: Association Fees, Maintenance Grounds, Snow Removal, Trash
- HOA fee: $2,500 annually
Location
- Region: Owenton
Financial & listing details
- Price per square foot: $226/sqft
- Date on market: 6/2/2026
- Cumulative days on market: 139 days
- Road surface type: Gravel
Estimated market value
Not available
Estimated sales range
Not available
Not available
Price history
| Date | Event | Price |
|---|---|---|
| 7/25/2026 | Price change | $367,500-2%$226/sqft |
Source:  NKMLS #643203 Report a problem NKMLS #643203 Report a problem | ||
| 6/3/2026 | Listed for sale | $375,000+25%$231/sqft |
Source: NKMLS #643203 Report a problem | ||
| 10/23/2024 | Listing removed | $300,000$185/sqft |
Source: NKMLS #623403 Report a problem | ||
| 10/1/2024 | Price change | $300,000-14.3%$185/sqft |
Source: NKMLS #623403 Report a problem | ||
| 7/17/2024 | Price change | $350,000-6.7%$215/sqft |
Source: NKMLS #623403 Report a problem | ||
| 6/8/2024 | Price change | $375,000-6.3%$231/sqft |
Source: NKMLS #623403 Report a problem | ||
| 6/3/2024 | Listed for sale | $400,000$246/sqft |
Source: NKMLS #623403 Report a problem | ||
Public tax history
Tax history is unavailable.
Monthly payment
Est. payment
Payment breakdown
Explore the cost of this home by adjusting the details. Changes won't be saved.Climate risks
Neighborhood: 40359
Nearby schools
Schools provided by the listing agent
- Elementary: Owen County Elementary
- Middle: Maurice Bowling Middle School
- High: Owen County High
Source: NKMLS. This data may not be complete. We recommend contacting the local school district to confirm school assignments for this home.
Similar homes
- $298,0004 bd2 ba1.9k sqft85 Ballard Ln, Owenton, KY 40359For Sale
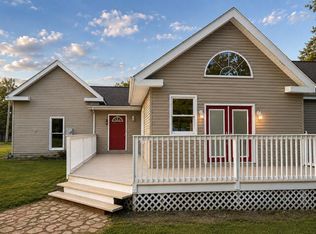
 MLS ID #26023406, Ben Crum, Keller Williams Legacy Group. Imagine MLS
 - $349,0004 bd3 ba1.4k sqft4355 Keefer Rd, Corinth, KY 41010For Sale
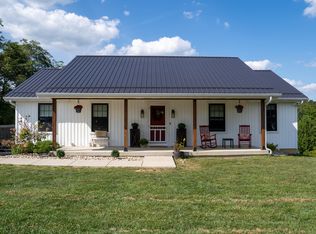 MLS ID #646226, Cynthia Fannin, Bluegrass Real Estate Group. NKMLS
 - $239,9003 bd2 ba1k sqft2105 Highway 127 S, Owenton, KY 40359For Sale
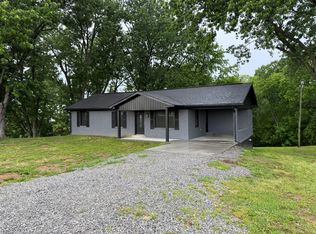 MLS ID #642693, Bentley Bush, Bush Realty. NKMLS
 - $269,0003 bd1 ba960 sqft465 Old Monterey Rd, Owenton, KY 40359For Sale
 MLS ID #646699, Bradley Jones, Golden Triangle Realty, LLC. NKMLS
 - $369,9003 bd2 ba1.7k sqft179 Fallow Cir, Georgetown, KY 40324For SaleMLS ID #26027507, Jason Wade, National Real Estate. Imagine MLS
- $189,0003 bd2 ba1.5k sqft305 Gills Branch Rd, Owenton, KY 40359For SaleMLS ID #26026713, Paul Waddelow, Realty Headquarters LLC. Imagine MLS
- $385,0003 bd2 ba1.4k sqft485 Dry Ridge Rd, Frankfort, KY 40601For SaleMLS ID #26005608, Jennifer Ware, Rock N' Realty LLC. Imagine MLS
- $250,0002 bd2 ba1.3k sqft3275 Highway 355, Owenton, KY 40359For SaleMLS ID #25014594, Julie Gosney, Bluegrass Realty & Investments. Imagine MLS
- $399,9003 bd2 ba1.6k sqft155 Fallow Cir, Georgetown, KY 40324For SaleMLS ID #26027857, Neshia Gaines, Christies International Real Estate Bluegrass. Imagine MLS
- $289,9003 bd2 ba1.5k sqft127 Scotts Mill Rd, Sadieville, KY 40370For SaleMLS ID #26028642, Jenifer Sweet, The Agency. Imagine MLS
- $380,0003 bd2 ba1.9k sqft104 Vine St, Sadieville, KY 40370For SaleMLS ID #26011366, Kathryn Lacny, Lifstyl Real Estate. Imagine MLS
- $370,0003 bd2 ba1.4k sqft193 Scotts Mill Rd, Sadieville, KY 40370For SaleMLS ID #26025231, Shawn Ritchey, Switzer & Associates. Imagine MLS
