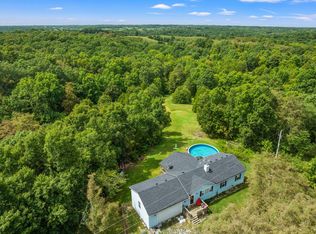
Mobile home situated on a full unfinished basement just 5 miles from I-75. Home offers 3 bedrooms, 2 full baths, kitchen with dining area, living room and laundry room. Large wrap around deck and covered front porch. 3 very nice outbuildings including a 24x36 2 car detached garage/shop with 12x36 shed (gravel), shop has concrete floor and electric service. 30x60 barn with concrete floor and electric service that needs repaired. 30x40 shop with 14x40 shed (gravel), shop has concrete floor 200 amp electric service and wood stove.
For sale
$385,000
193 Scotts Mill Rd, Sadieville, KY 40370
3beds
1,400sqft
Manufactured Home
Built in 1983
10 Acres Lot
$-- Zestimate®
$275/sqft
$-- HOA
What's special
Large wrap around deckKitchen with dining areaLaundry roomCovered front porch
- 16 hours
- 157
- 19
Zillow last checked:
Listing updated:
Listed by:
Shawn Ritchey 859-234-2911,
Switzer & Associates
Source: Imagine MLS,MLS#: 26025231
Facts & features
Interior
Bedrooms & bathrooms
- Bedrooms: 3
- Bathrooms: 2
- Full bathrooms: 2
Primary bedroom
- Level: First
Bedroom 2
- Level: First
Bedroom 3
- Level: First
Bathroom 1
- Level: First
Bathroom 2
- Level: First
Kitchen
- Level: First
Living room
- Level: First
Utility room
- Level: First
Heating
- Electric, Space Heater, Propane Tank Leased
Cooling
- Electric
Appliances
- Included: Refrigerator, Range
- Laundry: Electric Dryer Hookup, Washer Hookup
Features
- Breakfast Bar, Eat-in Kitchen, Walk-In Closet(s), Ceiling Fan(s), Soaking Tub
- Flooring: Carpet, Laminate
- Doors: Storm Door(s)
- Windows: Blinds, Screens
- Basement: Concrete,Full,Unfinished,Walk-Out Access
- Has fireplace: No
Interior area
- Total structure area: 1,400
- Total interior livable area: 1,400 sqft
- Finished area above ground: 1,400
- Finished area below ground: 0
Property
Parking
- Total spaces: 2
- Parking features: Detached Garage, Driveway
- Garage spaces: 2
- Has uncovered spaces: Yes
Features
- Levels: One
- Fencing: Partial
Lot
- Size: 10 Acres
Details
- Additional structures: Barn(s), Workshop
- Parcel number: 07100015000
Construction
Type & style
- Home type: MobileManufactured
- Architectural style: Ranch
- Property subtype: Manufactured Home
Materials
- Vinyl Siding
- Foundation: Concrete Perimeter
- Roof: Metal
Condition
- Year built: 1983
Utilities & green energy
- Sewer: Lagoon System
- Water: Public
- Utilities for property: Electricity Connected, Water Connected, Propane
Community & HOA
Community
- Subdivision: Rural
HOA
- Has HOA: No
Location
- Region: Sadieville
Financial & listing details
- Price per square foot: $275/sqft
- Date on market: 9/14/2026
Estimated market value
Not available
Estimated sales range
Not available
Not available
Price history
| Date | Event | Price |
|---|---|---|
| 9/14/2026 | Listed for sale | $385,000$275/sqft |
Source:  Imagine MLS #26025231 Report a problem Imagine MLS #26025231 Report a problem | ||
Public tax history
Tax history is unavailable.
Monthly payment
Climate risks
Neighborhood: 40370
Nearby schools
Schools provided by the listing agent
- Elementary: Northern
- Middle: Scott Co
- High: Scott Co
Source: Imagine MLS. This data may not be complete. We recommend contacting the local school district to confirm school assignments for this home.
Similar homes
- $339,9003 bd2 ba1.5k sqft1162 Junction Farms Ln, Berry, KY 41003For Sale

 MLS ID #26025270, Tyson Walters, Kassie & Associates. Imagine MLS
 - $215,0002 bd2 ba1.1k sqft1691 State Highway 1842 E, Sadieville, KY 40370For Sale
 MLS ID #26025163, Paula Heflin Yost, Rector Hayden Realtors. Imagine MLS
 - $259,0002 bd1 ba1k sqft3848 Cincinnati Rd, Georgetown, KY 40324For Sale
 MLS ID #26025239, Kristine Cassata, Indigo & Co. Imagine MLS
 - $--3 bd2 ba1.3k sqft118 Brooks Ln, Georgetown, KY 40324Auction
 Auction.com 1
 - $314,9004 bd2 ba2k sqft201 Indian Creek Rd, Sadieville, KY 40370For Sale
 MLS ID #1725241, Weber Seay, Skelton Company REALTORS. Metro Search Inc. LLC DBA Apex MLS
 - $450,0003 bd2 ba1.6k sqft2350 Josephine Rd, Stamping Ground, KY 40379For SaleMLS ID #26012808, Janine K Shackelford, LPT Realty. Imagine MLS
- $328,5003 bd2 ba1.2k sqft203 College St, Sadieville, KY 40370For SaleMLS ID #26018728, Suzanne Turner, Indigo & Co. Imagine MLS
- $308,0003 bd1 ba1.5k sqft723 Double Culvert Rd, Sadieville, KY 40370For SaleMLS ID #26018276, Kimberly Holtegel, ERA Select Real Estate. Imagine MLS
- $445,0003 bd2 ba2k sqft690 Finnell Pike, Georgetown, KY 40324For SaleMLS ID #26021110, Devon Ramage, The Brokerage. Imagine MLS
- $335,0002 bd1 ba944 sqft400 N Dividing Ridge Rd, Sadieville, KY 40370For SaleMLS ID #26019966, The Prather Team - Michael Prather, Keller Williams Bluegrass Realty. Imagine MLS
- $390,0002 bd2 ba1.3k sqft82 Windy Ridge Ln, Cynthiana, KY 41031For SaleMLS ID #26021569, Bob Sophiea, eXp Realty, LLC. Imagine MLS
- $380,0003 bd2 ba1.9k sqft104 Vine St, Sadieville, KY 40370For SaleMLS ID #26011366, Kathryn Lacny, Lifstyl Real Estate. Imagine MLS
- $215,0003 bd2 ba1.6k sqft214 Cunningham St, Sadieville, KY 40370For SaleMLS ID #26024207, Shari Frasure, Keller Williams Commonwealth. Imagine MLS
- $244,9004 bd2 ba1.6k sqft2125 Twin Creek Rd, Sadieville, KY 40370For SaleMLS ID #26021192, Carlos Elliott, Tru Life Real Estate. Imagine MLS
- $349,5003 bd1 ba1.3k sqft830 Gunnell Rd, Georgetown, KY 40324For SaleMLS ID #26023575, Meghan Jones, National Real Estate. Imagine MLS
- $200,0004 bd2 ba1.7k sqft2748 Corinth Hinton Rd, Corinth, KY 41010For SaleMLS ID #26024027, Tonya Morrow, KY Local. Imagine MLS
- $387,1603 bd2 ba1.6k sqft104 Amick Way, Georgetown, KY 40324For SaleMLS ID #26024856, Dawn Severt, Kassie & Associates. Imagine MLS
- $315,0004 bd2 ba1.9k sqft85 Ballard Ln, Owenton, KY 40359For SaleMLS ID #26023406, Ben Crum, Coldwell Banker McMahan. Imagine MLS
