Turnkey furnished investment opportunity with immediate income! Nestled on approximately 1.9 picturesque acres, this beautifully appointed 4-bedroom, 2-bath Barndominium is being offered fully furnished and has been successfully operated as both a short-term and mid-term furnished rental for the past 3½ years. The property is currently leased at $2,900 per month and is at the end of the first month of a five-month lease. The current lease will convey with the sale, providing immediate income for the new owner from day one. Inside, you'll find a thoughtfully designed open floor plan with modern finishes, spacious bedrooms, and inviting gathering spaces that have made this home a favorite among guests. Step outside to enjoy the expansive deck and peaceful country setting on approximately 1.9 acres while remaining just minutes from Georgetown, Toyota Motor Manufacturing, the Kentucky Horse Park, and Lexington. Whether you're looking to expand your investment portfolio, complete a 1031 exchange, or purchase a beautiful home with proven income-producing potential, this unique property offers the rare combination of lifestyle, flexibility, and an established rental history. With a successful 3½-year operating history and an existing tenant in place, this is a truly turnkey investment opportunity.
For sale
$349,900
5354 Muddy Ford Rd, Georgetown, KY 40324
4beds
1,700sqft
Single Family Residence
Built in 1984
1.91 Acres Lot
$340,500 Zestimate®
$206/sqft
$-- HOA
What's special
Modern finishesFully furnishedExpansive deckInviting gathering spacesSpacious bedrooms
- 45 days
- 2,261
- 157
Likely to sell faster than
Zillow last checked:
Listing updated:
Listed by:
Deborah S Adams 859-983-9501,
Home Forward
Source: Imagine MLS,MLS#: 26020648
Facts & features
Interior
Bedrooms & bathrooms
- Bedrooms: 4
- Bathrooms: 2
- Full bathrooms: 2
Primary bedroom
- Level: First
Primary bedroom
- Level: First
Bedroom 2
- Level: First
Bedroom 3
- Level: First
Bedroom 4
- Level: Second
Bathroom 1
- Level: First
Bathroom 2
- Level: First
Kitchen
- Level: First
Utility room
- Level: First
Heating
- Electric, Heat Pump
Cooling
- Central Air, Heat Pump
Appliances
- Included: Dryer, Dishwasher, Refrigerator, Washer, Oven, Range, Vented Exhaust Fan
- Laundry: Electric Dryer Hookup, Main Level, Washer Hookup
Features
- Eat-in Kitchen, Walk-In Closet(s), Ceiling Fan(s)
- Flooring: Carpet, Laminate, Tile
- Windows: Window Treatments, Blinds
- Basement: Crawl Space
- Has fireplace: No
Interior area
- Total structure area: 1,700
- Total interior livable area: 1,700 sqft
- Finished area above ground: 1,700
- Finished area below ground: 0
Property
Parking
- Parking features: Driveway, Off Street
- Has uncovered spaces: Yes
Features
- Levels: One and One Half
- Exterior features: Outdoor Grill
- Fencing: None
- Has view: Yes
- View description: Rural, Trees/Woods
Lot
- Size: 1.91 Acres
- Features: Few Trees
Details
- Parcel number: 20340016.000
Construction
Type & style
- Home type: SingleFamily
- Architectural style: Barndominium
- Property subtype: Single Family Residence
Materials
- Vinyl Siding
- Foundation: Block
- Roof: Metal
Condition
- Year built: 1984
Utilities & green energy
- Sewer: Septic Tank
- Water: Public
- Utilities for property: Electricity Connected, Water Connected
Community & HOA
Community
- Subdivision: Rural
HOA
- Has HOA: No
Location
- Region: Georgetown
Financial & listing details
- Price per square foot: $206/sqft
- Tax assessed value: $270,000
- Annual tax amount: $2,428
- Date on market: 8/1/2026
Estimated market value
$340,500
$323,000 - $358,000
$2,001/mo
Price history
| Date | Event | Price |
|---|---|---|
| 8/1/2026 | Listed for sale | $349,900+16.7%$206/sqft |
Source:  Imagine MLS #26020648 Report a problem Imagine MLS #26020648 Report a problem | ||
| 9/12/2022 | Listing removed | -- |
Source: Imagine MLS #22018142 Report a problem | ||
| 8/14/2022 | Listed for sale | $299,900$176/sqft |
Source: Imagine MLS #22018142 Report a problem | ||
Public tax history
| Year | Property taxes | Tax assessment |
|---|---|---|
| 2024 | $2,428 -0.8% | $270,000 |
| 2023 | $2,448 +91.4% | $270,000 +83.2% |
| 2022 | $1,279 +36.4% | $147,400 |
| 2021 | $938 +591.6% | $147,400 +8.7% |
| 2017 | $136 -77.8% | $135,560 |
| 2016 | $610 | $135,560 +77.9% |
| 2015 | $610 +17% | $76,200 +11.7% |
| 2014 | $521 +118.4% | $68,200 +107.8% |
| 2011 | $239 | $32,820 |
| 2010 | -- | $32,820 |
| 2009 | -- | $32,820 |
Find assessor info on the county website
Monthly payment
Est. payment
Payment breakdown
Explore the cost of this home by adjusting the details. Changes won't be saved.Climate risks
Neighborhood: 40324
Nearby schools
Schools provided by the listing agent
- Elementary: Northern
- Middle: Scott Co
- High: Scott Co
Source: Imagine MLS. This data may not be complete. We recommend contacting the local school district to confirm school assignments for this home.
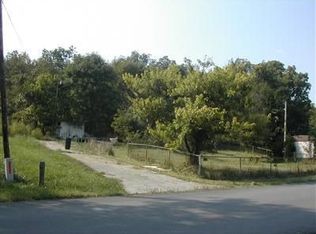
Similar homes
- $349,5003 bd1 ba1.3k sqft830 Gunnell Rd, Georgetown, KY 40324For Sale
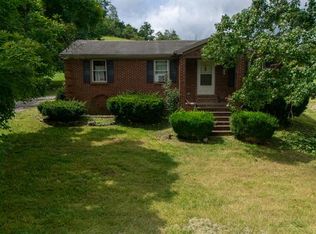
 MLS ID #26023575, Meghan Jones, National Real Estate. Imagine MLS
 - $381,0003 bd2 ba1.7k sqft100 Stephen Dr, Georgetown, KY 40324For Sale
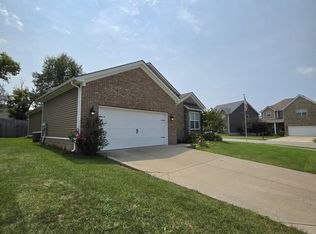 MLS ID #26022023, Janet C Wigginton, Keller Williams Commonwealth. Imagine MLS
 - $343,9203 bd2 ba1.5k sqft118 Hickory Grove Ct, Georgetown, KY 40324For Sale
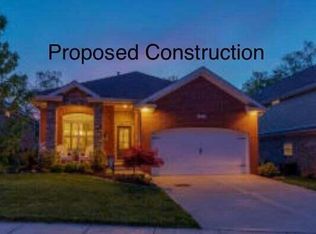 MLS ID #24007251, The Real Estate Brothers Group - Bo Taylor & Grant Bennett, Kassie & Associates. Imagine MLS
 - $429,9004 bd3 ba2.5k sqft144 Silver Springs Way, Georgetown, KY 40324For Sale
 MLS ID #26024981, Laura Sizemore, Rock N' Realty LLC. Imagine MLS
 - $365,8453 bd2 ba1.6k sqft117 Hickory Grove Ct, Georgetown, KY 40324For SaleMLS ID #24007013, Dawn Severt, Kassie & Associates. Imagine MLS
- $410,0004 bd3 ba2.4k sqft172 Hawthorne Dr, Georgetown, KY 40324For SaleMLS ID #26025059, Susan B Wilburn, Century 21 Advantage Realty - Georgetown. Imagine MLS
- $399,9003 bd2 ba1.7k sqft127 Bill Perkins Ln, Georgetown, KY 40324For SaleMLS ID #26025129, Steve Christensen, Calumet Realty. Imagine MLS
- $339,9003 bd3 ba2.5k sqft319 Kentucky Ave, Georgetown, KY 40324For Sale
 MLS ID #1723621, Michael Carey, Realty Advanced. Metro Search Inc. LLC DBA Apex MLS
 - $339,9003 bd2 ba1.5k sqft208 N Lewis Ct, Georgetown, KY 40324For SaleMLS ID #26018429, Amanda J Stewart, Stewart & Co Realty LLC. Imagine MLS
- $299,0004 bd2 ba1.6k sqft109 Cornwallis Dr, Georgetown, KY 40324For SaleMLS ID #26022331, Amanda J Stewart, Stewart & Co Realty LLC. Imagine MLS
- $261,5003 bd2 ba1.1k sqft300 Lakeshore Cir, Georgetown, KY 40324For SaleMLS ID #26020355, Lauren Gilley, Lifstyl Real Estate. Imagine MLS
- $308,0004 bd3 ba1.6k sqft104 Warren Pass, Georgetown, KY 40324For SaleMLS ID #26023704, Kristy L Gooch, RE/MAX Elite Realty. Imagine MLS
- $292,0004 bd3 ba1.7k sqft100 Tim Tam Ct, Georgetown, KY 40324For SaleMLS ID #26017796, Jenifer Sweet, The Agency. Imagine MLS
- $335,0003 bd2 ba2.3k sqft3740 State Highway 356, Cynthiana, KY 41031For SaleMLS ID #26025017, Mary Todd Ashbrook, Palmer-Hampton Realty. Imagine MLS
- $445,0003 bd2 ba2k sqft690 Finnell Pike, Georgetown, KY 40324For SaleMLS ID #26021110, Devon Ramage, The Brokerage. Imagine MLS
- $339,0003 bd3 ba1.8k sqft137 The Masters, Georgetown, KY 40324For SaleMLS ID #26007851, Ashlee P Tackett, Tackett Real Estate, LLC. Imagine MLS
- $265,0003 bd2 ba1.1k sqft109 Erica Dr, Georgetown, KY 40324For SaleMLS ID #26025126, Jessica Clark, National Real Estate. Imagine MLS
- $298,0003 bd2 ba1.2k sqft141 White Owl Way, Georgetown, KY 40324For SaleMLS ID #26024702, Brandon L Hedinger, Keller Williams Bluegrass Realty. Imagine MLS
- $464,9004 bd3 ba2.1k sqft143 Peaceful Lndg, Georgetown, KY 40324For SaleMLS ID #26021459, Kristine Cassata, Indigo & Co. Imagine MLS
