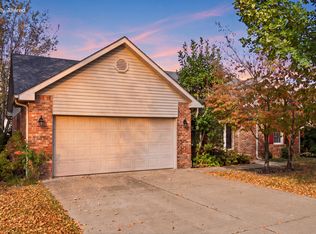
Welcome home to this well maintained 4-bedroom, 2.5-bathroom gem offering the perfect blend of comfort and usable space. The open-concept first floor greets you with an inviting layout and an open flow for daily living. This includes the always desirable first-floor primary suite, providing a private retreat with no stairs to climb. Upstairs, you'll find three additional bedrooms and a full bathroom. The exterior features a 2-car attached garage and a fully fenced backyard with a privacy fence, creating your own secure oasis for pets, play, or weekend BBQs. Move-in ready—schedule your tour today!
For sale
$323,750
228 Colony Blvd, Georgetown, KY 40324
4beds
1,714sqft
Single Family Residence
Built in 1997
7,840 Square Feet Lot
$317,000 Zestimate®
$189/sqft
$-- HOA
What's special
First-floor primary suiteOpen-concept first floor
- 5 days
- 513
- 44
Likely to sell faster than
Zillow last checked:
Listing updated:
Listed by:
Glenn Davidson 859-948-3996,
Berkshire Hathaway de Movellan Properties
Source: Imagine MLS,MLS#: 26028664
Facts & features
Interior
Bedrooms & bathrooms
- Bedrooms: 4
- Bathrooms: 3
- Full bathrooms: 2
- 1/2 bathrooms: 1
Primary bedroom
- Level: First
Bedroom 2
- Level: Second
Bedroom 3
- Level: Second
Bedroom 4
- Level: Second
Bathroom 1
- Description: Primary Bathroom
- Level: First
Bathroom 2
- Description: 1st floor 1/2 bath.
- Level: First
Bathroom 3
- Level: Second
Kitchen
- Level: First
Living room
- Level: First
Heating
- Heat Pump
Cooling
- Heat Pump
Appliances
- Included: Dishwasher, Microwave, Refrigerator, Range
- Laundry: Electric Dryer Hookup, Washer Hookup
Features
- Entrance Foyer, Walk-In Closet(s), Ceiling Fan(s)
- Flooring: Carpet, Laminate, Tile
- Windows: Blinds
- Basement: Crawl Space
- Number of fireplaces: 1
- Fireplace features: Living Room, Wood Burning
Interior area
- Total structure area: 1,714
- Total interior livable area: 1,714 sqft
- Finished area above ground: 1,714
- Finished area below ground: 0
Property
Parking
- Total spaces: 2
- Parking features: Driveway, Garage Door Opener, Garage Faces Front, On Street
- Garage spaces: 2
- Has uncovered spaces: Yes
Features
- Levels: Two
- Fencing: Privacy
- Has view: Yes
- View description: Neighborhood
Lot
- Size: 7,840 Square Feet
Details
- Additional structures: Shed(s)
- Parcel number: 13820296.000
Construction
Type & style
- Home type: SingleFamily
- Architectural style: Cape Cod
- Property subtype: Single Family Residence
Materials
- Vinyl Siding
- Foundation: Block
- Roof: Dimensional Style,Shingle
Condition
- Year built: 1997
Utilities & green energy
- Sewer: Public Sewer
- Water: Public
Community & HOA
Community
- Subdivision: The Colony
HOA
- Has HOA: No
Location
- Region: Georgetown
Financial & listing details
- Price per square foot: $189/sqft
- Tax assessed value: $256,400
- Annual tax amount: $2,284
- Date on market: 10/16/2026
Estimated market value
$317,000
$301,000 - $333,000
$2,134/mo
Price history
| Date | Event | Price |
|---|---|---|
| 10/16/2026 | Listed for sale | $323,750+7.9%$189/sqft |
Source:  Imagine MLS #26028664 Report a problem | ||
| 4/30/2025 | Sold | $300,000+0%$175/sqft |
Source: Imagine MLS #25003299 Report a problem | ||
| 3/9/2025 | Contingent | $299,900$175/sqft |
Source: Imagine MLS #25003299 Report a problem | ||
| 3/7/2025 | Listed for sale | $299,900$175/sqft |
Source: Imagine MLS #25003299 Report a problem | ||
| 2/27/2025 | Contingent | $299,900$175/sqft |
Source: Imagine MLS #25003299 Report a problem | ||
| 2/24/2025 | Listed for sale | $299,900+5.2%$175/sqft |
Source: Imagine MLS #25003299 Report a problem | ||
| 11/1/2022 | Listing removed | -- |
Source: Imagine MLS #22022446 Report a problem | ||
| 10/11/2022 | Listed for sale | $285,000+99.3%$166/sqft |
Source: Imagine MLS #22022446 Report a problem | ||
| 11/8/2011 | Sold | $143,000+19.3%$83/sqft |
Source: Public Record Report a problem | ||
| 5/27/1999 | Sold | $119,900$70/sqft |
Source:  Imagine MLS #9903259 Report a problem | ||
Public tax history
| Year | Property taxes | Tax assessment |
|---|---|---|
| 2025 | $2,284 +2.5% | $256,400 +3.5% |
| 2024 | $2,228 +4.2% | $247,800 +5.1% |
| 2023 | $2,138 +27.4% | $235,800 +21.9% |
| 2022 | $1,679 +6% | $193,500 +7.1% |
| 2021 | $1,584 +952.3% | $180,600 +20% |
| 2017 | $151 +57.4% | $150,520 +2.3% |
| 2016 | $96 | $147,096 +2.9% |
| 2015 | $96 -91.9% | $143,000 |
| 2014 | $1,186 +1231.1% | $143,000 -0.5% |
| 2011 | $89 | $143,668 |
| 2010 | -- | $143,668 |
| 2009 | -- | $143,668 |
Find assessor info on the county website
Monthly payment
Est. payment
Payment breakdown
Explore the cost of this home by adjusting the details. Changes won't be saved.Climate risks
Neighborhood: 40324
Nearby schools
Schools provided by the listing agent
- Elementary: Anne Mason
- Middle: Royal Spring
- High: Scott Co
Source: Imagine MLS. This data may not be complete. We recommend contacting the local school district to confirm school assignments for this home.

Similar homes
- $295,0003 bd2 ba1.2k sqft131 Sturbridge Dr, Georgetown, KY 40324For Sale
 MLS ID #26028341, Robin S Jones, Keller Williams Legacy Group. Imagine MLS
- $339,9003 bd3 ba2.5k sqft319 Kentucky Ave, Georgetown, KY 40324For Sale

 MLS ID #1723621, Michael Carey, Realty Advanced. Metro Search Inc. LLC DBA Apex MLS
- $299,0004 bd2 ba1.6k sqft109 Cornwallis Dr, Georgetown, KY 40324For Sale
 MLS ID #26022331, Amanda J Stewart, Stewart & Co Realty LLC. Imagine MLS
- $285,0004 bd3 ba1.7k sqft100 Tim Tam Ct, Georgetown, KY 40324For Sale
 MLS ID #26026538, Jenifer Sweet, The Agency. Imagine MLS
- $259,9003 bd2 ba1.2k sqft176 Williamsburg Ln, Georgetown, KY 40324For SaleMLS ID #26027408, Tracy E Creech, Lifstyl Real Estate. Imagine MLS
- $329,9004 bd3 ba2k sqft147 Serena Way, Georgetown, KY 40324For SaleMLS ID #26025082, Dawn Wheeler-Fitzpatrick, United Real Estate Bluegrass. Imagine MLS
- $385,0004 bd3 ba2k sqft141 Hemingway Pl, Georgetown, KY 40324For SaleMLS ID #26014819, Tina Witt, Keller Williams Legacy Group. Imagine MLS
- $394,0004 bd3 ba2.4k sqft100 Buffalo Spring Trl, Georgetown, KY 40324For SaleMLS ID #26018610, Joseph Smallwood, Christies International Real Estate Bluegrass. Imagine MLS
- $450,0004 bd3 ba2.1k sqft143 Peaceful Lndg, Georgetown, KY 40324For SaleMLS ID #26028994, Kristine Cassata, Indigo & Co. Imagine MLS
- $314,9002 bd2 ba1.4k sqft152 Christal Dr, Georgetown, KY 40324For SaleMLS ID #26014361, Jeff Green, Keller Williams Commonwealth. Imagine MLS
- $372,0003 bd2 ba1.8k sqft117 Lost Tree Dr, Georgetown, KY 40324For SaleMLS ID #26013788, Jackie Anders, Rector Hayden Realtors. Imagine MLS
- $250,0003 bd2 ba1.1k sqft300 Lakeshore Cir, Georgetown, KY 40324For SaleMLS ID #26020355, Lauren Gilley, Lifstyl Real Estate. Imagine MLS
- $264,9002 bd2 ba1.1k sqft208 Timberwood Trce, Georgetown, KY 40324For SaleMLS ID #26023963, Kevin Bradley, KB Realty Group. Imagine MLS
- $199,9003 bd2 ba1.2k sqft863 E Main Extension St, Georgetown, KY 40324For SaleMLS ID #26014344, Dylan Palmer, Bluegrass Rental Management LLC. Imagine MLS
- $324,0003 bd2 ba1k sqft148 Black Water Ln, Lexington, KY 40511For SaleMLS ID #26027982, Jack Zhang, Kevin Huang Realty. Imagine MLS
- $399,9003 bd3 ba2.2k sqft146 Dove Run Cir, Georgetown, KY 40324For SaleMLS ID #26026434, Wendy Tuttle, KB Realty Group. Imagine MLS
- $314,5004 bd2 ba2.1k sqft169 Newcastle St, Lexington, KY 40504For SaleMLS ID #26023449, D Clay Hall, Keller Williams Legacy Group. Imagine MLS
- $319,9994 bd3 ba1.8k sqft510 Sheffield Dr, Versailles, KY 40383For SaleMLS ID #26023980, Aaron Kendall, Lifstyl Real Estate. Imagine MLS
- $279,9003 bd3 ba1.3k sqft3332 Tyler Ct, Lexington, KY 40509For SaleMLS ID #26028993, Lauren P Back, The Brokerage. Imagine MLS
